Experience modern living at 604 Sonny Drive in San Juan, TX! This exceptional new construction home offers 1,710 square feet of thoughtfully designed living space with 3 bedrooms and 2.5 bathrooms. The open concept floor plan creates a bright and inviting atmosphere, seamlessly connecting the living, dining, and kitchen areas for effortless entertaining and everyday comfort. The spacious primary suite serves as a private retreat, while the additional bedrooms provide versatility for family, or guests. Designed with today’s lifestyle in mind, this home offers contemporary finishes, functional spaces, and quality craftsmanship throughout. Conveniently located near schools, shopping, dining, and major roadways, this beautiful new home is ready for its first owners. Don’t miss your opportunity to make it yours—schedule your showing today!
For sale
$295,000
604 Sonny Dr, San Juan, TX 78589
3beds
1,710sqft
Single Family Residence, Residential
Built in 2026
6,002 Square Feet Lot
$294,700 Zestimate®
$173/sqft
$-- HOA
What's special
Contemporary finishesQuality craftsmanship throughoutOpen concept floor planFunctional spacesBright and inviting atmosphere
- 15 days |
- 87 |
- 10 |
Likely to sell faster than
Zillow last checked:
Listing updated:
Listed by:
Alfredo Solis-Hinojosa 956-404-8868,
Lions Gate Realty
Source: Greater McAllen AOR,MLS#: 510329
Facts & features
Interior
Bedrooms & bathrooms
- Bedrooms: 3
- Bathrooms: 3
- Full bathrooms: 2
- 1/2 bathrooms: 1
Dining room
- Description: Living Area(s): 1
Living room
- Description: Living Area(s): 1
Heating
- Has Heating (Unspecified Type)
Cooling
- Central Air
Appliances
- Included: Electric Water Heater, Other
- Laundry: Laundry Room
Features
- Granite Counters, Walk-In Closet(s)
- Flooring: Other
- Windows: Window Coverings
Interior area
- Total structure area: 1,710
- Total interior livable area: 1,710 sqft
Property
Parking
- Total spaces: 2
- Parking features: Attached
- Attached garage spaces: 2
Features
- Exterior features: Other
- Fencing: Wood
Lot
- Size: 6,002 Square Feet
- Features: Sidewalks
Details
- Parcel number: P708000000009200
Construction
Type & style
- Home type: SingleFamily
- Property subtype: Single Family Residence, Residential
Materials
- Stucco
- Foundation: Other
- Roof: Other
Condition
- Year built: 2026
Utilities & green energy
- Sewer: Public Sewer
Green energy
- Energy efficient items: Other
Community & HOA
Community
- Features: Sidewalks, Street Lights
- Subdivision: Plantation Heights
HOA
- Has HOA: Yes
- HOA name: Plantation Heights HOA
Location
- Region: San Juan
Financial & listing details
- Price per square foot: $173/sqft
- Tax assessed value: $56,104
- Annual tax amount: $958
- Date on market: 8/12/2026
- Road surface type: Paved
Estimated market value
$294,700
$280,000 - $309,000
$2,162/mo
Price history
| Date | Event | Price |
|---|---|---|
| 8/12/2026 | Listed for sale | $295,000+395.8%$173/sqft |
Source: Greater McAllen AOR #510329 Report a problem | ||
| 1/16/2026 | Listing removed | $59,505$35/sqft |
Source: Greater McAllen AOR #478223 Report a problem | ||
| 8/20/2025 | Listed for sale | $59,505$35/sqft |
Source: Greater McAllen AOR #478223 Report a problem | ||
Public tax history
| Year | Property taxes | Tax assessment |
|---|---|---|
| 2025 | $958 -16.2% | $37,048 -16% |
| 2024 | $1,143 | $44,104 |
Find assessor info on the county website
Monthly payment
Est. payment
Payment breakdown
Explore the cost of this home by adjusting the details. Changes won't be saved.Climate risks
Neighborhood: 78589
Nearby schools
GreatSchools rating
- 7/10Alfred Sorensen Elementary SchoolGrades: PK-5Distance: 2.1 mi
- 6/10Austin Middle SchoolGrades: 6-8Distance: 2.1 mi
- 6/10PSJA High SchoolGrades: 9-12Distance: 1.1 mi
Schools provided by the listing agent
- Elementary: Sorenson
- Middle: Austin
- High: PSJA H.S.
- District: PSJA ISD
Source: Greater McAllen AOR. This data may not be complete. We recommend contacting the local school district to confirm school assignments for this home.
- $56,104-- bd-- ba-- sqft602 Sonny Dr, San Juan, TX 78589Off Market
- $288,900-- bd2 ba1.7k sqft606 Sonny Dr, San Juan, TX 78589Off Market
- $--3 bd2 ba1.4k sqft603 Baily Dr, San Juan, TX 78589Sold

- $193,1003 bd2 ba1.4k sqft600 Sonny Dr, San Juan, TX 78589Off Market
- $265,0003 bd2 ba1.5k sqft608 Sonny Dr, San Juan, TX 78589For Sale
- $219,7003 bd2 ba1.5k sqft601 Baily Dr, San Juan, TX 78589Off Market
- $222,5003 bd2 ba1.5k sqft605 Baily Dr, San Juan, TX 78589Off Market
- $189,7003 bd2 ba1.4k sqft2812 Sabrina Dr, San Juan, TX 78589Off Market
A local agent can set up tours, give advice and negotiate with sellers.
A local lender can help you make sure your offer is ready when you are.
Similar homes
- $295,9003 bd3 ba1.6k sqft2915 Dhalia Dr, San Juan, TX 78589For Sale
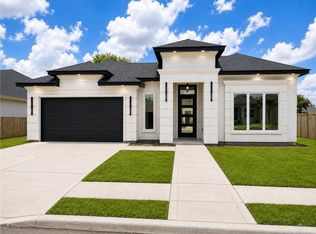 MLS ID #507524, Alfredo Solis-Hinojosa, Lions Gate Realty. Greater McAllen AOR
 - $317,0003 bd3 ba1.7k sqft2808 Dhalia Dr, San Juan, TX 78589For Sale
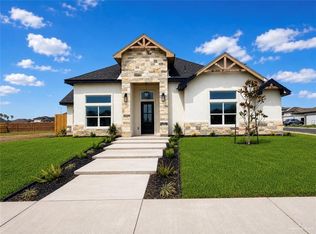 MLS ID #510730, Gabriela Chavez, Nova Realty Enterprise Llc. Greater McAllen AOR
 - $299,0004 bd3 ba1.7k sqft2810 Arboledas Dr, San Juan, TX 78589For Sale
 MLS ID #510607, Karen Carreno, Pinnacle Realty Advisors. Greater McAllen AOR
 - $294,9503 bd3 ba1.7k sqft2907 Dhalia Dr, San Juan, TX 78589For Sale
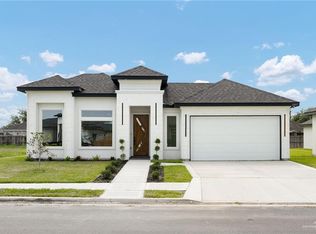 MLS ID #504541, Jaime Lee Gonzalez, Keller Williams Realty Rgv. Greater McAllen AOR
 - $280,5003 bd3 ba1.6k sqft2910 Arboledas Dr, San Juan, TX 78589For SaleMLS ID #494974, Jaime Lee Gonzalez, Keller Williams Realty Rgv. Greater McAllen AOR
- $281,9003 bd3 ba1.6k sqft2908 Arboledas Dr, San Juan, TX 78589For SaleMLS ID #497121, Jaime Lee Gonzalez, Keller Williams Realty Rgv. Greater McAllen AOR
- $330,0003 bd4 ba1.9k sqft2804 Magnolia Dr E, San Juan, TX 78589For SaleMLS ID #509034, Allen Lozano, Big Realty. Greater McAllen AOR
- $315,0004 bd2 ba1.7k sqft2908 Magnolia Dr, San Juan, TX 78589New ConstructionMLS ID #491531, Delfino Cervantes, Coldwell Banker La Mansion. Greater McAllen AOR
- $339,9004 bd3 ba1.9k sqft2915 Arboledas Dr, San Juan, TX 78589New ConstructionMLS ID #496450, Elisa Rios, Saneti Realty Group. Greater McAllen AOR
- $299,0003 bd3 ba1.5k sqft1100 Lorelai Dr, San Juan, TX 78589For SaleMLS ID #493545, Lilibet Cantu, Radiant Realty Services. Greater McAllen AOR
- $389,9504 bd3 ba2k sqft2901 Magnolia Dr, San Juan, TX 78589New ConstructionMLS ID #509186, Lucero (Marisol) Rendon, Cadence Commercial Real Estate. Greater McAllen AOR
- $264,9003 bd2 ba1.4k sqft903 39th St, San Juan, TX 78589For SaleMLS ID #513345, Karen Carreno, Pinnacle Realty Advisors. Greater McAllen AOR
- $249,0003 bd2 ba1.4k sqft2408 San Pascual St, San Juan, TX 78589For SaleMLS ID #482904, Leticia Hernandez, Lions Gate Realty. Greater McAllen AOR
- $280,0003 bd2 ba1.6k sqft3003 E Sabinal Ave, Hidalgo, TX 78557For SaleMLS ID #513549, Mayra Millan, Saneti Realty Group. Greater McAllen AOR
- $299,9004 bd3 ba1.8k sqft509 Freedom Way, Weslaco, TX 78596For SaleMLS ID #512172, Claudia Hortencia Perez Maldonado, Saneti Realty Group. Greater McAllen AOR
- $305,0003 bd3 ba1.6k sqft3000 E Retama St, Hidalgo, TX 78557New ConstructionMLS ID #511269, Bryanna Hernandez, Imperio Real Estate Llc. Greater McAllen AOR
- $349,0004 bd2 ba1.8k sqft2721 W Chesterfield Ave, Edinburg, TX 78539For SaleMLS ID #513773, Jacob Wiley, Sky Real Estate Co. Llc. Greater McAllen AOR
- $299,9003 bd3 ba1.5k sqft2813 N Alyna Ave, Edinburg, TX 78541For SaleMLS ID #512590, Ronaldo (Ronnie) Esparza, Exp Realty Llc. Greater McAllen AOR
- $299,9003 bd3 ba1.5k sqft2817 N Alyna Ave, Edinburg, TX 78541For SaleMLS ID #512589, Ronaldo (Ronnie) Esparza, Exp Realty Llc. Greater McAllen AOR
- $289,0003 bd3 ba1.7k sqft505 Freedom Way, Weslaco, TX 78596For SaleMLS ID #507996, Claudia Hortencia Perez Maldonado, Saneti Realty Group. Greater McAllen AOR
