Bring your ideas to this Bedford bungalow! Offering two bedrooms, 1½ baths, a spacious living room, separate dining area, and an enclosed front porch, this home has plenty of potential. A detached garage provides additional storage or workshop space, while the rear deck overlooks the yard. Repairs and updates are needed, offering an opportunity to make it your own or add to an investment portfolio. Sold as-is.
Active
$82,900
604 V St, Bedford, IN 47421
2beds
1,064sqft
Single Family Residence
Built in 1924
4,791 Square Feet Lot
$-- Zestimate®
$--/sqft
$-- HOA
What's special
Detached garageTwo bedroomsEnclosed front porchSeparate dining area
- 9 days
- 317
- 35
Zillow last checked:
Listing updated:
Listed by:
Linda Dzierba Offc:812-333-4041,
Dzierba Real Estate Services
Source: IRMLS,MLS#: 202645628
Facts & features
Interior
Bedrooms & bathrooms
- Bedrooms: 2
- Bathrooms: 2
- Full bathrooms: 1
- 1/2 bathrooms: 1
- Main level bedrooms: 2
Bedroom 1
- Level: Main
Bedroom 2
- Level: Main
Dining room
- Level: Main
- Area: 156
- Dimensions: 13 x 12
Kitchen
- Level: Main
- Area: 121
- Dimensions: 11 x 11
Living room
- Level: Main
- Area: 221
- Dimensions: 17 x 13
Heating
- Natural Gas
Cooling
- Central Air
Features
- Basement: Crawl Space
- Has fireplace: No
Interior area
- Total structure area: 1,064
- Total interior livable area: 1,064 sqft
- Finished area above ground: 1,064
- Finished area below ground: 0
Video & virtual tour
Property
Parking
- Total spaces: 1
- Parking features: Detached
- Garage spaces: 1
Features
- Levels: One
- Stories: 1
Lot
- Size: 4,791 Square Feet
- Dimensions: 42x120
- Features: Level
Details
- Parcel number: 470615111012.000010
- Special conditions: Real Estate Owned
Construction
Type & style
- Home type: SingleFamily
- Property subtype: Single Family Residence
Materials
- Vinyl Siding
Condition
- New construction: No
- Year built: 1924
Utilities & green energy
- Sewer: City
- Water: City
Community & HOA
Community
- Subdivision: None
Location
- Region: Bedford
Financial & listing details
- Tax assessed value: $81,900
- Annual tax amount: $68
- Date on market: 11/5/2026
Foreclosure details
Estimated market value
Not available
Estimated sales range
Not available
$1,217/mo
Price history
| Date | Event | Price |
|---|---|---|
| 8/28/2026 | Sold | $37,365$35/sqft |
Source: Public Record Report a problem | ||
Public tax history
| Year | Property taxes | Tax assessment |
|---|---|---|
| 2025 | $204 +30.3% | $81,900 +5.1% |
| 2024 | $156 +130.3% | $77,900 +7.4% |
| 2023 | $68 +300.4% | $72,500 +6.8% |
| 2022 | $17 | $67,900 +10.4% |
| 2021 | -- | $61,500 +4.8% |
| 2020 | -- | $58,700 +6.1% |
| 2019 | -- | $55,300 +2% |
| 2018 | -- | $54,200 +2.7% |
| 2017 | -- | $52,800 +2.3% |
| 2016 | -- | $51,600 +4.2% |
| 2014 | -- | $49,500 +3.6% |
| 2013 | -- | $47,800 -1.8% |
| 2012 | $300 +26.2% | $48,700 +19.7% |
| 2011 | $238 -1.6% | $40,700 +0.5% |
| 2010 | $242 +3.3% | $40,500 |
| 2009 | $234 -17.2% | $40,500 +3.6% |
| 2007 | $282 | $39,100 +3.2% |
| 2006 | -- | $37,900 +15.2% |
| 2005 | -- | $32,900 |
Find assessor info on the county website
Monthly payment
Climate risks
Neighborhood: 47421
Nearby schools
Schools provided by the listing agent
- Elementary: Parkview
- Middle: Bedford
- High: Bedford-North Lawrence
- District: North Lawrence Community Schools
Source: IRMLS. This data may not be complete. We recommend contacting the local school district to confirm school assignments for this home.


Similar homes
- $99,0003 bd1 ba1.1k sqft615 S St, Bedford, IN 47421For Sale
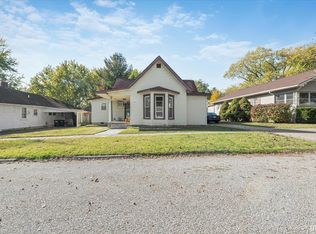 MLS ID #202644823, Brandi Woods, LawCo Living LLC. IRMLS
- $89,9003 bd1 ba1k sqft1813 11th St, Bedford, IN 47421For Sale
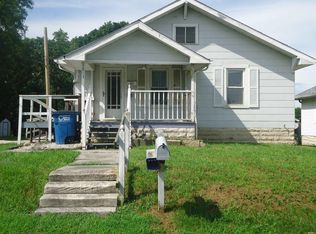 MLS ID #202633523, Brenda Ratliff, Williams Carpenter Realtors. IRMLS
- $80,0002 bd1 ba1.4k sqft195 Old State Road 54, Avoca, IN 47420For Sale
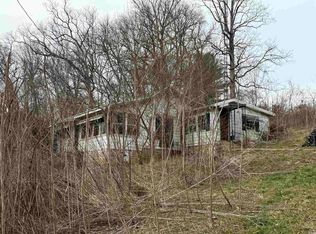 MLS ID #202606907, Matthew E Corey, Williams Carpenter Realtors. IRMLS
- $89,9003 bd2 ba1.3k sqft1110 & 1112 12th St, Bedford, IN 47421For Sale
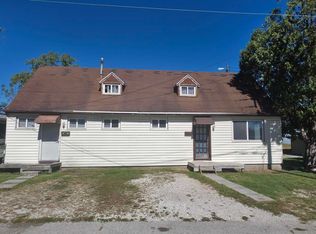 MLS ID #202641422, Dina Baker, Keach & Grove Real Estate, LLC. IRMLS
