Priced to Sell!! Perfect Family Home!! Welcome to this beautiful "Bridge Bay" floor plan by McCall Homes, perfectly situated on an extra-large, premium lot. This ideal family home features a spacious 4-bedroom, 3-bathroom layout and sits just half a block from the neighborhood park. The fully equipped kitchen includes a refrigerator, oven range, dishwasher, and microwave. Modern comforts abound with an on-demand tankless hot water heater, a gas forced-air furnace, and central air conditioning. Outside, enjoy a beautifully maintained, vinyl-fenced backyard equipped with an underground sprinkling system, plus a convenient double garage. Call your Realtor for a showing!!!
For sale
Price cut: $10K (9/26)
$455,000
6040 Norma Jean Ln, Billings, MT 59101
4beds
2,264sqft
Single Family Residence
Built in 2020
5,505 Square Feet Lot
$457,600 Zestimate®
$201/sqft
$40/mo HOA
What's special
Convenient double garageCentral air conditioningGas forced-air furnaceUnderground sprinkling systemBeautifully maintained vinyl-fenced backyardExtra-large premium lotFully equipped kitchen
- 145 days
- 485
- 16
Zillow last checked:
Listing updated:
Listed by:
Andrew Wilson 406-245-6080,
Cimarron Real Estate
Source: BMTMLS,MLS#: 359701 Originating MLS: Billings Association Of REALTORS
Originating MLS: Billings Association Of REALTORSFacts & features
Interior
Bedrooms & bathrooms
- Bedrooms: 4
- Bathrooms: 3
- Full bathrooms: 3
- Main level bathrooms: 1
- Main level bedrooms: 1
Primary bedroom
- Description: Flooring: Carpet
- Features: Sink
- Level: Upper
Bedroom
- Description: Flooring: Carpet
- Features: Closet
- Level: Main
Bedroom
- Description: Flooring: Carpet
- Features: Closet
- Level: Upper
Bedroom
- Description: Flooring: Carpet
- Features: Closet
- Level: Upper
Heating
- Forced Air, Gas, Other
Cooling
- Central Air
Appliances
- Included: Dishwasher, Electric Range, Free-Standing Range, Microwave, Oven, Range, Refrigerator
- Laundry: Washer Hookup, Dryer Hookup, Laundry Room
Features
- Basement: None
Interior area
- Total interior livable area: 2,264 sqft
- Finished area above ground: 2,264
Video & virtual tour
Property
Parking
- Total spaces: 2
- Parking features: Detached, Garage Door Opener
- Garage spaces: 2
Features
- Levels: Two
- Stories: 2
- Patio & porch: Front Porch, Patio
- Exterior features: Sprinkler/Irrigation, Patio
- Fencing: Fenced
Lot
- Size: 5,505 Square Feet
- Features: Alley, Interior Lot
Details
- Parcel number: A36442
- Zoning description: PUD - Planned Unit Development
Construction
Type & style
- Home type: SingleFamily
- Architectural style: Two Story
- Property subtype: Single Family Residence
Materials
- HardiPlank Type
- Roof: Asphalt
Condition
- Resale
- Year built: 2020
Utilities & green energy
- Sewer: Public Sewer
- Water: Public
Community & HOA
Community
- Subdivision: Annafeld
HOA
- Has HOA: Yes
- HOA fee: $40 monthly
Location
- Region: Billings
Financial & listing details
- Price per square foot: $201/sqft
- Tax assessed value: $484,895
- Annual tax amount: $3,616
- Date on market: 6/1/2026
- Listing terms: Cash,Conventional,FHA,New Loan,VA Loan
Estimated market value
$457,600
$435,000 - $480,000
$2,525/mo
Price history
| Date | Event | Price |
|---|---|---|
| 9/26/2026 | Price change | $455,000-2.2%$201/sqft |
Source:  BMTMLS #359701 Report a problem BMTMLS #359701 Report a problem | ||
| 8/30/2026 | Price change | $465,000-2.1%$205/sqft |
Source: BMTMLS #359701 Report a problem | ||
| 7/26/2026 | Price change | $475,000-4.8%$210/sqft |
Source: BMTMLS #359701 Report a problem | ||
| 7/1/2026 | Price change | $499,000-2%$220/sqft |
Source: BMTMLS #359701 Report a problem | ||
| 6/12/2026 | Price change | $509,000-3.8%$225/sqft |
Source: BMTMLS #359701 Report a problem | ||
| 6/1/2026 | Listed for sale | $529,000+15%$234/sqft |
Source: BMTMLS #359701 Report a problem | ||
| 7/17/2024 | Listing removed | -- |
Source: BMTMLS #344536 Report a problem | ||
| 5/10/2024 | Price change | $459,900-4.2%$203/sqft |
Source: BMTMLS #344536 Report a problem | ||
| 4/29/2024 | Price change | $480,000-1.2%$212/sqft |
Source: BMTMLS #344536 Report a problem | ||
| 4/5/2024 | Price change | $485,900-2.6%$215/sqft |
Source: BMTMLS #344536 Report a problem | ||
| 3/15/2024 | Price change | $499,000-2%$220/sqft |
Source: BMTMLS #344536 Report a problem | ||
| 3/11/2024 | Price change | $509,000-1.9%$225/sqft |
Source: BMTMLS #344536 Report a problem | ||
| 3/2/2024 | Listed for sale | $519,000+53%$229/sqft |
Source: BMTMLS #344536 Report a problem | ||
| 11/27/2022 | Listing removed | -- |
Source:  McCall Homes Report a problem McCall Homes Report a problem | ||
| 5/26/2022 | Price change | $339,209+2.1%$150/sqft |
Source: McCall Homes Report a problem | ||
| 5/10/2022 | Listed for sale | $332,209+2.5%$147/sqft |
Source: McCall Homes Report a problem | ||
| 1/31/2022 | Listing removed | -- |
Source: McCall Homes Report a problem | ||
| 1/30/2022 | Price change | $324,077+3%$143/sqft |
Source: McCall Homes Report a problem | ||
| 11/8/2021 | Price change | $314,637+3%$139/sqft |
Source: McCall Homes Report a problem | ||
| 8/10/2021 | Price change | $305,473+3%$135/sqft |
Source: McCall Homes Report a problem | ||
| 5/12/2021 | Price change | $296,576+4%$131/sqft |
Source: McCall Homes Report a problem | ||
| 3/31/2021 | Price change | $285,087+2%$126/sqft |
Source: McCall Homes Report a problem | ||
| 1/1/2021 | Listed for sale | $279,497+2695%$123/sqft |
Source: McCall Homes Report a problem | ||
| 6/13/2019 | Listed for sale | $10,000$4/sqft |
Source: McCall Homes Report a problem | ||
Public tax history
| Year | Property taxes | Tax assessment |
|---|---|---|
| 2025 | $2,476 -18.6% | $462,900 +20.7% |
| 2024 | $3,043 -1% | $383,600 |
| 2023 | $3,074 +5.6% | $383,600 +15.2% |
| 2022 | $2,911 +21.8% | $332,900 +11% |
| 2021 | $2,390 +362.7% | $299,989 +356.2% |
| 2020 | $516 -3.3% | $65,761 |
| 2019 | $534 -62.4% | $65,761 -5.9% |
| 2018 | $1,420 | $69,890 |
Find assessor info on the county website
Monthly payment
Est. payment
Payment breakdown
Explore the cost of this home by adjusting the details. Changes won't be saved.Climate risks
Neighborhood: 59101
Nearby schools
Schools provided by the listing agent
- Elementary: Elysian
- Middle: Elysian
- High: West
Source: BMTMLS. This data may not be complete. We recommend contacting the local school district to confirm school assignments for this home.

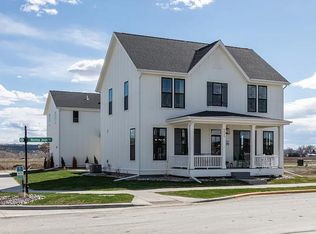
Similar homes
- $449,9004 bd3 ba2.6k sqft1809 Annas Garden Ln, Billings, MT 59101For Sale

 MLS ID #361857, Laura Scheetz, Real Estate Hub LLLP. BMTMLS
 - $495,0004 bd3 ba2.3k sqft1635 Annas Garden Ln, Billings, MT 59101For Sale
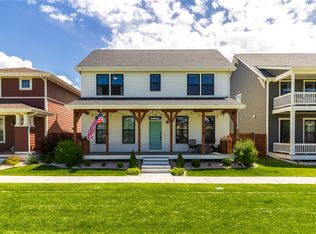 MLS ID #359606, Amber Uhren, Realty Billings. BMTMLS
 - $469,0004 bd3 ba2.2k sqft1507 Glacier Peak Cir, Billings, MT 59101For Sale
 MLS ID #361767, Brenda Zoanni, 4 Seasons Real Estate. BMTMLS
 - $489,0003 bd3 ba2k sqft1884 Saint George Blvd, Billings, MT 59101For Sale
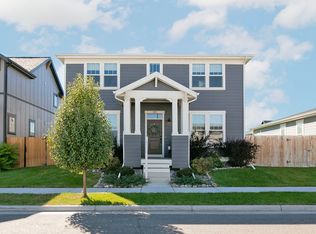 MLS ID #361754, Lanissa Fortner, 4 Seasons Real Estate. BMTMLS
 - $399,9003 bd3 ba1.8k sqft1732 Lone Pine Dr, Billings, MT 59101For SaleMLS ID #362474, Les Solheim, Century 21 Americana. BMTMLS
- $479,0003 bd3 ba2.1k sqft1608 Island View Dr, Billings, MT 59101For SaleMLS ID #362001, Sara Berchtold, Cedar & Stone Realty and Design, LLC. BMTMLS
- $575,0004 bd3 ba2.5k sqft1911 Walter Creek Blvd, Billings, MT 59101For SaleMLS ID #361075, Lanissa Fortner, 4 Seasons Real Estate. BMTMLS
- $560,0004 bd3 ba2.4k sqft6142 Norma Jean Ln, Billings, MT 59101For SaleMLS ID #361242, Jacque Lorang, Heavenly Homes, Inc.. BMTMLS
- $439,9003 bd3 ba1.5k sqft1621 Island View Dr, Billings, MT 59101For SaleMLS ID #361667, Brian Huskey, ERA American Real Estate. BMTMLS
- $485,0005 bd3 ba2.9k sqft1629 Hidden Cove Ln, Billings, MT 59101For SaleMLS ID #361932, Mikayla Kovash, Metro, REALTORS L.L.P. BMTMLS
- $459,7383 bd3 ba1.7k sqft1817 Saint Peter Ln, Billings, MT 59101New ConstructionBMTMLS
- $428,0004 bd2 ba2.5k sqft4638 & 4640 Murphy Ave, Billings, MT 59101For SaleMLS ID #362395, Lori Ludwig, Western Skies Real Estate. BMTMLS
- $377,0004 bd3 ba2.4k sqft1649 Lynn Ave, Billings, MT 59102For SaleMLS ID #362477, Eric Antonson, White Lotus Realty. BMTMLS
- $438,9903 bd3 ba1.4k sqft1775 Annafeld Pkwy E, Billings, MT 59101New ConstructionBMTMLS
- $369,0004 bd2 ba2.2k sqft515 Glen Dr, Billings, MT 59102For SaleMLS ID #362434, Sara Berchtold, Cedar & Stone Realty and Design, LLC. BMTMLS
