Welcome to this beautifully remodeled home in this desirable 55+ community. Thoughtfully updated from top to bottom, this home offers modern finishes, comfortable living spaces, and plenty of room to relax and entertain. Discover a stunning new kitchen featuring quartz countertops, new cabinetry, and new appliances including an oven/range, microwave, and dishwasher. Fresh paint, LVP flooring in the main living areas, new bedroom carpeting, and ceiling fans add a fresh, inviting feel. Both bathrooms updated with stylish walk-in showers and New Plumbing Lines to the Septic System provide a great improvement. Spacious living room and separate dining room offer plenty of room for gatherings, while the generously sized primary bedroom features his-and-hers closets. The inviting Arizona Room is perfect for morning coffee, reading, entertaining friends, or creating your own game room. Step outside to the covered patio and enjoy the low-maintenance desert landscaping and a fruit tree in the backyard.
You'll also love the large laundry and storage room, complete with cabinets and countertops that make it ideal for a hobby space, workshop, or extra storage.
With its extensive updates, flexible living spaces, and desirable Dreamland Villa location, this move-in-ready home is a wonderful opportunity to enjoy comfortable Arizona living. Community membership includes several pools, workshops, pickleball & tennis, shuffle board and events. Come see all this beautifully refreshed home has to offer!
For sale
$375,000
6042 E DUNCAN Street, Mesa, AZ 85205
3beds
1,566sqft
Single Family Residence
Built in 1969
7,492 Square Feet Lot
$-- Zestimate®
$239/sqft
$-- HOA
What's special
Covered patioModern finishesComfortable living spacesLow-maintenance desert landscapingFresh paintGenerously sized primary bedroomNew bedroom carpeting
- 10 days
- 208
- 19
Zillow last checked:
Listing updated:
Listed by:
Denise Matteson 480-603-7602,
Berkshire Hathaway HomeServices Arizona Properties
Source: ARMLS,MLS#: 7092495
Facts & features
Interior
Bedrooms & bathrooms
- Bedrooms: 3
- Bathrooms: 2
- Full bathrooms: 2
Heating
- Heat Pump, Forced Air, Electric
Cooling
- Heat Pump, Central Air, Ceiling Fan(s)
Appliances
- Included: Washer/Dryer Stacked, Dryer, Washer, Reverse Osmosis, Refrigerator, Built-in Microwave, Dishwasher, Electric Range, Electric Oven
- Laundry: Inside
Features
- Quartz Countertops, High Speed Internet, No Interior Steps, 3/4 Bath Master Bdrm
- Flooring: Carpet, Vinyl
- Windows: Screens
- Has basement: No
- Has fireplace: No
Interior area
- Total structure area: 1,566
- Total interior livable area: 1,566 sqft
Property
Parking
- Total spaces: 4
- Parking features: Attached, Garage Door Opener
- Attached garage spaces: 2
- Uncovered spaces: 2
Features
- Stories: 1
- Patio & porch: Covered
- Has spa: Yes
- Spa features: Heated
- Fencing: Block,Partial
Lot
- Size: 7,492 Square Feet
- Features: North/South Exposure, Sprinklers In Rear, Desert Back, Desert Front, Gravel/Stone Front, Gravel/Stone Back
Details
- Additional structures: Shed(s)
- Parcel number: 14163225
- Special conditions: Age Restricted (See Remarks)
Construction
Type & style
- Home type: SingleFamily
- Architectural style: Ranch
- Property subtype: Single Family Residence
Materials
- Painted, Block
- Foundation: Slab, Block
- Roof: Composition
Condition
- Year built: 1969
Details
- Builder name: Farnsworth
Utilities & green energy
- Sewer: Septic Tank
Community & HOA
Community
- Features: Pool, Pickleball, Community Spa Htd, Tennis Court(s), Biking/Walking Path, Fitness Center
- Senior community: Yes
- Subdivision: DREAMLAND VILLA 11
HOA
- Has HOA: No
- Services included: No Fees
Location
- Region: Mesa
Financial & listing details
- Price per square foot: $239/sqft
- Tax assessed value: $255,300
- Annual tax amount: $1,174
- Date on market: 10/9/2026
- Cumulative days on market: 9 days
- Listing terms: VA Loan,Cash,Conventional,FHA
- Ownership: Fee Simple
- Road surface type: Paved, Asphalt
Estimated market value
Not available
Estimated sales range
Not available
Not available
Price history
| Date | Event | Price |
|---|---|---|
| 10/11/2026 | Listed for sale | $375,000+202.4%$239/sqft |
Source:  ARMLS #7092495 Report a problem | ||
| 3/1/2004 | Sold | $124,000+15.9%$79/sqft |
Source: ARMLS #2081909 Report a problem | ||
| 12/1/1999 | Sold | $107,000+59.7%$68/sqft |
Source: Public Record Report a problem | ||
| 7/22/1994 | Sold | $67,000$43/sqft |
Source: Public Record Report a problem | ||
Public tax history
| Year | Property taxes | Tax assessment |
|---|---|---|
| 2025 | $1,104 +0.1% | $25,530 -12% |
| 2024 | $1,103 -1.3% | $29,010 +159.5% |
| 2023 | $1,118 -3.2% | $11,178 -42.6% |
| 2022 | $1,155 +1.2% | $19,460 +10.2% |
| 2021 | $1,141 +6.5% | $17,660 +18% |
| 2020 | $1,071 +2.8% | $14,960 +11.4% |
| 2019 | $1,041 | $13,430 +7.6% |
| 2018 | $1,041 +2.7% | $12,480 +10.3% |
| 2017 | $1,014 +9.9% | $11,310 +6.9% |
| 2016 | $923 -0.2% | $10,580 +1.7% |
| 2015 | $925 | $10,400 +25.9% |
| 2014 | -- | $8,260 +26.1% |
| 2013 | -- | $6,550 -4.1% |
| 2012 | -- | $6,830 -16.2% |
| 2011 | -- | $8,150 -18.3% |
| 2010 | -- | $9,980 -22.2% |
| 2009 | -- | $12,830 -13.6% |
| 2008 | -- | $14,850 +16.5% |
| 2007 | -- | $12,750 +41.7% |
| 2006 | -- | $9,000 |
| 2005 | -- | $9,000 +13.2% |
| 2004 | -- | $7,950 |
| 2003 | -- | $7,950 +3.9% |
| 2002 | -- | $7,650 |
Find assessor info on the county website
Monthly payment
Est. payment
Payment breakdown
Explore the cost of this home by adjusting the details. Changes won't be saved.Climate risks
Neighborhood: 85205

Similar homes
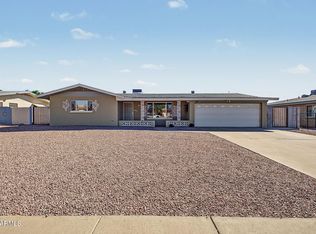
- $375,0002 bd2 ba1.5k sqft6441 E ADOBE Road, Mesa, AZ 85205For Sale
 MLS ID #7090984, Molly M Gorman, Bentley & Company Real Estate. ARMLS
- $399,9002 bd2 ba1.7k sqft5832 E BILLINGS Street, Mesa, AZ 85205For Sale
 MLS ID #7096024, Trisha A. Carroll, Avenew Realty Inc. ARMLS
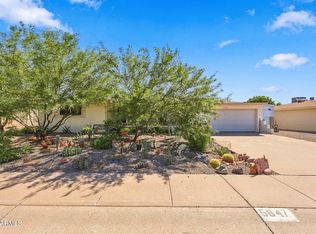
- $349,0003 bd2 ba1.3k sqft5847 E DUNCAN Street, Mesa, AZ 85205For Sale
 MLS ID #7088147, Debra K McLean, My Home Group Real Estate. ARMLS
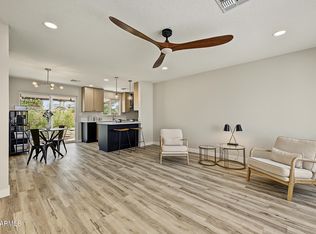
- $389,0003 bd2 ba1.3k sqft613 N 63RD Place, Mesa, AZ 85205For Sale
 MLS ID #7081612, Donna Murphy, HomeSmart Lifestyles. ARMLS
