Welcome to this beautifully refreshed, move-in-ready 5-bedroom, 3.5-bathroom home offering 2,844 square feet of living space in Round Rock’s sought-after Siena community, located within the Hutto ISD. The open-concept first floor features brand-new Luxury Vinyl Plank (LVP) flooring, brand new plush carpet, fresh interior paint, a versatile front office or flex space, and a seamless flow between the kitchen, dining, and living rooms. The private, main-level primary suite boasts a large bedroom and a full bath with two walk-in closets. Upstairs, you will find new carpet, a massive second family room, four spacious guest bedrooms, and two full bathrooms. Premium lot placement offers ultimate privacy with an HOA-maintained green space to the left and beautiful, unobstructed rural farm views with no direct rear neighbors. Perfectly situated for convenience, this home is just 8 miles from Downtown Round Rock, less than 10 miles from Stone Hill Town Center shopping, and an easy 29-mile commute to Downtown Austin. Residents also gain full access to the premier Siena Community amenities, including two swimming pools (featuring an Olympic-size pool and splash pad), multiple playgrounds, a sand volleyball court, basketball courts, soccer fields, and miles of dedicated walking trails. Reach out to tour this home today!
Active
$484,997
6044 Genova Pl, Round Rock, TX 78665
5beds
2,866sqft
Single Family Residence
Built in 2019
6,965 Square Feet Lot
$-- Zestimate®
$169/sqft
$25/mo HOA
What's special
Fresh interior paintBrand new plush carpetOpen-concept first floorPrivate main-level primary suite
- 17 days
- 353
- 16
Likely to sell faster than
Zillow last checked:
Listing updated:
Listed by:
Adelina Rotar (512) 522-9715,
Keller Williams Realty (512) 448-4111,
Jonathan Hand (618) 520-4204,
Keller Williams Realty
Source: Unlock MLS,MLS#: 1310038
Facts & features
Interior
Bedrooms & bathrooms
- Bedrooms: 5
- Bathrooms: 4
- Full bathrooms: 3
- 1/2 bathrooms: 1
- Main level bedrooms: 1
Heating
- Central, Electric
Cooling
- Central Air, Electric
Appliances
- Included: Dishwasher, Disposal, ENERGY STAR Qualified Appliances, Gas Cooktop, Microwave, Free-Standing Gas Oven, Free-Standing Range, Free-Standing Refrigerator, Stainless Steel Appliance(s), Vented Exhaust Fan, Washer/Dryer, Gas Water Heater, Tankless Water Heater
Features
- Breakfast Bar, Ceiling Fan(s), Corain Counters, Granite Counters, Double Vanity, Electric Dryer Hookup, Eat-in Kitchen, Entrance Foyer, Interior Steps, Multiple Dining Areas, Multiple Living Areas, Pantry, Primary Bedroom on Main, Recessed Lighting, Smart Thermostat, Storage, Study/Home Office, Walk-In Closet(s), Washer Hookup
- Flooring: Carpet, Vinyl
- Windows: Blinds, Double Pane Windows, Window Treatments
- Fireplace features: None
Interior area
- Total interior livable area: 2,866 sqft
Video & virtual tour
Property
Parking
- Total spaces: 2
- Parking features: Attached, Door-Single, Garage Door Opener, Garage Faces Front, Kitchen Level
- Attached garage spaces: 2
Accessibility
- Accessibility features: Accessible Bedroom, Central Living Area, Accessible Closets, Common Area, Accessible Doors, Accessible Entrance, Accessible Full Bath, Accessible Kitchen, Visitor Bathroom, Accessible Washer/Dryer
Features
- Levels: Two
- Stories: 2
- Patio & porch: Covered, Front Porch, Patio
- Exterior features: Gutters Partial, Pest Tubes in Walls, Private Yard
- Pool features: None
- Spa features: None
- Fencing: Fenced, Privacy, Wood
- Has view: Yes
- View description: Hill Country, Neighborhood, Pasture
- Waterfront features: None
Lot
- Size: 6,965 Square Feet
- Dimensions: 55 x 147
- Features: Back to Park/Greenbelt, Back Yard, City Lot, Level, Sprinkler - Automatic, Sprinkler - Back Yard, Sprinklers In Front, Sprinkler - In-ground, Sprinkler - Side Yard, Trees-Small (Under 20 Ft), Views
Details
- Additional structures: None
- Parcel number: 142480180O0008
- Special conditions: Standard
Construction
Type & style
- Home type: SingleFamily
- Property subtype: Single Family Residence
- Attached to another structure: Yes
Materials
- Foundation: Slab
- Roof: Composition, Shingle
Condition
- Resale
- New construction: No
- Year built: 2019
Details
- Builder name: Meritage Homes
Utilities & green energy
- Sewer: Municipal Utility District (MUD), Public Sewer
- Water: Municipal Utility District (MUD), Public
- Utilities for property: Cable Available, Electricity Connected, Internet-Fiber, Natural Gas Connected, Sewer Connected, Underground Utilities, Water Connected
Community & HOA
Community
- Features: Common Grounds, Park, Playground, Pool
- Subdivision: Siena
HOA
- Has HOA: Yes
- Services included: Common Area Maintenance
- HOA fee: $300 annually
- HOA name: Siena HOA
Location
- Region: Round Rock
Financial & listing details
- Price per square foot: $169/sqft
- Annual tax amount: $10,915
- Date on market: 8/24/2026
- Listing terms: Cash,Conventional,FHA,FMHA (Fannie Mae),Texas Vet,USDA Loan,VA Loan,Zero Down
- Electric utility on property: Yes
Estimated market value
Not available
Estimated sales range
Not available
Not available
Price history
| Date | Event | Price |
|---|---|---|
| 8/24/2026 | Listed for sale | $484,997+62.5%$169/sqft |
Source:  Unlock MLS #1310038 Report a problem Unlock MLS #1310038 Report a problem | ||
| 5/1/2023 | Listing removed | -- |
Source: Unlock MLS #8280336 Report a problem | ||
| 3/18/2023 | Listed for rent | $3,300$1/sqft |
Source: Unlock MLS #8280336 Report a problem | ||
| 3/7/2022 | Sold | -- |
Source: Agent Provided Report a problem | ||
| 12/17/2019 | Listing removed | $298,490$104/sqft |
Source: Meritage Homes Report a problem | ||
| 9/25/2019 | Listed for sale | $298,490$104/sqft |
Source: Meritage Homes Report a problem | ||
Public tax history
Tax history is unavailable.
Monthly payment
Est. payment
Payment breakdown
Explore the cost of this home by adjusting the details. Changes won't be saved.Climate risks
Neighborhood: 78665
Nearby schools
Schools provided by the listing agent
- Elementary: Veterans Hill
- Middle: Hutto
- High: Hutto
- District: Hutto ISD
Source: Unlock MLS. This data may not be complete. We recommend contacting the local school district to confirm school assignments for this home.
Similar homes
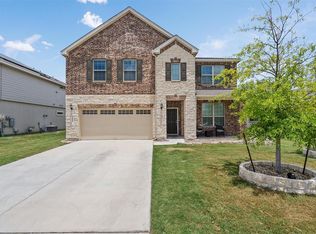
- $500,0005 bd3 ba3.2k sqft5817 Minerva Cv, Round Rock, TX 78665Active

 MLS ID #2723134, Julie Gualandri, KW-Austin Portfolio Real Estate. Unlock MLS
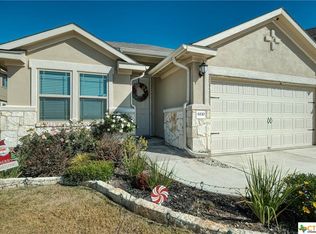
 - $448,0004 bd3 ba2.6k sqft5624 San Michele St, Round Rock, TX 78665Active
 MLS ID #7938395, Scarlett Hao, Keller Williams Realty. Unlock MLS
 - $489,0004 bd3 ba2.7k sqft6901 Leonardo Dr, Round Rock, TX 78665Active
 MLS ID #4179923, Thomas Mathew, Royal Realty Austin LLC. Unlock MLS
 - $469,0004 bd3 ba2.7k sqft5825 Toscana Trce, Round Rock, TX 78665Active
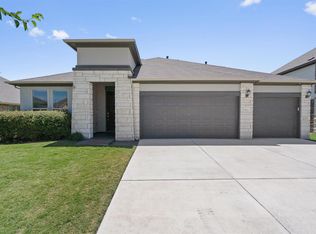 MLS ID #6322933, Barry Adelman, Berkshire Hathaway Premier. Unlock MLS
 - $455,0004 bd3 ba2.6k sqft8117 Rosano St, Round Rock, TX 78665ActiveMLS ID #8907166, John Prell, Creekview Realty. Unlock MLS
- $500,0004 bd3 ba3.3k sqft2474 Santa Barbara Loop, Round Rock, TX 78665ActiveMLS ID #6005005, Becky Ode, Moreland Properties. Unlock MLS
- $510,0005 bd5 ba3.1k sqft5835 Parma St, Round Rock, TX 78665ActiveMLS ID #5288419, Alex McCormick, Keller Williams Realty. Unlock MLS
- $475,0004 bd3 ba3k sqft2934 Magellan Way, Round Rock, TX 78665ActiveMLS ID #1894792, Sonia Guardado, Magnolia Realty Round Rock. Unlock MLS
- $500,0004 bd3 ba2.4k sqft3164 Hidalgo Loop, Round Rock, TX 78665ActiveMLS ID #4819810, Rachel Pulliam, Bramlett Partners. Unlock MLS
- $440,0004 bd4 ba2.6k sqft6017 Roma St, Round Rock, TX 78665ActiveMLS ID #4674763, Stephanie Causby, eXp Realty, LLC. Unlock MLS
- $525,0004 bd3 ba3k sqft3504 Esperanza Dr, Round Rock, TX 78665ActiveMLS ID #2807136, Alisha Austin, Homes in Heels. Unlock MLS
- $450,0004 bd2 ba2.3k sqft2749 Santa Ana Ln, Round Rock, TX 78665ActiveMLS ID #7694163, Chauncey Gearhart, Fire House Realty. Unlock MLS
- $625,0004 bd3 ba2.7k sqft6608 Casiano Cv, Round Rock, TX 78665ActiveMLS ID #7608003, Sunny Scofield, Orchard Brokerage. Unlock MLS
- $481,6485 bd3 ba3.4k sqft4752 Centola Loop, Round Rock, TX 78665ActiveUnlock MLS
- $450,0004 bd4 ba2.6k sqft8504 Rimini Cv, Round Rock, TX 78665ActiveMLS ID #2853002, Kelsey Strandemo, Keller Williams Realty. Unlock MLS
- $435,0004 bd3 ba2.5k sqft5852 Parma St, Round Rock, TX 78665ActiveMLS ID #3122053, Barbara Colvin, LPT Realty, LLC. Unlock MLS
- $469,0004 bd4 ba2.7k sqft4630 Teverola Dr, Round Rock, TX 78665Active
 MLS ID #617676, Gregory L. James, Redfin Corporation. Central Texas MLS
 - $545,0004 bd4 ba2.8k sqft3236 Hidalgo Loop, Round Rock, TX 78665ActiveMLS ID #6337913, Nicole Crenshaw, Serhant Texas, LLC. Unlock MLS
- $370,0003 bd2 ba1.8k sqft6800 Catania Loop, Round Rock, TX 78665ActiveMLS ID #1861429, Jenai Hales, Coldwell Banker Realty. Unlock MLS
- $539,5004 bd4 ba2.8k sqft2709 Belicia Ln, Round Rock, TX 78665ActiveMLS ID #6459200, Sageesh Marapillil, Agents Realty of Texas, LLC. Unlock MLS
