Looking for a home with an assumable VA loan at a 2.5% interest rate? Let me introduce this beautiful four-bedroom, three-and-a-half-bath home with a dedicated office in Round Rock. Tucked into a quiet cul-de-sac, this home offers 3,122 square feet with room to gather and space to unwind. Downstairs, the dedicated office makes working or studying from home convenient. On the opposite end of the home, the primary suite offers privacy, a full bathroom with a double vanity, and a walk-in closet with custom built-ins to keep everything organized. Upstairs, you’ll find three additional bedrooms, one with its own full bathroom, while the other two share a bathroom. The large loft is ready for whatever fits your lifestyle: a second family room, a theater room for movie nights, or a game room. The 0.23-acre lot provides space to enjoy the outdoors, start a garden, or create a relaxing spot to end your day. Schedule your private showing today.
Active
$546,000
6533 Leonardo Cv, Round Rock, TX 78665
4beds
3,122sqft
Single Family Residence
Built in 2019
9,796 Square Feet Lot
$-- Zestimate®
$175/sqft
$25/mo HOA
What's special
Dedicated officeFour-bedroom three-and-a-half-bath homeThree additional bedroomsPrimary suite offers privacyStart a garden
- 11 days
- 299
- 12
Likely to sell faster than
Zillow last checked:
Listing updated:
Listed by:
Ola Odunaike-Cherry (401) 419-1472,
All City Real Estate Ltd. Co (866) 277-6005
Source: Unlock MLS,MLS#: 9175473
Facts & features
Interior
Bedrooms & bathrooms
- Bedrooms: 4
- Bathrooms: 4
- Full bathrooms: 3
- 1/2 bathrooms: 1
- Main level bedrooms: 1
Heating
- Active Solar, Central, Electric, Solar
Cooling
- Ceiling Fan(s), Exhaust Fan
Appliances
- Included: Built-In Oven(s), Dishwasher, Gas Cooktop, Microwave, WaterSoftener
Features
- Ceiling Fan(s), Cathedral Ceiling(s), High Ceilings, Vaulted Ceiling(s), Granite Counters, Double Vanity, Electric Dryer Hookup, Multiple Living Areas, Open Floorplan, Primary Bedroom on Main, Walk-In Closet(s), Wired for Sound
- Flooring: Carpet, Tile
- Windows: Blinds
Interior area
- Total interior livable area: 3,122 sqft
Property
Parking
- Total spaces: 2
- Parking features: Garage
- Garage spaces: 2
Accessibility
- Accessibility features: None
Features
- Levels: Two
- Stories: 2
- Patio & porch: Covered, Front Porch, Rear Porch
- Exterior features: Private Yard
- Pool features: None
- Fencing: Back Yard, Privacy, Wood
- View description: None
- Waterfront features: None
Lot
- Size: 9,796 Square Feet
- Features: Cul-De-Sac, Curbs, Sprinkler - In-ground
Details
- Additional structures: None
- Parcel number: 142480080C0006
- Special conditions: Standard
Construction
Type & style
- Home type: SingleFamily
- Property subtype: Single Family Residence
Materials
- Foundation: Slab
- Roof: Shingle
Condition
- Resale
- New construction: No
- Year built: 2019
Utilities & green energy
- Sewer: Public Sewer
- Water: Municipal Utility District (MUD)
- Utilities for property: Electricity Connected, Natural Gas Connected, Sewer Connected, Solar, Water Connected
Community & HOA
Community
- Features: Common Grounds, Park, Playground, Pool, Restaurant, Shopping Mall, Sidewalks, Sport Court(s)/Facility
- Subdivision: Siena
HOA
- Has HOA: Yes
- Services included: Common Area Maintenance
- HOA fee: $75 quarterly
- HOA name: Siena Round Rock
Location
- Region: Round Rock
Financial & listing details
- Price per square foot: $175/sqft
- Tax assessed value: $487,049
- Annual tax amount: $11,465
- Date on market: 10/8/2026
- Listing terms: Assumable,Cash,Conventional,FHA,VA Loan
- Electric utility on property: Yes
Estimated market value
Not available
Estimated sales range
Not available
Not available
Price history
| Date | Event | Price |
|---|---|---|
| 10/8/2026 | Listed for sale | $546,000+1.1%$175/sqft |
Source:  Unlock MLS #9175473 Report a problem | ||
| 9/25/2026 | Listed for rent | $2,700+0%$1/sqft |
Source: Zillow Rentals Report a problem | ||
| 10/10/2025 | Listing removed | $2,699$1/sqft |
Source: Unlock MLS #9079397 Report a problem | ||
| 10/6/2025 | Listing removed | $540,000$173/sqft |
Source: Unlock MLS #4824388 Report a problem | ||
| 10/4/2025 | Listed for rent | $2,6990%$1/sqft |
Source: Unlock MLS #9079397 Report a problem | ||
| 10/3/2025 | Listing removed | $2,700$1/sqft |
Source: Zillow Rentals Report a problem | ||
| 9/29/2025 | Listed for sale | $540,000-7.7%$173/sqft |
Source: Unlock MLS #4824388 Report a problem | ||
| 9/20/2025 | Price change | $2,700-3.6%$1/sqft |
Source: Zillow Rentals Report a problem | ||
| 9/16/2025 | Price change | $2,800-3.4%$1/sqft |
Source: Zillow Rentals Report a problem | ||
| 7/30/2025 | Listed for rent | $2,900$1/sqft |
Source: Zillow Rentals Report a problem | ||
| 9/30/2024 | Listing removed | $2,900$1/sqft |
Source: Zillow Rentals Report a problem | ||
| 8/30/2024 | Listed for rent | $2,900$1/sqft |
Source: Zillow Rentals Report a problem | ||
| 8/27/2024 | Listing removed | $2,900$1/sqft |
Source: Unlock MLS #1519199 Report a problem | ||
| 8/23/2024 | Listing removed | $585,000$187/sqft |
Source: Unlock MLS #3117126 Report a problem | ||
| 8/22/2024 | Listed for sale | $585,000$187/sqft |
Source: Unlock MLS #3117126 Report a problem | ||
| 8/20/2024 | Listed for rent | $2,900$1/sqft |
Source: Unlock MLS #1519199 Report a problem | ||
| 8/12/2024 | Listing removed | $585,000$187/sqft |
Source:  Central Texas MLS #552205 Report a problem | ||
| 8/12/2024 | Price change | $585,000+0%$187/sqft |
Source: Central Texas MLS #552205 Report a problem | ||
| 7/29/2024 | Listed for sale | $584,900-7.2%$187/sqft |
Source: Central Texas MLS #552205 Report a problem | ||
| 7/27/2024 | Listing removed | -- |
Source: Unlock MLS #3117126 Report a problem | ||
| 7/8/2024 | Listed for sale | $630,000$202/sqft |
Source: Unlock MLS #3117126 Report a problem | ||
| 7/2/2024 | Listing removed | -- |
Source: Unlock MLS #1519199 Report a problem | ||
| 6/28/2024 | Listed for rent | $2,900$1/sqft |
Source: Unlock MLS #1519199 Report a problem | ||
Public tax history
| Year | Property taxes | Tax assessment |
|---|---|---|
| 2025 | $9,807 -3.9% | $487,049 +0.7% |
| 2024 | $10,202 +3.4% | $483,741 -7.3% |
| 2023 | $9,869 -34.1% | $521,949 -10.5% |
| 2022 | $14,984 +38.9% | $582,977 +49.9% |
| 2021 | $10,788 +63.2% | $389,001 +42% |
| 2020 | $6,612 | $273,907 |
Find assessor info on the county website
Monthly payment
Est. payment
Payment breakdown
Explore the cost of this home by adjusting the details. Changes won't be saved.Climate risks
Neighborhood: 78665
Nearby schools
Schools provided by the listing agent
- Elementary: Veterans Hill
- Middle: Hutto
- High: Hutto
- District: Hutto ISD
Source: Unlock MLS. This data may not be complete. We recommend contacting the local school district to confirm school assignments for this home.

Similar homes
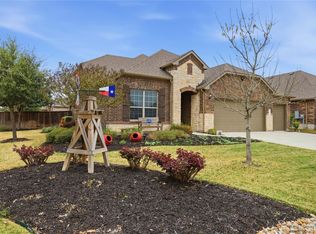
- $479,0004 bd3 ba2.7k sqft1917 Kempwood Loop, Round Rock, TX 78665Active

 MLS ID #7063668, Michelle Adams, AIR Property Group. Unlock MLS
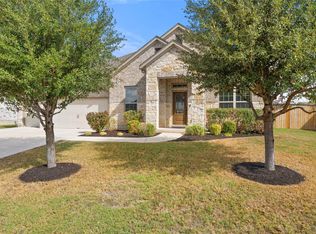
- $610,0004 bd3 ba3.4k sqft7903 Mozart St, Round Rock, TX 78665Active
 MLS ID #4718984, Michael Bullock, Blue Line Realty, LLC. Unlock MLS
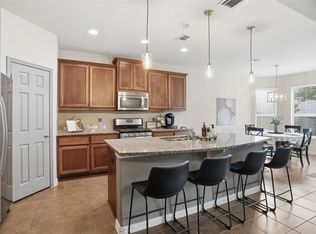
- $439,0003 bd2 ba2.2k sqft3360 Amerigo Pl, Round Rock, TX 78665Active
 MLS ID #8237276, Charlie Aghadiuno, All City Real Estate Ltd. Co. Unlock MLS
- $525,0005 bd4 ba3k sqft1937 Kempwood Loop, Round Rock, TX 78665Active
 MLS ID #8939304, Claudia Talamantez, Pure Realty. Unlock MLS
- $550,0004 bd3 ba2.8k sqft1309 Daylily Loop, Georgetown, TX 78626ActiveMLS ID #4053477, Jeff Sparacio, Deal Smith Realty LLC. Unlock MLS
- $434,0003 bd2 ba1.9k sqft4196 Woodhaven Trl, Round Rock, TX 78665ActiveMLS ID #7191509, Paula Hobbs, eXp Realty, LLC. Unlock MLS
- $514,9004 bd3 ba2.6k sqft3101 Rabbit Creek Dr, Georgetown, TX 78626ActiveMLS ID #4972078, Tamara Moritz, Coldwell Banker Apex. Unlock MLS
- $399,9003 bd2 ba2k sqft2624 Enza Dr, Round Rock, TX 78665ActiveMLS ID #9951889, Tanya Kerr, KWLS - T. Kerr Property Group. Unlock MLS
- $514,9004 bd3 ba2.8k sqft20016 Abigail Way, Pflugerville, TX 78660ActiveMLS ID #6024639, Bobby Baylor, RealAgent. Unlock MLS
- $385,0003 bd2 ba2k sqft2704 Santa Ana Ln, Round Rock, TX 78665ActiveMLS ID #2368886, Starsky Owen, Starsky Owen Realty. Unlock MLS
- $349,9003 bd2 ba1.8k sqft3543 Pauling Loop, Round Rock, TX 78665ActiveMLS ID #7068722, Andrew Cavazos, Keller Williams Realty. Unlock MLS
- $534,9004 bd4 ba2.6k sqft9802 Acero Dr, Austin, TX 78717ActiveMLS ID #9898073, Srinivas Goduguluri, REKonnection, LLC. Unlock MLS
- $485,0004 bd3 ba2.2k sqft4376 Hannover Way, Round Rock, TX 78681ActiveMLS ID #7522559, Sam Lee, DLX Realty, LLC. Unlock MLS
- $394,9994 bd4 ba2.7k sqft17221 Brittle Ln, Pflugerville, TX 78660ActiveMLS ID #7020019, Val Steenblik, LPT Realty LLC - Ascend Group. Unlock MLS
- $469,0004 bd3 ba2.8k sqft217 Sand Lily Ln, Georgetown, TX 78626ActiveMLS ID #4498815, Dora Martinez, Spyglass Realty. Unlock MLS
- $425,0004 bd2 ba2.2k sqft613 Kingston Lacy Blvd, Pflugerville, TX 78660ActiveMLS ID #7322838, Cathie Richard, RE/MAX Fine Properties. Unlock MLS
- $434,9004 bd3 ba2.4k sqft175 Mount Ellen St, Hutto, TX 78634ActiveMLS ID #9715684, Brenda Burke, ERA Brokers Consolidated. Unlock MLS
- $550,0004 bd4 ba2.7k sqft2208 Bonavista Way, Leander, TX 78641ActiveMLS ID #7911467, LJ John, Hart of Texas. Unlock MLS
- $670,0005 bd4 ba4.2k sqft1000 Casola Cv, Hutto, TX 78634ActiveMLS ID #6058910, Charlie Aghadiuno, All City Real Estate Ltd. Co. Unlock MLS
