
Welcome to 6044 Grand Oaks Dr SE in Winter Haven, a beautifully updated waterfront home in the desirable 55+ community of Garden Grove Oaks, where you OWN THE LAND! Enjoy peaceful water views right from your backyard plus take advantage of a 39k price improvement, making this home an incredible value. This charming 2 bedroom, 2 bath residence offers the perfect blend of comfort, modern updates and Florida lifestyle living. The spacious, open floorplan features laminate flooring throughout the main living areas, creating a bright & inviting atmosphere. The kitchen has been tastefully updated with new cabinet facings, countertops and Stainless-Steel appliances, offering both style and functionality. The Florida room, complete with vinyl plank flooring, updated sliding doors & custom blinds, provides the perfect spot to relax & soak in the tranquil water views. Additional updates include double-pane windows throughout, as well as refreshed flooring, toilet, and faucets in the guest bathroom. The primary suite offers a barn door entry and private ensuite bathroom, while the guest bedroom provides flexibility for visitors or a home office. Garden Grove Oaks is a welcoming, well-maintained community offering a heated pool, clubhouse, & a active social calendar, all with NO LOT RENT. With its waterfront setting, modern updates & excellent value, this home is truly move-in ready. Don’t miss the opportunity to make it yours, schedule your private showing today!
For sale
Price cut: $24.9K (6/25)
$145,000
6044 GRAND OAKS DRIVE SE, WINTER HAVEN, FL 33884
2beds
1,248sqft
Manufactured Home, Single Family Residence
Built in 1982
6,377 Square Feet Lot
$-- Zestimate®
$116/sqft
$65/mo HOA
What's special
Heated poolWaterfront homeBright and inviting atmosphereDouble-pane windows throughoutSpacious open floorplan
- 463 days |
- 156 |
- 6 |
Zillow last checked:
Listing updated:
Listed by:
Patricia De Graaff, LLC 863-307-0061,
RE/MAX HERITAGE PROFESSIONALS 863-256-2188
Source: Stellar MLS,MLS#: S5126925 Originating MLS: East Polk
Originating MLS: East Polk
Facts & features
Interior
Bedrooms & bathrooms
- Bedrooms: 2
- Bathrooms: 2
- Full bathrooms: 2
Rooms
- Room types: Florida Room
Primary bedroom
- Features: En Suite Bathroom, Shower No Tub, Walk-In Closet(s)
- Level: First
- Area: 210 Square Feet
- Dimensions: 14x15
Bedroom 2
- Features: Built-in Closet
- Level: First
- Area: 130 Square Feet
- Dimensions: 10x13
Dining room
- Features: Built-In Shelving
- Level: First
- Area: 90 Square Feet
- Dimensions: 10x9
Florida room
- Level: First
- Area: 168 Square Feet
- Dimensions: 14x12
Kitchen
- Level: First
- Area: 96 Square Feet
- Dimensions: 8x12
Living room
- Level: First
- Area: 252 Square Feet
- Dimensions: 14x18
Heating
- Central
Cooling
- Central Air
Appliances
- Included: Dishwasher, Dryer, Microwave, Range, Refrigerator, Washer
- Laundry: Outside
Features
- Built-in Features, Ceiling Fan(s)
- Flooring: Laminate, Luxury Vinyl
- Has fireplace: No
Interior area
- Total structure area: 1,248
- Total interior livable area: 1,248 sqft
Video & virtual tour
Property
Parking
- Total spaces: 2
- Parking features: Driveway
- Carport spaces: 2
- Has uncovered spaces: Yes
Features
- Levels: One
- Stories: 1
- Patio & porch: Patio
- Exterior features: Lighting
- Has view: Yes
- View description: Pond
- Has water view: Yes
- Water view: Pond
- Waterfront features: Pond
Lot
- Size: 6,377 Square Feet
- Dimensions: 73 x 90
Details
- Parcel number: 272906855560000220
- Special conditions: None
Construction
Type & style
- Home type: MobileManufactured
- Property subtype: Manufactured Home, Single Family Residence
Materials
- Vinyl Siding
- Foundation: Crawlspace
- Roof: Shingle
Condition
- New construction: No
- Year built: 1982
Utilities & green energy
- Sewer: Public Sewer
- Water: Public
- Utilities for property: Cable Connected, Electricity Connected, Public, Water Connected
Community & HOA
Community
- Features: Clubhouse, Deed Restrictions, Golf Carts OK, Pool
- Pet fee: $0 monthly
- Senior community: Yes
- Subdivision: GARDEN GROVE OAKS
HOA
- Has HOA: Yes
- Amenities included: Clubhouse, Pool, Shuffleboard Court
- Services included: Community Pool
- HOA fee: $65 monthly
- HOA name: Garden Grove Oaks
- HOA phone: 706-436-3442
Location
- Region: Winter Haven
Financial & listing details
- Price per square foot: $116/sqft
- Tax assessed value: $110,644
- Annual tax amount: $1,287
- Date on market: 5/15/2025
- Cumulative days on market: 429 days
- Listing terms: Cash,Conventional
- Ownership: Fee Simple
- Total actual rent: 0
- Electric utility on property: Yes
- Road surface type: Asphalt
- Body type: Double Wide
Estimated market value
Not available
Estimated sales range
Not available
$1,721/mo
Price history
| Date | Event | Price |
|---|---|---|
| 6/25/2026 | Price change | $145,000-14.7%$116/sqft |
Source:  Stellar MLS #S5126925 Report a problem Stellar MLS #S5126925 Report a problem | ||
| 2/19/2026 | Listed for sale | $169,900$136/sqft |
Source: Stellar MLS #S5126925 Report a problem | ||
| 1/16/2026 | Pending sale | $169,900$136/sqft |
Source: Stellar MLS #S5126925 Report a problem | ||
| 10/29/2025 | Price change | $169,900-8.1%$136/sqft |
Source: Stellar MLS #S5126925 Report a problem | ||
| 5/15/2025 | Listed for sale | $184,900$148/sqft |
Source: Stellar MLS #S5126925 Report a problem | ||
Public tax history
| Year | Property taxes | Tax assessment |
|---|---|---|
| 2025 | $538 -1.1% | $110,644 +0% |
| 2024 | $544 -54.1% | $110,599 +32.1% |
| 2023 | $1,185 +8.7% | $83,734 +10% |
| 2022 | $1,090 +13.7% | $76,122 +10% |
| 2021 | $959 +451.5% | $69,202 +63.1% |
| 2020 | $174 +5.1% | $42,441 +2.3% |
| 2019 | $165 -71.1% | $41,487 +1.9% |
| 2018 | $573 +6% | $40,713 +2.1% |
| 2017 | $541 +303.7% | $39,876 +2.1% |
| 2016 | $134 +0.6% | $39,056 +0.7% |
| 2015 | $133 -69.4% | $38,785 +0.8% |
| 2014 | $435 +254.5% | $38,477 +1.5% |
| 2013 | $123 -34.3% | $37,908 -10.1% |
| 2012 | $187 -9.1% | $42,144 -2.5% |
| 2011 | $205 +3.1% | $43,204 +1.5% |
| 2010 | $199 +3.2% | $42,566 +2.7% |
| 2009 | $193 +7.8% | $41,447 +0.1% |
| 2008 | $179 | $41,406 |
| 2007 | -- | -- |
| 2006 | $162 | -- |
| 2005 | -- | -- |
| 2004 | $116 +11% | -- |
| 2003 | $105 -40.3% | $36,280 +1.4% |
| 2002 | $175 +5.8% | $35,767 +1.6% |
| 2001 | $166 | $35,204 |
Find assessor info on the county website
Monthly payment
Climate risks
Neighborhood: 33884
Nearby schools
GreatSchools rating
- 5/10Garden Grove Elementary SchoolGrades: PK-5Distance: 0.8 mi
- 3/10Denison Middle SchoolGrades: 6-8Distance: 4.8 mi
- 3/10Winter Haven Senior High SchoolGrades: 9-12Distance: 4.4 mi
- $136,0002 bd2 ba1k sqft6042 Grand Oaks Dr SE, Winter Haven, FL 33884Off Market
- $128,700-- bd-- ba1.3k sqft6046 Grand Oaks Dr SE, Winter Haven, FL 33884Off Market
- $100-- bd-- ba-- sqft6046 Grand Oaks Dr SE, Winter haven, FL 33884Off Market
- $136,1002 bd2 ba1.2k sqft6040 Grand Oaks Dr SE, Winter Haven, FL 33884Off Market

- $175,0002 bd2 ba1.4k sqft6100 Grand Oaks Dr SE, Winter Haven, FL 33884Off Market
- $141,000-- bd-- ba1.2k sqft6053 Grand Oaks Dr SE, Winter Haven, FL 33884Off Market
- $137,3002 bd2 ba1.1k sqft6051 Grand Oaks Dr SE, Winter Haven, FL 33884Off Market
- $95,0002 bd2 ba1k sqft6055 Grand Oaks Dr SE, Winter Haven, FL 33884Sold
Similar homes
- $160,0003 bd2 ba1.2k sqft5939 SILVER FOX DRIVE, WINTER HAVEN, FL 33884For Sale
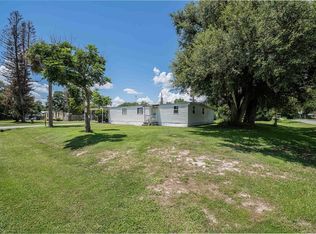
 MLS ID #TB8539723, Clarisa Moody, MARZUCCO REAL ESTATE. Stellar MLS
 - $149,9002 bd2 ba1.2k sqft6133 GRAND OAKS DRIVE SE, WINTER HAVEN, FL 33884For Sale
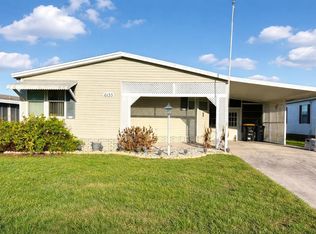 MLS ID #L4959932, Anita Lowe, LOCKHART & ASSOCIATES INC. Stellar MLS
 - $159,7502 bd2 ba1.2k sqft6309 GROVE POINTE DRIVE SE, WINTER HAVEN, FL 33884For Sale
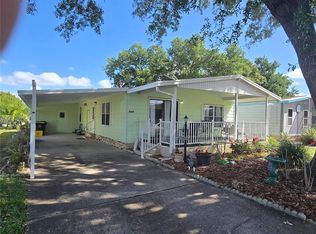 MLS ID #P4938313, Sanda Andrews, GOOD COMPANY REALTY INC.. Stellar MLS
 - $164,9002 bd2 ba1.2k sqft6114 GRAND OAKS DRIVE SE, WINTER HAVEN, FL 33884For Sale
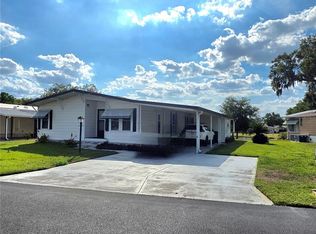 MLS ID #L4961323, Kimberly Davis, CROSBY & ASSOCIATES, INC.. Stellar MLS
 - $155,0002 bd2 ba1k sqft6235 KNOTTY PINE DRIVE SE, WINTER HAVEN, FL 33884For SaleMLS ID #P4939218, Kelly Jones, KELLER WILLIAMS REALTY SMART 1. Stellar MLS
- $174,9002 bd2 ba1.2k sqft6086 SOUTHERN OAKS DRIVE, WINTER HAVEN, FL 33884For SaleMLS ID #L4964177, Joanne Summeralls, COLDWELL BANKER REALTY. Stellar MLS
- $158,0002 bd2 ba1.2k sqft6315 GROVE POINTE DRIVE SE, WINTER HAVEN, FL 33884For SaleMLS ID #P4936981, Anita Lowe, LOCKHART & ASSOCIATES INC. Stellar MLS
- $169,5002 bd2 ba1k sqft6081 SOUTHERN OAKS DRIVE SE, WINTER HAVEN, FL 33884For SaleMLS ID #L4959229, Anita Lowe, LOCKHART & ASSOCIATES INC. Stellar MLS
- $190,0003 bd2 ba1.5k sqft6229 KNOTTY PINE DRIVE SE, WINTER HAVEN, FL 33884For SaleMLS ID #O6433752, Stacey Payne, PREFERRED REAL ESTATE BROKERS. Stellar MLS
- $179,9002 bd2 ba1.3k sqft6107 GRAND OAKS DRIVE SE, WINTER HAVEN, FL 33884For SaleMLS ID #P4934363, Peggy Lewellen, COLDWELL BANKER REALTY. Stellar MLS
- $103,0002 bd2 ba1.2k sqft86 PARSON DRIVE, WINTER HAVEN, FL 33884For SaleMLS ID #P4939656, Darlene Bice, TOWN & COUNTRY REAL ESTATE. Stellar MLS
- $129,9002 bd2 ba1.1k sqft6033 GRAND OAKS DRIVE SE, WINTER HAVEN, FL 33884For SaleMLS ID #P4936903, Peggy Lewellen, COLDWELL BANKER REALTY. Stellar MLS
- $137,5003 bd2 ba1.2k sqft268 Monterey Cypress Blvd #155, Winter Haven, FL 33881For SaleMLS ID #11943316, Tammy Barnhart, Renee's Resales. My State MLS
- $178,5002 bd2 ba1.1k sqft2007 GARDEN LAKE DRIVE #2007, WINTER HAVEN, FL 33884For SaleMLS ID #O6433957, Wilfredo Lopez, LA ROSA REALTY CENTRAL FLORIDA LLC. Stellar MLS
- $165,0002 bd2 ba1.1k sqft665 BROADMOOR CIRCLE, WINTER HAVEN, FL 33884For SaleMLS ID #L4963630, Rayven Santiago, KELLER WILLIAMS REALTY. Stellar MLS
- $139,9002 bd2 ba851 sqft626 PAVARE COURT, WINTER HAVEN, FL 33884For SaleMLS ID #P4939234, Tisha Talbot, CENTURY 21 MYERS REALTY. Stellar MLS
- $119,0002 bd2 ba792 sqft9705 LAKE BESS ROAD #715, WINTER HAVEN, FL 33884For SaleMLS ID #S5143953, Kathryn Valentine, THREE MOUNTAINS REALTY. Stellar MLS
- $165,0002 bd2 ba1.2k sqft1004 MEDINAH DRIVE, WINTER HAVEN, FL 33884For SaleMLS ID #P4938711, Susan Human, HUMAN TOUCH REAL ESTATE FIRM. Stellar MLS
- $115,0002 bd2 ba1.3k sqft113 LAKE HAZEL DRIVE, WINTER HAVEN, FL 33884For SaleMLS ID #G5114792, Chris Cain, MOSAIC SERVICES LLC. Stellar MLS
- $75,0002 bd2 ba864 sqft187 SWEET CIRCLE, WINTER HAVEN, FL 33884For SaleMLS ID #P4939616, Darlene Bice, TOWN & COUNTRY REAL ESTATE. Stellar MLS
