Welcome to resort-style living in the heart of Winter Haven! This charming 2-bedroom, 2-bath condo/Townhouse offers the perfect combination of comfort, convenience, and an incredible community lifestyle. Located inside a desirable gated community, residents enjoy an impressive selection of amenities including a sparkling community pool, clubhouse, boat ramp with access to Lake Winterset and the Chain of Lakes, tennis and pickleball courts, and more. The location is hard to beat! Just minutes from LEGOLAND Florida, approximately 5 minutes from US Highway 27, and conveniently close to grocery stores, shopping, dining, and some of Winter Haven's hidden-gem local restaurants. Whether you're looking for a full-time residence, a Florida getaway, or a low-maintenance home in a vibrant community, this property offers an exceptional opportunity. Come experience the relaxed Florida lifestyle, recreational amenities, and convenient location that make this community such a special place to call home. Schedule your private showing today!
Pending
$178,500
2007 GARDEN LAKE DRIVE #2007, WINTER HAVEN, FL 33884
2beds
1,103sqft
Condominium
Built in 1988
-- sqft lot
$173,500 Zestimate®
$162/sqft
$413/mo HOA
What's special
Sparkling community poolLow-maintenance homeTennis and pickleball courts
- 15 days
- 309
- 19
Likely to sell faster than
Zillow last checked:
Listing updated:
Listed by:
Wilfredo Lopez 407-968-6940,
LA ROSA REALTY CENTRAL FLORIDA LLC 407-861-8009
Source: Stellar MLS,MLS#: O6433957 Originating MLS: Orlando Regional
Originating MLS: Orlando Regional
Facts & features
Interior
Bedrooms & bathrooms
- Bedrooms: 2
- Bathrooms: 2
- Full bathrooms: 2
Primary bedroom
- Features: Built-in Closet
- Level: Second
- Area: 168 Square Feet
- Dimensions: 14x12
Bedroom 2
- Features: Built-in Closet
- Level: Second
- Area: 110 Square Feet
- Dimensions: 10x11
Bathroom 1
- Features: Built-in Closet
- Level: Second
Bathroom 2
- Level: Second
Balcony porch lanai
- Level: Second
- Area: 90 Square Feet
- Dimensions: 10x9
Kitchen
- Features: Pantry, Storage Closet
- Level: Second
Living room
- Features: No Closet
- Level: Second
- Area: 507 Square Feet
- Dimensions: 39x13
Heating
- Electric
Cooling
- Central Air
Appliances
- Included: Dishwasher, Dryer, Microwave, Refrigerator, Tankless Water Heater, Washer
- Laundry: Laundry Closet
Features
- Cathedral Ceiling(s), High Ceilings, Living Room/Dining Room Combo, Open Floorplan, PrimaryBedroom Upstairs, Vaulted Ceiling(s)
- Flooring: Laminate
- Doors: Sliding Doors
- Windows: Skylight(s)
- Has fireplace: Yes
- Fireplace features: Living Room
- Common walls with other units/homes: Corner Unit
Interior area
- Total structure area: 1,103
- Total interior livable area: 1,103 sqft
Video & virtual tour
Property
Parking
- Parking features: Assigned, Common, Guest
Features
- Levels: Two
- Stories: 2
- Exterior features: Balcony, Irrigation System, Sidewalk, Storage
- Has view: Yes
- View description: Pond
- Has water view: Yes
- Water view: Pond
- Waterfront features: Pond, Lake Privileges, Boat Ramp - Private
Lot
- Size: 1,103 Square Feet
- Features: Corner Lot
Details
- Parcel number: 262912687502020070
- Special conditions: None
Construction
Type & style
- Home type: Condo
- Property subtype: Condominium
Materials
- Concrete
- Foundation: Concrete Perimeter
- Roof: Tile
Condition
- New construction: No
- Year built: 1988
Utilities & green energy
- Sewer: Public Sewer
- Water: Public
- Utilities for property: Electricity Available, Sewer Available, Water Available
Community & HOA
Community
- Features: Public Boat Ramp, Clubhouse, Gated Community - Guard, Pool, Tennis Court(s)
- Security: Gated Community
- Pet fee: $0 monthly
- Subdivision: WINTERSET 02 A CONDO PH 01
HOA
- Has HOA: Yes
- Amenities included: Clubhouse, Gated, Maintenance, Pool, Tennis Court(s)
- Services included: Community Pool, Insurance, Maintenance Structure, Maintenance Grounds, Maintenance Repairs
- HOA fee: $413 monthly
- HOA name: Stambaugh Inc
- HOA phone: 863-324-5100
Location
- Region: Winter Haven
Financial & listing details
- Price per square foot: $162/sqft
- Annual tax amount: $1,032
- Date on market: 8/16/2026
- Cumulative days on market: 15 days
- Listing terms: Cash,Conventional,FHA,VA Loan
- Ownership: Condominium
- Total actual rent: 0
- Electric utility on property: Yes
- Road surface type: Gravel
Estimated market value
$173,500
$165,000 - $182,000
$1,556/mo
Price history
| Date | Event | Price |
|---|---|---|
| 8/28/2026 | Pending sale | $178,500$162/sqft |
Source:  Stellar MLS #O6433957 Report a problem Stellar MLS #O6433957 Report a problem | ||
| 8/17/2026 | Listed for sale | $178,500+55.4%$162/sqft |
Source: Stellar MLS #O6433957 Report a problem | ||
| 6/10/2020 | Sold | $114,900-4.2%$104/sqft |
Source: Stellar MLS #P4910029 Report a problem | ||
| 3/9/2020 | Pending sale | $119,900$109/sqft |
Source: Coldwell Banker Realty - Winter Haven #P4910029 Report a problem | ||
| 3/5/2020 | Listed for sale | $119,900$109/sqft |
Source: COLDWELL BANKER RESIDENTIAL RE #P4910029 Report a problem | ||
Public tax history
Tax history is unavailable.
Monthly payment
Est. payment
Payment breakdown
Explore the cost of this home by adjusting the details. Changes won't be saved.Climate risks
Neighborhood: 33884
Nearby schools
Schools provided by the listing agent
- Elementary: Chain O Lakes Elem
- Middle: Denison Middle
- High: Lake Region High
Source: Stellar MLS. This data may not be complete. We recommend contacting the local school district to confirm school assignments for this home.
- $156,3002 bd2 ba1.1k sqft2007 Garden Lake Dr, Winter Haven, FL 33884Off Market
- $190,0002 bd2 ba1.2k sqft2001 Garden Lake Dr, Winter Haven, FL 33884Sold
- $190,0002 bd2 ba1.1k sqft2001 Garden Lake Dr #2001, Winter Haven, FL 33884Sold

- $135,5001 bd1 ba828 sqft2002 Garden Lake Dr, Winter Haven, FL 33884Off Market
Similar homes
- $154,9002 bd2 ba930 sqft8304 WATERVIEW WAY #8304, WINTER HAVEN, FL 33884For Sale
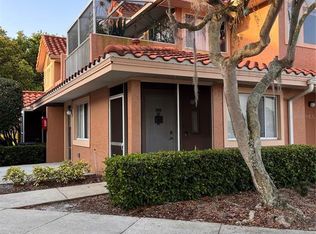
 MLS ID #K4903307, Catrina Marshall, DALTON WADE INC. Stellar MLS
 - $164,9002 bd2 ba1.2k sqft6114 GRAND OAKS DRIVE SE, WINTER HAVEN, FL 33884For Sale
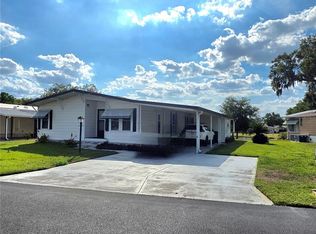 MLS ID #L4961323, Kimberly Davis, CROSBY & ASSOCIATES, INC.. Stellar MLS
 - $215,0002 bd2 ba952 sqft5 MOONLIGHT LANE, WINTER HAVEN, FL 33884For Sale
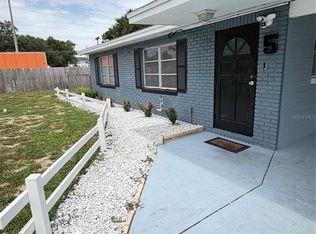 MLS ID #P4939307, Alicia Davis, KELLER WILLIAMS REALTY SMART 1. Stellar MLS
 - $159,7502 bd2 ba1.2k sqft6309 GROVE POINTE DRIVE SE, WINTER HAVEN, FL 33884For Sale
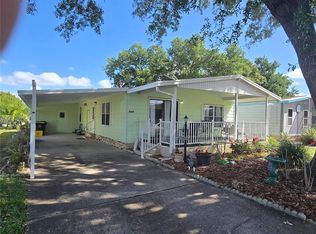 MLS ID #P4938313, Sanda Andrews, GOOD COMPANY REALTY INC.. Stellar MLS
 - $195,0002 bd2 ba1k sqft4925 CYPRESS GARDENS ROAD #100, WINTER HAVEN, FL 33884For SaleMLS ID #P4938418, KATHY Devor, COLDWELL BANKER REALTY. Stellar MLS
- $174,0002 bd3 ba1.1k sqft2500 21ST STREET NW #15, WINTER HAVEN, FL 33881For SaleMLS ID #S5147117, Adriana Sanchez, AROD PARTNERS REALTY. Stellar MLS
- $139,0002 bd2 ba1.3k sqft5850 CYPRESS GARDENS BOULEVARD #304, WINTER HAVEN, FL 33884For SaleMLS ID #O6266648, Matthew Davis, FLORIDA HOMES REALTY & MORTGAGE. Stellar MLS
- $164,8002 bd2 ba1.3k sqft628 LAKESIDE RANCH LANE, WINTER HAVEN, FL 33881For SaleMLS ID #P4939529, Sanda Andrews, GOOD COMPANY REALTY INC.. Stellar MLS
- $199,9502 bd3 ba1.4k sqft321 ORANGE BLOSSOM DRIVE, WINTER HAVEN, FL 33880For SaleMLS ID #S5146754, Jay Scharff, Jr, KELLER WILLIAMS REALTY SMART 1. Stellar MLS
- $149,0002 bd2 ba1k sqft201 GENESIS POINTE DRIVE #201, LAKE WALES, FL 33859For SaleMLS ID #K4903721, Heidi Gravel, WESTLAKE REAL ESTATE CO., INC.. Stellar MLS
- $173,9002 bd2 ba1.2k sqft7201 COUNTRY CLUB DRIVE #G21, LAKE WALES, FL 33898For SaleMLS ID #P4935318, Carmen Padilla, LOCKHART & ASSOCIATES INC. Stellar MLS
- $165,0002 bd2 ba1k sqft10202 VILLAGE DRIVE #22, LAKE WALES, FL 33898For SaleMLS ID #P4939240, Laurie Creel, KELLER WILLIAMS REALTY SMART 1. Stellar MLS
- $170,0002 bd2 ba1.1k sqft2104 GRANADA COURT, LAKE WALES, FL 33898For SaleMLS ID #O6419439, Lauren Fowler, CITARELLI REALTY GROUP LLC. Stellar MLS
- $174,9992 bd2 ba1k sqft311 TOWNBRIDGE DRIVE, HAINES CITY, FL 33844For SaleMLS ID #P4939188, Sanda Andrews, GOOD COMPANY REALTY INC.. Stellar MLS
- $175,0002 bd2 ba1k sqft144 VICTORIA DRIVE, HAINES CITY, FL 33844For SaleMLS ID #L4962887, Anita Love, SWEETWATER RESALES. Stellar MLS
- $179,9003 bd2 ba1.1k sqft213 YORK COTTAGE DRIVE, HAINES CITY, FL 33844For SaleMLS ID #P4939418, Sanda Andrews, GOOD COMPANY REALTY INC.. Stellar MLS
- $129,9002 bd2 ba1.1k sqft6033 GRAND OAKS DRIVE SE, WINTER HAVEN, FL 33884For SaleMLS ID #P4936903, Peggy Lewellen, COLDWELL BANKER REALTY. Stellar MLS
- $125,0002 bd2 ba960 sqft1700 6TH STREET NW #B23, WINTER HAVEN, FL 33881For SaleMLS ID #O6391774, Jean Julme, CENTRIC REALTY SERVICES LLC. Stellar MLS
- $149,0002 bd2 ba1.1k sqft6369 ELMWOOD AVENUE, LAKE WALES, FL 33898For SaleMLS ID #P4939280, Don Jerue, KELLER WILLIAMS REALTY SMART 1. Stellar MLS
