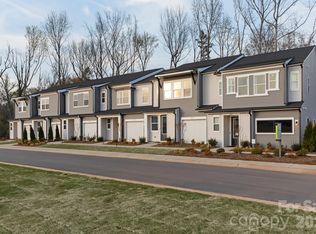
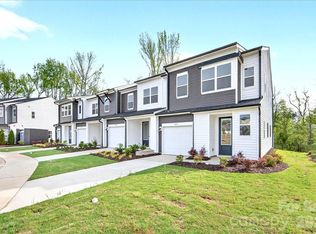
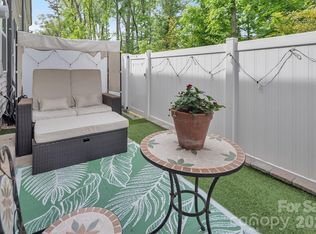
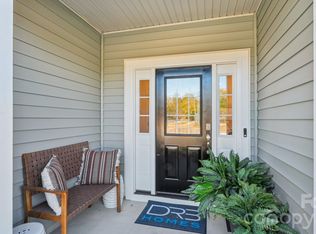
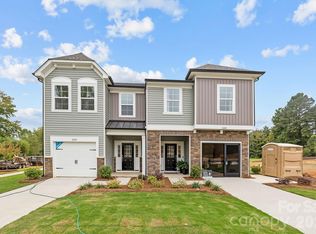
6045 Longar Lane sits within Fifteen 15 Cannon, where low-maintenance living meets the energy of Charlotte just outside your door. This two-story end unit Conrad townhome welcomes you through a foyer that opens into a bright, open-concept living area, with an extended outdoor living space and wooded views just beyond. The chef-ready kitchen is built for the way you actually cook, with grey cabinetry, white countertops, a peninsula with a large single-bowl stainless steel sink, and GE appliances including an electric oven range, microwave, and dishwasher. Upstairs, three bedrooms and two full bathrooms give everyone their own space. The primary suite light filled with large windows, and the en-suite primary bath delivers with a dual vanity, tiled walk-in shower, and a large walk-in closet. Smart home features including wi-fi light switches, a garage door opener, Ring doorbell, and smart thermostat come standard, so you're move-in ready from day one.
Under contract-no show
$329,990
6045 Longar Ln, Charlotte, NC 28269
3beds
1,604sqft
Townhouse
Built in 2025
0.04 Acres Lot
$314,100 Zestimate®
$206/sqft
$206/mo HOA
What's special
Chef-ready kitchenWooded viewsTiled walk-in showerLarge walk-in closetThree bedroomsGrey cabinetryWhite countertops
- 61 days |
- 6 |
- 0 |
Zillow last checked:
Listing updated:
Listed by:
Brooke Fields-Christenburg brooke.christenburg@tripointehomes.com,
TRI Pointe Homes INC
Source: Canopy MLS as distributed by MLS GRID,MLS#: 4384845
Facts & features
Interior
Bedrooms & bathrooms
- Bedrooms: 3
- Bathrooms: 3
- Full bathrooms: 2
- 1/2 bathrooms: 1
Primary bedroom
- Level: Upper
Bedroom s
- Level: Upper
Bedroom s
- Level: Upper
Bathroom half
- Level: Main
Bathroom full
- Level: Upper
Bathroom full
- Level: Upper
Dining area
- Level: Main
Great room
- Level: Main
Kitchen
- Level: Main
Laundry
- Level: Upper
Loft
- Level: Upper
Heating
- Electric, Forced Air
Cooling
- Central Air
Appliances
- Included: Dishwasher, Disposal, Electric Oven, Electric Range, Electric Water Heater, Microwave, Oven, Plumbed For Ice Maker
- Laundry: Upper Level
Features
- Drop Zone, Open Floorplan, Pantry, Walk-In Closet(s)
- Flooring: Carpet, Tile, Vinyl
- Doors: Insulated Door(s)
- Has basement: No
Interior area
- Total structure area: 1,604
- Total interior livable area: 1,604 sqft
- Finished area above ground: 1,604
- Finished area below ground: 0
Video & virtual tour
Property
Parking
- Total spaces: 1
- Parking features: Attached Garage, Garage on Main Level
- Attached garage spaces: 1
Features
- Levels: Two
- Stories: 2
- Entry location: Main
- Patio & porch: Front Porch, Patio, Rear Porch
- Exterior features: Lawn Maintenance
- Fencing: Privacy
- Waterfront features: Other - See Remarks
Lot
- Size: 0.04 Acres
- Features: End Unit
Details
- Parcel number: 04507169
- Zoning: UR2CD
- Special conditions: Standard
Construction
Type & style
- Home type: Townhouse
- Property subtype: Townhouse
Materials
- Vinyl
- Foundation: Slab
Condition
- New construction: Yes
- Year built: 2025
Details
- Builder model: Conrad
- Builder name: Tri Pointe Homes
Utilities & green energy
- Sewer: Public Sewer
- Water: City, Public
Community & HOA
Community
- Features: Sidewalks, Street Lights, Walking Trails
- Security: Carbon Monoxide Detector(s)
- Subdivision: Fifteen 15 Cannon
HOA
- Has HOA: Yes
- HOA fee: $206 monthly
Location
- Region: Charlotte
Financial & listing details
- Price per square foot: $206/sqft
- Tax assessed value: $329,990
- Date on market: 5/21/2026
- Cumulative days on market: 62 days
- Road surface type: Concrete, Paved
Estimated market value
$314,100
$298,000 - $330,000
$2,070/mo
Price history
| Date | Event | Price |
|---|---|---|
| 6/3/2026 | Pending sale | $329,990$206/sqft |
Source:  Canopy MLS as distributed by MLS GRID #4384845 Report a problem Canopy MLS as distributed by MLS GRID #4384845 Report a problem | ||
| 5/21/2026 | Listed for sale | $329,990$206/sqft |
Source: Canopy MLS as distributed by MLS GRID #4384845 Report a problem | ||
Public tax history
| Year | Property taxes | Tax assessment |
|---|---|---|
| 2025 | -- | $85,000 |
| 2024 | -- | $85,000 |
| 2023 | -- | $85,000 +21.4% |
| 2022 | -- | $70,000 |
Find assessor info on the county website
Monthly payment
Est. payment
Payment breakdown
Explore the cost of this home by adjusting the details. Changes won't be saved.Climate risks
Neighborhood: Mineral Springs-Rumble Road
Nearby schools
GreatSchools rating
- 7/10Governors Village STEM Academy (Upper)Grades: 5-8Distance: 1.7 mi
- 3/10Julius L. Chambers High SchoolGrades: 9-12Distance: 2.2 mi
- 4/10Governors Village STEM Academy (Lower)Grades: PK-4Distance: 1.8 mi
Schools provided by the listing agent
- Elementary: Governors Village
- Middle: Governors Village
- High: Julius L. Chambers
Source: Canopy MLS as distributed by MLS GRID. This data may not be complete. We recommend contacting the local school district to confirm school assignments for this home.
- $289,9902 bd3 ba1.4k sqft6049 Longar Ln, Charlotte, NC 28269Pending

- $274,9902 bd3 ba1.4k sqft6053 Longar Ln, Charlotte, NC 28269Pending

- $314,9903 bd3 ba1.6k sqft6041 Longar Ln, Charlotte, NC 28269New Construction
- $300,0003 bd3 ba1.6k sqft6057 Longar Ln, Charlotte, NC 28269Sold
- $316,0003 bd2 ba1.6k sqft6037 Longar Ln, Charlotte, NC 28269Off Market
- $289,9902 bd3 ba1.4k sqft6033 Longar Ln, Charlotte, NC 28269Pending
- $1,181,200-- bd-- ba-- sqft1515 Cannon Ave, Charlotte, NC 28269Off Market
- $304,9903 bd3 ba1.6k sqft6029 Longar Ln, Charlotte, NC 28269New Construction
A local agent can set up tours, give advice and negotiate with sellers.
Similar homes
- $304,9903 bd3 ba1.6k sqftFifteen 15 Cannon, Charlotte, NC 28269New Construction

 Canopy MLS as distributed by MLS GRID
 - $289,0002 bd3 ba1.6k sqft5308 Somerset Hill Ln, Charlotte, NC 28269For Sale
 MLS ID #4378589, Don Gomez, C-A-RE Realty. Canopy MLS as distributed by MLS GRID
 - $334,9003 bd3 ba1.6k sqft2213 Gladwyne Pl, Charlotte, NC 28269New Construction
 Canopy MLS as distributed by MLS GRID
 - $329,9903 bd3 ba1.5k sqft2210 Gladwyne Pl, Charlotte, NC 28269New Construction
 Canopy MLS as distributed by MLS GRID
 - $329,9903 bd3 ba1.6k sqft2206 Gladwyne Pl, Charlotte, NC 28269New ConstructionCanopy MLS as distributed by MLS GRID
- $322,9003 bd3 ba1.6k sqft2214 Gladwyne Pl, Charlotte, NC 28269New ConstructionCanopy MLS as distributed by MLS GRID
- $317,9003 bd3 ba1.5k sqft2218 Gladwyne Pl, Charlotte, NC 28269New ConstructionCanopy MLS as distributed by MLS GRID
- $329,9903 bd3 ba1.8k sqft2144 Vinyasa Rd, Charlotte, NC 28215New ConstructionMLS ID #4372556, Joey Bennett, Mattamy Carolina Corporation. Canopy MLS as distributed by MLS GRID
- $348,3903 bd3 ba1.6k sqftMallard Park, Charlotte, NC 28269New ConstructionMLS ID #4400340, Lee Young, Pulte Home Corporation. Canopy MLS as distributed by MLS GRID
- $321,8093 bd3 ba1.6k sqftAmplitude, Charlotte, NC 28227New ConstructionCanopy MLS as distributed by MLS GRID
- $327,9003 bd3 ba1.6k sqft9035 Gulledge Ct, Charlotte, NC 28262New ConstructionCanopy MLS as distributed by MLS GRID
- $329,9903 bd3 ba1.7k sqft7539 Hodges Meadow Ln, Charlotte, NC 28213New ConstructionMLS ID #4360373, Kendall Baldwin, Mattamy Carolina Corporation. Canopy MLS as distributed by MLS GRID
- $319,9003 bd3 ba1.6k sqft9017 Gulledge Ct, Charlotte, NC 28262New ConstructionCanopy MLS as distributed by MLS GRID
- $321,9003 bd3 ba1.5k sqft9031 Gulledge Ct, Charlotte, NC 28262New ConstructionCanopy MLS as distributed by MLS GRID
- $314,7363 bd3 ba1.6k sqftAmplitude, Charlotte, NC 28227New ConstructionCanopy MLS as distributed by MLS GRID
- $319,9003 bd3 ba1.5k sqft9023 Gulledge Ct, Charlotte, NC 28262New ConstructionCanopy MLS as distributed by MLS GRID
- $320,0003 bd3 ba1.6k sqft9027 Gulledge Ct, Charlotte, NC 28262New ConstructionCanopy MLS as distributed by MLS GRID
- $280,0002 bd3 ba1.2k sqft1031 Plaza Walk Dr, Charlotte, NC 28215For SaleMLS ID #4396932, Angela Pugh, Pugh Real Estate & Co LLC. Canopy MLS as distributed by MLS GRID
- $358,9903 bd4 ba1.6k sqftNortherly Townhomes, Charlotte, NC 28206New ConstructionMLS ID #4377549, Jerry Smith, Smith Capital Partners LLC. Canopy MLS as distributed by MLS GRID
- $324,7383 bd3 ba1.6k sqft6330 Haller St, Charlotte, NC 28227New ConstructionMLS ID #4384144, Jamie Warner, TRI Pointe Homes INC. Canopy MLS as distributed by MLS GRID
