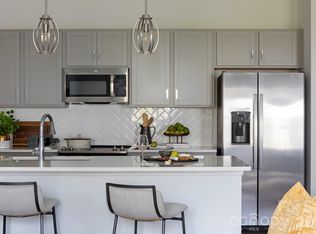
Welcome home to 6057 Longar Lane at Fifteen 15 Cannon, the spacious Hanover Plan, the largest of the community's three floor plans, offering 3 bedrooms, 2.5 baths, and two stories of thoughtfully designed living space. As an end unit with additional windows, natural light pours throughout the home, complementing the soaring high ceilings that make every room feel open and airy. The Refreshing II Design Package sets a clean, contemporary tone with grey cabinetry, chrome hardware, white quartz countertops, and a striking 3x6 Arctic White Gloss backsplash installed in a vertical herringbone pattern. The chef-inspired kitchen is anchored by a large single-bowl island sink, a generously sized pantry, and direct access to your extended 6' x 12' back patio, a outdoor retreat backing to a wooded area with no direct rear neighbors. A conveniently located powder room on the main level is perfect for guests, while upstairs a welcoming loft landing creates a natural transition to the home's private spaces. The primary bathroom impresses with a dual vanity and a fully tiled walk-in shower, and an upstairs laundry closet keeps daily routines simple. Nestled in Fifteen 15 Cannon with quick access to I-85, this home puts effortless commutes to Charlotte, Concord, and surrounding areas at your fingertips — with NoDa, Camp North End, and Uptown Charlotte just minutes from your front door.
Closed
$300,000
6057 Longar Ln, Charlotte, NC 28269
3beds
1,625sqft
Townhouse
Built in 2025
0.04 Acres Lot
$336,200 Zestimate®
$185/sqft
$2,128 Estimated rent
Home value
$336,200
$319,000 - $353,000
$2,128/mo
Zestimate® history
Owner options
List your home for rent
$2,128/mo
Rent Zestimate®
Find your next renter with Zillow Rental Manager. Plus, with online applications, you can quickly screen prospective tenants – for free.
$2,128/mo
Rent Zestimate®
Refinance and save
$2,023/mo
Est. payment
Refinancing to a lower rate could help reduce your monthly payments and save thousands over the life of the loan.
$2,023/mo
Est. payment
Explore your selling options
Work with a Zillow partner agent
Leverage their expertise and Zillow's premium Showcase listings to get your home seen by more buyers.
Get startedList with your own agent
Get your home in front of millions of buyers by listing it on Zillow.
Learn how to do itSell it yourself
Take full control of how buyers see your home on Zillow by listing For Sale by Owner (FSBO).
List your homeWhat's special
Soaring high ceilingsLarge single-bowl island sinkWelcoming loft landingChef-inspired kitchenFully tiled walk-in showerChrome hardwareWhite quartz countertops
Zillow last checked:
Listing updated:
Listed by:
Brooke Fields-Christenburg brooke.christenburg@tripointehomes.com,
TRI Pointe Homes INC
Bought with:
BK Kilaru
Ram Realty LLC
Source: Canopy MLS as distributed by MLS GRID,MLS#: 4368952
Facts & features
Interior
Bedrooms & bathrooms
- Bedrooms: 3
- Bathrooms: 3
- Full bathrooms: 2
- 1/2 bathrooms: 1
Primary bedroom
- Level: Upper
Bedroom s
- Level: Upper
Bathroom half
- Level: Main
Bathroom full
- Level: Upper
Bathroom full
- Level: Upper
Dining area
- Level: Main
Great room
- Level: Main
Kitchen
- Level: Main
Laundry
- Level: Upper
Loft
- Level: Upper
Heating
- Electric, Forced Air
Cooling
- Central Air
Appliances
- Included: Dishwasher, Disposal, Electric Oven, Electric Range, Electric Water Heater, Microwave, Oven
- Laundry: Upper Level
Features
- Drop Zone, Open Floorplan, Pantry, Walk-In Closet(s)
- Flooring: Carpet, Tile, Vinyl
- Doors: Insulated Door(s)
- Has basement: No
Interior area
- Total structure area: 1,625
- Total interior livable area: 1,625 sqft
- Finished area above ground: 1,625
- Finished area below ground: 0
Property
Parking
- Total spaces: 1
- Parking features: Attached Garage, Garage on Main Level
- Attached garage spaces: 1
Features
- Levels: Two
- Stories: 2
- Entry location: Main
- Patio & porch: Front Porch, Patio
- Exterior features: Lawn Maintenance
Lot
- Size: 0.04 Acres
- Dimensions: 22' x 76'
- Features: Corner Lot, End Unit
Details
- Parcel number: 04507113
- Zoning: UR2CD
- Special conditions: Standard
Construction
Type & style
- Home type: Townhouse
- Property subtype: Townhouse
Materials
- Vinyl
- Foundation: Slab
Condition
- New construction: Yes
- Year built: 2025
Details
- Builder model: Hanover
- Builder name: Tri Pointe Homes
Utilities & green energy
- Sewer: Public Sewer
- Water: City, Public
Community & HOA
Community
- Features: Sidewalks, Street Lights, Walking Trails
- Security: Carbon Monoxide Detector(s)
- Subdivision: Fifteen 15 Cannon
HOA
- Has HOA: Yes
- HOA fee: $206 monthly
Location
- Region: Charlotte
Financial & listing details
- Price per square foot: $185/sqft
- Tax assessed value: $339,990
- Date on market: 4/13/2026
- Cumulative days on market: 14 days
- Road surface type: Concrete, Paved
Price history
| Date | Event | Price |
|---|---|---|
| 6/26/2026 | Sold | $300,000-11.8%$185/sqft |
Source:  Canopy MLS as distributed by MLS GRID #4368952 Report a problem Canopy MLS as distributed by MLS GRID #4368952 Report a problem | ||
| 4/27/2026 | Pending sale | $339,990$209/sqft |
Source: Canopy MLS as distributed by MLS GRID #4368952 Report a problem | ||
| 4/13/2026 | Listed for sale | $339,990$209/sqft |
Source: Canopy MLS as distributed by MLS GRID #4368952 Report a problem | ||
Public tax history
| Year | Property taxes | Tax assessment |
|---|---|---|
| 2025 | -- | $85,000 |
| 2024 | -- | $85,000 |
| 2023 | -- | $85,000 +21.4% |
| 2022 | -- | $70,000 |
Find assessor info on the county website
Neighborhood: Mineral Springs-Rumble Road
Nearby homes
- $274,9902 bd3 ba1.4k sqft6053 Longar Ln, Charlotte, NC 28269Pending

- $289,9902 bd3 ba1.4k sqft6049 Longar Ln, Charlotte, NC 28269Pending

- $329,9903 bd3 ba1.6k sqft6045 Longar Ln, Charlotte, NC 28269Pending
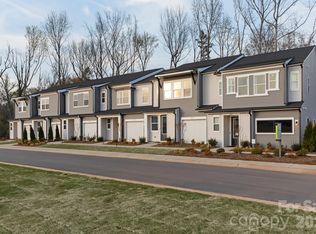
- $314,9903 bd3 ba1.6k sqft6041 Longar Ln, Charlotte, NC 28269New Construction
- $316,0003 bd2 ba1.6k sqft6037 Longar Ln, Charlotte, NC 28269Off Market
- $1,181,200-- bd-- ba-- sqft1515 Cannon Ave, Charlotte, NC 28269Off Market
- $289,9902 bd3 ba1.4k sqft6033 Longar Ln, Charlotte, NC 28269Pending
- $304,9903 bd3 ba1.6k sqft6029 Longar Ln, Charlotte, NC 28269New Construction
Nearby schools
GreatSchools rating
- 7/10Governors Village STEM Academy (Upper)Grades: 5-8Distance: 1.8 mi
- 3/10Julius L. Chambers High SchoolGrades: 9-12Distance: 2.2 mi
- 4/10Governors Village STEM Academy (Lower)Grades: PK-4Distance: 1.8 mi
Schools provided by the listing agent
- Elementary: Governors Village
- Middle: Governors Village
- High: Julius L. Chambers
Source: Canopy MLS as distributed by MLS GRID. This data may not be complete. We recommend contacting the local school district to confirm school assignments for this home.
Get a cash offer in 3 minutes
Find out how much your home could sell for in as little as 3 minutes with a no-obligation cash offer.
Estimated market value
$336,200
Get a cash offer in 3 minutes
Find out how much your home could sell for in as little as 3 minutes with a no-obligation cash offer.
Estimated market value
$336,200
Nearby cities
Nearby neighborhoods
Nearby zip codes
Other Charlotte Topics
