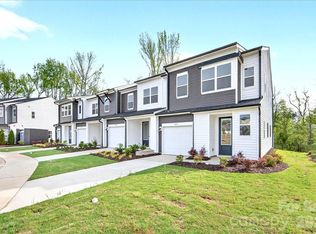
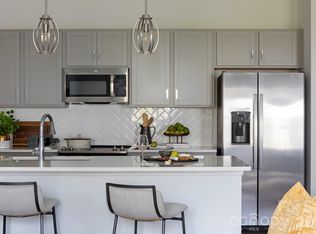
Welcome home to 6053 Longar Lane, a stunning 2-bedroom, 2.5-bath, two-story Anson Plan in Fifteen 15 Cannon featuring the Welcoming II Design Package with crisp white cabinetry throughout, sleek black hardware, and a chef-inspired kitchen showcasing white quartz countertops, white 3x12 Mesmerist Spirit backsplash, a large single-bowl island sink, and a generously sized walk-in pantry. Step directly from the kitchen onto your extended outdoor living space, which backs to a wooded area with no direct rear neighbors, perfect for relaxing or entertaining. High ceilings and abundant natural light fill the home, while a flexible loft offers the ideal space for a home office or additional living area. The primary bathroom impresses with a fully tiled shower with tiled floor pan and a dual vanity, and an upstairs laundry closet adds everyday convenience. Located in Fifteen 15 Cannon with easy access to I-85, commutes to Charlotte, Concord, and surrounding areas are effortless and with NoDa, Camp North End, and Uptown Charlotte just minutes away, you're always close to the best dining, entertainment, and culture the city has to offer.
Under contract-no show
Price cut: $5.6K (6/29)
$274,990
6053 Longar Ln, Charlotte, NC 28269
2beds
1,493sqft
Townhouse
Built in 2025
0.04 Acres Lot
$270,900 Zestimate®
$184/sqft
$206/mo HOA
What's special
High ceilingsAbundant natural lightLarge single-bowl island sinkChef-inspired kitchenSleek black hardwareWhite quartz countertopsUpstairs laundry closet
- 99 days |
- 443 |
- 27 |
Zillow last checked:
Listing updated:
Listed by:
Brooke Fields-Christenburg brooke.christenburg@tripointehomes.com,
TRI Pointe Homes INC
Source: Canopy MLS as distributed by MLS GRID,MLS#: 4368932
Facts & features
Interior
Bedrooms & bathrooms
- Bedrooms: 2
- Bathrooms: 3
- Full bathrooms: 2
- 1/2 bathrooms: 1
Primary bedroom
- Level: Upper
Bedroom s
- Level: Upper
Bathroom half
- Level: Main
Bathroom full
- Level: Upper
Bathroom full
- Level: Upper
Dining area
- Level: Main
Great room
- Level: Main
Kitchen
- Level: Main
Laundry
- Level: Upper
Loft
- Level: Upper
Heating
- Electric, Forced Air
Cooling
- Central Air
Appliances
- Included: Dishwasher, Disposal, Electric Oven, Electric Range, Electric Water Heater, Microwave, Oven, Plumbed For Ice Maker
- Laundry: Upper Level
Features
- Drop Zone, Kitchen Island, Open Floorplan, Pantry, Walk-In Closet(s)
- Flooring: Carpet, Tile, Vinyl
- Doors: Insulated Door(s), Sliding Doors
- Has basement: No
- Attic: Pull Down Stairs
Interior area
- Total structure area: 1,493
- Total interior livable area: 1,493 sqft
- Finished area above ground: 1,493
- Finished area below ground: 0
Video & virtual tour
Property
Parking
- Total spaces: 1
- Parking features: Driveway, Attached Garage, Garage on Main Level
- Attached garage spaces: 1
- Has uncovered spaces: Yes
Features
- Levels: Two
- Stories: 2
- Entry location: Main
- Patio & porch: Covered, Front Porch, Patio
- Exterior features: Lawn Maintenance
Lot
- Size: 0.04 Acres
Details
- Parcel number: 04507151
- Zoning: UR2CD
- Special conditions: Standard
Construction
Type & style
- Home type: Townhouse
- Property subtype: Townhouse
Materials
- Vinyl
- Foundation: Slab
Condition
- New construction: Yes
- Year built: 2025
Details
- Builder model: Anson
- Builder name: Tri Pointe Homes
Utilities & green energy
- Sewer: Public Sewer
- Water: City, Public
- Utilities for property: Cable Available, Underground Power Lines, Underground Utilities, Wired Internet Available
Community & HOA
Community
- Features: Sidewalks, Street Lights, Walking Trails
- Security: Carbon Monoxide Detector(s), Smoke Detector(s)
- Subdivision: Fifteen 15 Cannon
HOA
- Has HOA: Yes
- HOA fee: $206 monthly
Location
- Region: Charlotte
Financial & listing details
- Price per square foot: $184/sqft
- Tax assessed value: $304,990
- Date on market: 4/13/2026
- Cumulative days on market: 99 days
- Road surface type: Concrete, Paved
Estimated market value
$270,900
$257,000 - $284,000
$1,951/mo
Price history
| Date | Event | Price |
|---|---|---|
| 6/29/2026 | Pending sale | $274,990-2%$184/sqft |
Source:  Canopy MLS as distributed by MLS GRID #4368932 Report a problem Canopy MLS as distributed by MLS GRID #4368932 Report a problem | ||
| 6/24/2026 | Price change | $280,627+2%$188/sqft |
Source:  TRI Pointe Homes Report a problem TRI Pointe Homes Report a problem | ||
| 5/11/2026 | Price change | $274,990-9.8%$184/sqft |
Source: Canopy MLS as distributed by MLS GRID #4368932 Report a problem | ||
| 4/13/2026 | Listed for sale | $304,990$204/sqft |
Source: Canopy MLS as distributed by MLS GRID #4368932 Report a problem | ||
Public tax history
| Year | Property taxes | Tax assessment |
|---|---|---|
| 2025 | -- | $75,000 |
| 2024 | -- | $75,000 |
| 2023 | -- | $75,000 +7.1% |
| 2022 | -- | $70,000 |
Find assessor info on the county website
Monthly payment
Est. payment
Payment breakdown
Explore the cost of this home by adjusting the details. Changes won't be saved.Climate risks
Neighborhood: Mineral Springs-Rumble Road
Nearby schools
GreatSchools rating
- 7/10Governors Village STEM Academy (Upper)Grades: 5-8Distance: 1.8 mi
- 3/10Julius L. Chambers High SchoolGrades: 9-12Distance: 2.2 mi
- 4/10Governors Village STEM Academy (Lower)Grades: PK-4Distance: 1.8 mi
Schools provided by the listing agent
- Elementary: Governors Village
- Middle: Governors Village
- High: Julius L. Chambers
Source: Canopy MLS as distributed by MLS GRID. This data may not be complete. We recommend contacting the local school district to confirm school assignments for this home.
- $289,9902 bd3 ba1.4k sqft6049 Longar Ln, Charlotte, NC 28269Pending

- $300,0003 bd3 ba1.6k sqft6057 Longar Ln, Charlotte, NC 28269Sold
- $329,9903 bd3 ba1.6k sqft6045 Longar Ln, Charlotte, NC 28269Pending
- $314,9903 bd3 ba1.6k sqft6041 Longar Ln, Charlotte, NC 28269New Construction
- $316,0003 bd2 ba1.6k sqft6037 Longar Ln, Charlotte, NC 28269Off Market
- $289,9902 bd3 ba1.4k sqft6033 Longar Ln, Charlotte, NC 28269Pending
- $1,181,200-- bd-- ba-- sqft1515 Cannon Ave, Charlotte, NC 28269Off Market
- $304,9903 bd3 ba1.6k sqft6029 Longar Ln, Charlotte, NC 28269New Construction
A local agent can set up tours, give advice and negotiate with sellers.
Similar homes
- $299,9903 bd3 ba1.6k sqftFifteen 15 Cannon, Charlotte, NC 28269New Construction
 Canopy MLS as distributed by MLS GRID
 - $309,9903 bd3 ba1.6k sqftFifteen 15 Cannon, Charlotte, NC 28269New Construction
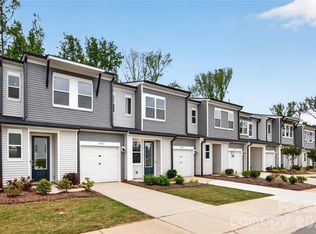 Canopy MLS as distributed by MLS GRID
 - $269,9003 bd3 ba1.4k sqft6475 Saint Bernard Way, Charlotte, NC 28269For Sale
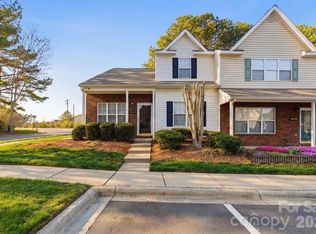 MLS ID #4360969, Anthony Green, Costello Real Estate and Investments LLC. Canopy MLS as distributed by MLS GRID
 - $284,9902 bd3 ba1.6k sqft8221 Christmas Ct, Charlotte, NC 28216For Sale
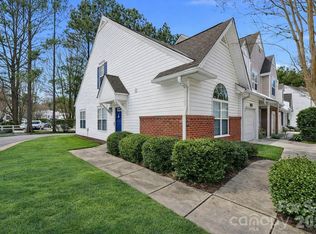 MLS ID #4344244, Mark Snyder, Clarity Realty. Canopy MLS as distributed by MLS GRID
 - $333,3903 bd3 ba1.6k sqftMallard Park, Charlotte, NC 28269New ConstructionMLS ID #4367505, Lee Young, Pulte Home Corporation. Canopy MLS as distributed by MLS GRID
- $289,5002 bd2 ba912 sqftCotswold Springs, Charlotte, NC 28211For SaleMLS ID #4375115, Chris Pipas, NorthGroup Real Estate LLC. Canopy MLS as distributed by MLS GRID
- $335,8903 bd3 ba1.6k sqftMallard Park, Charlotte, NC 28269New ConstructionMLS ID #4362935, Lee Young, Pulte Home Corporation. Canopy MLS as distributed by MLS GRID
- $335,8903 bd3 ba1.6k sqftMallard Park, Charlotte, NC 28269New ConstructionMLS ID #4365313, Lee Young, Pulte Home Corporation. Canopy MLS as distributed by MLS GRID
- $287,2303 bd3 ba1.3k sqft9012 Foggy Brook Loop, Charlotte, NC 28216New ConstructionCanopy MLS as distributed by MLS GRID
- $348,3903 bd3 ba1.6k sqftMallard Park, Charlotte, NC 28269New ConstructionMLS ID #4400340, Lee Young, Pulte Home Corporation. Canopy MLS as distributed by MLS GRID
- $318,9003 bd3 ba1.6k sqft1021 Plumcrest Dr, Charlotte, NC 28216For SaleMLS ID #4375265, JT Davis, EXP Realty LLC. Canopy MLS as distributed by MLS GRID
- $319,7903 bd3 ba1.5k sqft2317 Belterra Dr, Charlotte, NC 28216For SaleMLS ID #4371534, Cameron Frank, Yancey Realty, LLC. Canopy MLS as distributed by MLS GRID
- $330,0003 bd3 ba1.7k sqft1103 Grays Mill Rd, Charlotte, NC 28215For SaleMLS ID #4392457, Matt Stone, Stone Realty Group. Canopy MLS as distributed by MLS GRID
- $324,9002 bd3 ba1.6k sqft7323 Jane Parks Way, Charlotte, NC 28217For SaleMLS ID #4402584, Anil Kanapadinhare, Real Broker, LLC. Canopy MLS as distributed by MLS GRID
- $308,6113 bd3 ba1.4k sqftLakeview Village, Charlotte, NC 28216New ConstructionMLS ID #4355648, Bonty Gupta, Mungo Homes. Canopy MLS as distributed by MLS GRID
- $409,9003 bd3 ba1.4k sqft1450 Winding Stream Rd, Charlotte, NC 28206For SaleMLS ID #4399168, Mike Hege, COMPASS. Canopy MLS as distributed by MLS GRID
- $379,9903 bd3 ba1.7k sqftCheyney, Charlotte, NC 28269New ConstructionMLS ID #4375678, Christine Powell, Mattamy Carolina Corporation. Canopy MLS as distributed by MLS GRID
- $345,0002 bd3 ba1.4k sqft120 Judson Ave, Charlotte, NC 28208For SaleMLS ID #4393574, Cherie Burris, RE/MAX Executive. Canopy MLS as distributed by MLS GRID
- $299,9003 bd3 ba1.4k sqft108 Prairie View Ct, Belmont, NC 28012For SaleMLS ID #4384112, Bethaina Joudi, Keller Williams Ballantyne Area. Canopy MLS as distributed by MLS GRID
- $325,0003 bd3 ba1.7k sqft11908 Basking Dr, Charlotte, NC 28214For SaleMLS ID #4402346, Ken Coronet, Realty One Group Revolution. Canopy MLS as distributed by MLS GRID
