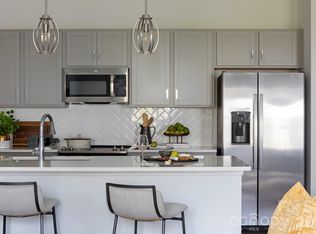
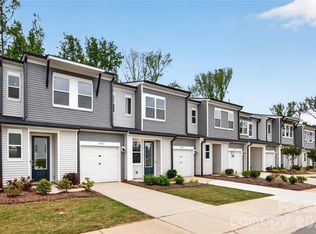
Tucked into Fifteen 15 Cannon, this two-story Anson townhome delivers the low-maintenance lifestyle you've been looking for, with landscaping and yard care handled, tree-lined paths right outside, and the city's best dining, arts, and entertainment just moments away. Inside, soaring ceilings and an open-concept first floor set the tone, anchored by a chef-ready kitchen featuring white cabinetry, Natural Stone Slab Perla Tao Granite countertops, a large single-bowl stainless steel sink, and a generous walk-in pantry. Step outside to your extended outdoor living space and take in the wooded views that give this home a sense of privacy you rarely find this close to the city. Upstairs, a flexible loft adapts to whatever you need, whether that's a home office, library, or extra lounge space, while two bedrooms each have their own full bath. The primary suite faces the wooded backdrop for a quiet retreat feel, and the en-suite bathroom brings spa-like touches with a dual vanity, tiled walk-in shower, and a walk-in closet. Smart home features including wi-fi light switches, a garage door opener, Ring doorbell, and smart thermostat come standard, so you're move-in ready from day one.
Under contract-no show
$289,990
6049 Longar Ln, Charlotte, NC 28269
2beds
1,493sqft
Townhouse
Built in 2025
0.04 Acres Lot
$301,700 Zestimate®
$194/sqft
$206/mo HOA
What's special
Soaring ceilingsFlexible loftChef-ready kitchenWooded viewsTiled walk-in showerWalk-in closetDual vanity
- 63 days |
- 48 |
- 0 |
Zillow last checked:
Listing updated:
Listed by:
Brooke Fields-Christenburg brooke.christenburg@tripointehomes.com,
TRI Pointe Homes INC
Source: Canopy MLS as distributed by MLS GRID,MLS#: 4384836
Facts & features
Interior
Bedrooms & bathrooms
- Bedrooms: 2
- Bathrooms: 3
- Full bathrooms: 2
- 1/2 bathrooms: 1
Primary bedroom
- Level: Upper
Bedroom s
- Level: Upper
Bathroom half
- Level: Main
Bathroom full
- Level: Upper
Bathroom full
- Level: Upper
Dining area
- Level: Main
Great room
- Level: Main
Kitchen
- Level: Main
Laundry
- Level: Upper
Loft
- Level: Upper
Heating
- Electric, Forced Air
Cooling
- Central Air
Appliances
- Included: Dishwasher, Disposal, Electric Oven, Electric Range, Electric Water Heater, Microwave, Oven, Plumbed For Ice Maker
- Laundry: Upper Level
Features
- Drop Zone, Kitchen Island, Open Floorplan, Pantry, Walk-In Closet(s)
- Flooring: Carpet, Tile, Vinyl
- Doors: Insulated Door(s), Sliding Doors
- Has basement: No
- Attic: Pull Down Stairs
Interior area
- Total structure area: 1,493
- Total interior livable area: 1,493 sqft
- Finished area above ground: 1,493
- Finished area below ground: 0
Video & virtual tour
Property
Parking
- Total spaces: 1
- Parking features: Driveway, Attached Garage, Garage on Main Level
- Attached garage spaces: 1
- Has uncovered spaces: Yes
Features
- Levels: Two
- Stories: 2
- Entry location: Main
- Patio & porch: Covered, Front Porch, Patio
- Exterior features: Lawn Maintenance
Lot
- Size: 0.04 Acres
Details
- Parcel number: 04507151
- Zoning: UR2CD
- Special conditions: Standard
Construction
Type & style
- Home type: Townhouse
- Property subtype: Townhouse
Materials
- Vinyl
- Foundation: Slab
Condition
- New construction: Yes
- Year built: 2025
Details
- Builder model: Anson
- Builder name: Tri Pointe Homes
Utilities & green energy
- Sewer: Public Sewer
- Water: City, Public
- Utilities for property: Cable Available, Underground Power Lines, Underground Utilities, Wired Internet Available
Community & HOA
Community
- Features: Sidewalks, Street Lights, Walking Trails
- Security: Carbon Monoxide Detector(s), Smoke Detector(s)
- Subdivision: Fifteen 15 Cannon
HOA
- Has HOA: Yes
- HOA fee: $206 monthly
Location
- Region: Charlotte
Financial & listing details
- Price per square foot: $194/sqft
- Tax assessed value: $289,990
- Date on market: 5/21/2026
- Cumulative days on market: 63 days
- Road surface type: Concrete, Paved
Estimated market value
$301,700
$287,000 - $317,000
$1,951/mo
Price history
| Date | Event | Price |
|---|---|---|
| 6/25/2026 | Pending sale | $289,990$194/sqft |
Source:  Canopy MLS as distributed by MLS GRID #4384836 Report a problem Canopy MLS as distributed by MLS GRID #4384836 Report a problem | ||
| 5/21/2026 | Listed for sale | $289,990$194/sqft |
Source: Canopy MLS as distributed by MLS GRID #4384836 Report a problem | ||
Public tax history
| Year | Property taxes | Tax assessment |
|---|---|---|
| 2025 | -- | $75,000 |
| 2024 | -- | $75,000 |
| 2023 | -- | $75,000 +7.1% |
| 2022 | -- | $70,000 |
Find assessor info on the county website
Monthly payment
Est. payment
Payment breakdown
Explore the cost of this home by adjusting the details. Changes won't be saved.Climate risks
Neighborhood: Mineral Springs-Rumble Road
Nearby schools
GreatSchools rating
- 7/10Governors Village STEM Academy (Upper)Grades: 5-8Distance: 1.7 mi
- 3/10Julius L. Chambers High SchoolGrades: 9-12Distance: 2.2 mi
- 4/10Governors Village STEM Academy (Lower)Grades: PK-4Distance: 1.8 mi
Schools provided by the listing agent
- Elementary: Governors Village
- Middle: Governors Village
- High: Julius L. Chambers
Source: Canopy MLS as distributed by MLS GRID. This data may not be complete. We recommend contacting the local school district to confirm school assignments for this home.
- $274,9902 bd3 ba1.4k sqft6053 Longar Ln, Charlotte, NC 28269Pending

- $329,9903 bd3 ba1.6k sqft6045 Longar Ln, Charlotte, NC 28269Pending
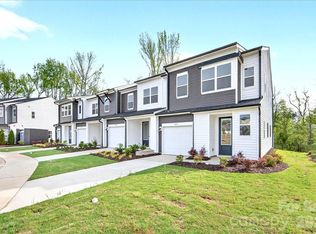
- $300,0003 bd3 ba1.6k sqft6057 Longar Ln, Charlotte, NC 28269Sold
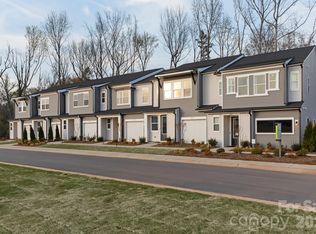
- $314,9903 bd3 ba1.6k sqft6041 Longar Ln, Charlotte, NC 28269New Construction

- $316,0003 bd2 ba1.6k sqft6037 Longar Ln, Charlotte, NC 28269Off Market
- $289,9902 bd3 ba1.4k sqft6033 Longar Ln, Charlotte, NC 28269Pending
- $1,181,200-- bd-- ba-- sqft1515 Cannon Ave, Charlotte, NC 28269Off Market
- $304,9903 bd3 ba1.6k sqft6029 Longar Ln, Charlotte, NC 28269New Construction
A local agent can set up tours, give advice and negotiate with sellers.
Similar homes
- $299,9903 bd3 ba1.6k sqftFifteen 15 Cannon, Charlotte, NC 28269New Construction
 Canopy MLS as distributed by MLS GRID
 - $309,9903 bd3 ba1.6k sqftFifteen 15 Cannon, Charlotte, NC 28269New Construction
 Canopy MLS as distributed by MLS GRID
 - $269,9003 bd3 ba1.4k sqft6475 Saint Bernard Way, Charlotte, NC 28269For Sale
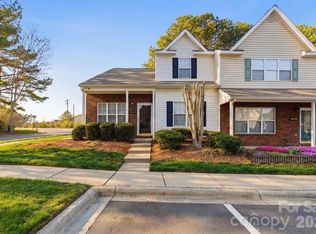 MLS ID #4360969, Anthony Green, Costello Real Estate and Investments LLC. Canopy MLS as distributed by MLS GRID
 - $309,9003 bd3 ba1.8k sqft4427 Glenlea Commons Dr, Charlotte, NC 28216For Sale
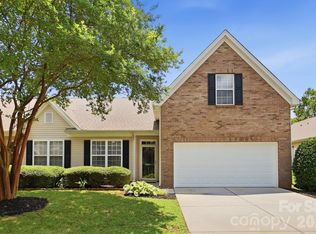 MLS ID #4395331, Samuel Nueman, Nueman Real Estate Inc. Canopy MLS as distributed by MLS GRID
 - $289,5002 bd2 ba912 sqftCotswold Springs, Charlotte, NC 28211For SaleMLS ID #4375115, Chris Pipas, NorthGroup Real Estate LLC. Canopy MLS as distributed by MLS GRID
- $333,3903 bd3 ba1.6k sqftMallard Park, Charlotte, NC 28269New ConstructionMLS ID #4367505, Lee Young, Pulte Home Corporation. Canopy MLS as distributed by MLS GRID
- $339,6603 bd3 ba1.6k sqftMallard Park, Charlotte, NC 28269New ConstructionMLS ID #4400326, Lee Young, Pulte Home Corporation. Canopy MLS as distributed by MLS GRID
- $335,8903 bd3 ba1.6k sqftMallard Park, Charlotte, NC 28269New ConstructionMLS ID #4362935, Lee Young, Pulte Home Corporation. Canopy MLS as distributed by MLS GRID
- $335,8903 bd3 ba1.6k sqftMallard Park, Charlotte, NC 28269New ConstructionMLS ID #4365313, Lee Young, Pulte Home Corporation. Canopy MLS as distributed by MLS GRID
- $294,2303 bd3 ba1.3k sqft9012 Foggy Brook Loop, Charlotte, NC 28216New ConstructionCanopy MLS as distributed by MLS GRID
- $348,3903 bd3 ba1.6k sqftMallard Park, Charlotte, NC 28269New ConstructionMLS ID #4400340, Lee Young, Pulte Home Corporation. Canopy MLS as distributed by MLS GRID
- $330,0003 bd3 ba1.7k sqft1103 Grays Mill Rd, Charlotte, NC 28215For SaleMLS ID #4392457, Matt Stone, Stone Realty Group. Canopy MLS as distributed by MLS GRID
- $320,0003 bd3 ba1.4k sqft11344 Winding Gorge Dr, Huntersville, NC 28078For SaleMLS ID #4355829, Michael Stephens, DASH Carolina. Canopy MLS as distributed by MLS GRID
- $339,0004 bd3 ba1.6k sqft6109 Faron Way, Charlotte, NC 28262For SaleMLS ID #4349565, Ally Papandrew, First Class Realty & Property Management LLC. Canopy MLS as distributed by MLS GRID
- $299,9003 bd3 ba1.4k sqft108 Prairie View Ct, Belmont, NC 28012For SaleMLS ID #4384112, Bethaina Joudi, Keller Williams Ballantyne Area. Canopy MLS as distributed by MLS GRID
- $265,0003 bd3 ba1.5k sqft3337 Ellingford Rd, Charlotte, NC 28214For SaleMLS ID #4402458, Sheala Mann, Mark Spain Real Estate. Canopy MLS as distributed by MLS GRID
- $324,9002 bd3 ba1.6k sqft7323 Jane Parks Way, Charlotte, NC 28217For SaleMLS ID #4402584, Anil Kanapadinhare, Real Broker, LLC. Canopy MLS as distributed by MLS GRID
- $342,5002 bd3 ba1.4k sqft120 Judson Ave, Charlotte, NC 28208For SaleMLS ID #4393574, Cherie Burris, RE/MAX Executive. Canopy MLS as distributed by MLS GRID
- $330,0003 bd3 ba1.7k sqft337 N Hoskins Rd, Charlotte, NC 28216New ConstructionMLS ID #4380959, Vince Popejoy, Costello Real Estate and Investments LLC. Canopy MLS as distributed by MLS GRID
- $308,6113 bd3 ba1.4k sqftLakeview Village, Charlotte, NC 28216New ConstructionMLS ID #4355648, Bonty Gupta, Mungo Homes. Canopy MLS as distributed by MLS GRID
