Welcome to 6047 W Katie Drive, Boody, IL! This 2-bedroom, 2-bath home is full of potential and ready for your vision. Offering 1,464 square feet on the main level plus an additional 427 square feet upstairs, there's plenty of room to create the space you've been dreaming of. Situated on a 0.56-acre lot, the property also features an impressive 26' x 40' three-car shop with three overhead doors—perfect for storage, hobbies, projects, or a workshop. Whether you're looking for your next renovation project or an opportunity to build equity, this property is packed with possibilities. Bring your ideas and make it your own!
Pending
$75,000
6047 W Katie Dr, Boody, IL 62514
2beds
1,891sqft
:
Get pre-qualified$579/mo
Single Family Residence
Built in 1900
0.56 Acres Lot
$-- Zestimate®
$40/sqft
$-- HOA
What's special
- 64 days |
- 44 |
- 1 |
Zillow last checked:
Listing updated:
Listed by:
Brandon Peteroccelli 217-706-1440,
Haldon Burgener Auction & Realty
Source: CIBR,MLS#: 6259000 Originating MLS: Central Illinois Board Of REALTORS
Originating MLS: Central Illinois Board Of REALTORSFacts & features
Interior
Bedrooms & bathrooms
- Bedrooms: 2
- Bathrooms: 1
- Full bathrooms: 1
Bedroom
- Level: Main
- Dimensions: 242 x 114
Bedroom
- Level: Upper
- Dimensions: 101 x 168
Family room
- Level: Main
- Dimensions: 238 x 162
Other
- Level: Main
- Dimensions: 160 x 60
Other
- Level: Upper
- Dimensions: 75 x 57
Kitchen
- Level: Main
- Dimensions: 158 x 161
Living room
- Level: Main
- Dimensions: 177 x 177
Living room
- Level: Upper
- Dimensions: 198 x 205
Heating
- Forced Air
Cooling
- Central Air
Appliances
- Included: Gas Water Heater, Oven, Refrigerator
- Laundry: Main Level
Features
- Main Level Primary
- Basement: Crawl Space
- Has fireplace: No
Interior area
- Total structure area: 1,891
- Total interior livable area: 1,891 sqft
- Finished area above ground: 1,891
Property
Features
- Levels: One and One Half
Lot
- Size: 0.56 Acres
Details
- Parcel number: 021511254011
- Zoning: R-2
- Special conditions: None
Construction
Type & style
- Home type: SingleFamily
- Architectural style: Other
- Property subtype: Single Family Residence
Materials
- Vinyl Siding
- Foundation: Crawlspace
- Roof: Shingle
Condition
- Year built: 1900
Utilities & green energy
- Sewer: Septic Tank
- Water: Public
Community & HOA
Community
- Subdivision: F Nientkers 3rd Sub
Location
- Region: Boody
Financial & listing details
- Price per square foot: $40/sqft
- Tax assessed value: $36,748
- Annual tax amount: $2,127
- Date on market: 6/1/2026
- Cumulative days on market: 64 days
- Road surface type: Asphalt

Brandon Peteroccelli
(217) 706-1440
By pressing Contact Agent, you agree that the real estate professional identified above may call/text you about your search, which may involve use of automated means and pre-recorded/artificial voices. You don't need to consent as a condition of buying any property, goods, or services. Message/data rates may apply. You also agree to our Terms of Use. Zillow does not endorse any real estate professionals. We may share information about your recent and future site activity with your agent to help them understand what you're looking for in a home.
Estimated market value
Not available
Estimated sales range
Not available
Not available
Price history
| Date | Event | Price |
|---|---|---|
| 7/6/2026 | Pending sale | $75,000$40/sqft |
Source:  CIBR #6259000 Report a problem CIBR #6259000 Report a problem | ||
| 6/1/2026 | Listed for sale | $75,000$40/sqft |
Source: CIBR #6259000 Report a problem | ||
Public tax history
| Year | Property taxes | Tax assessment |
|---|---|---|
| 2024 | $2,127 +8.2% | $36,748 +10.3% |
| 2023 | $1,966 +8.6% | $33,320 +10.1% |
| 2022 | $1,811 +2.4% | $30,254 +5.3% |
| 2021 | $1,769 +2% | $28,737 +2.5% |
| 2020 | $1,734 +3.5% | $28,047 +3.6% |
| 2019 | $1,676 +3.4% | $27,080 +2.4% |
| 2018 | $1,621 -0.1% | $26,437 -0.4% |
| 2017 | $1,623 -0.8% | $26,549 +0.1% |
| 2016 | $1,636 +4.4% | $26,517 +3% |
| 2015 | $1,566 +4.2% | $25,744 +1% |
| 2014 | $1,503 -4% | $25,489 |
| 2013 | $1,566 +6% | $25,489 |
| 2012 | $1,477 | $25,489 |
| 2011 | -- | $25,489 -3% |
| 2010 | -- | $26,277 |
| 2009 | -- | $26,277 +8.7% |
| 2006 | -- | $24,178 |
| 2005 | -- | $24,178 |
Find assessor info on the county website
Monthly payment
Est. payment
Payment breakdown
Explore the cost of this home by adjusting the details. Changes won't be saved.Climate risks
Neighborhood: 62514
Nearby schools
GreatSchools rating
- 5/10Meridian Intermediate SchoolGrades: PK-5Distance: 6.1 mi
- 5/10Meridian Middle SchoolGrades: 6-8Distance: 5.3 mi
- 3/10Meridian High SchoolGrades: 9-12Distance: 5.3 mi
Schools provided by the listing agent
- District: Meridian Dist 15
Source: CIBR. This data may not be complete. We recommend contacting the local school district to confirm school assignments for this home.
- $93,900-- bd1 ba1.1k sqft6012 Public Rd, Boody, IL 62514Off Market
- $31,275-- bd1 ba1.1k sqft6046 Durbin Rd, Boody, IL 62514Off Market
- $119,1003 bd2 ba2.2k sqft6050 Public Rd, Boody, IL 62514Off Market
- $3,729-- bd1 ba816 sqft5994 Public Rd, Boody, IL 62514Off Market
- $25,121-- bd1 ba576 sqft5990 Public Rd, Macon, IL 62544Off Market
- $146,0004 bd2 ba1.5k sqft6016 Durbin Rd, Boody, IL 62514Sold
- $2,943-- bd1 ba900 sqft6072 Public Rd, Boody, IL 62514Off Market
- $19,853-- bd1 ba848 sqft5980 Public Rd, Boody, IL 62514Off Market
Similar homes
- $68,0003 bd1 ba1.4k sqft1608 Moorwood Dr, Decatur, IL 62521For Sale
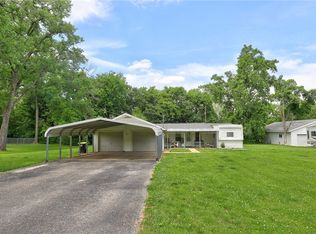 MLS ID #6259048, Nicole Pinkston. CIBR
 - $--2 bd1 ba1.8k sqft55 7th Dr, Decatur, IL 62521Auction
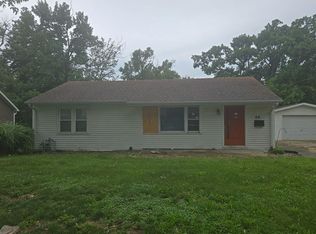 Auction.com 2
 - $79,0004 bd2 ba1.9k sqft163 W Bell St, Macon, IL 62544For Sale
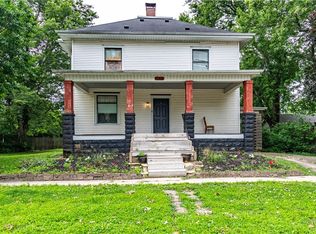 MLS ID #6259065, Matthew Roush. CIBR
 - $90,0003 bd2 ba1.3k sqft154 S Sunnyside Rd, Decatur, IL 62522For Sale
 MLS ID #6260011, Kristina Frost. CIBR
 - $74,9003 bd1 ba1.1k sqft424 N Main St, Moweaqua, IL 62550For SaleMLS ID #6258550, Brandon Peteroccelli. CIBR
- $70,0003 bd2 ba1.6k sqft1316 N Huron St, Decatur, IL 62526For Sale
 MLS ID #CA1044299, Oluseyi Elliott, Keller Williams Capital. RMLS Alliance as distributed by MLS GRID
 - $64,9002 bd2 ba1.3k sqft1220 W Marietta St, Decatur, IL 62522For SaleMLS ID #6259911, Tony Piraino. CIBR
- $77,0003 bd1 ba1k sqft570 E Mound Rd, Decatur, IL 62526For SaleMLS ID #6257525, Sandy McReynolds. CIBR
- $85,0005 bd2 ba2.2k sqft1305 W Macon St, Decatur, IL 62522ActiveMLS ID #12693654, Daniel Gordon, RE/MAX REALTY ASSOCIATES-CHA. MRED as distributed by MLS GRID
- $76,0003 bd2 ba1.5k sqft1585 W Sunset Ave, Decatur, IL 62522For SaleMLS ID #6256062, Junette Randol. CIBR
- $79,0003 bd1 ba1.9k sqft1124 W Cushing St, Decatur, IL 62526For SaleMLS ID #6258778, Ryan Dallas. CIBR
- $99,0003 bd3 ba1.5k sqft545 E Grove Rd, Decatur, IL 62521For SaleMLS ID #6255847, L Jeannie Mayfield. CIBR
- $89,9003 bd1 ba1.2k sqft536 5th St, Illiopolis, IL 62539For SaleMLS ID #CA1045402, Dawn Sunley, The Real Estate Group, Inc.. RMLS Alliance as distributed by MLS GRID
- $59,0003 bd1 ba988 sqft853 W Marietta St, Decatur, IL 62522For SaleMLS ID #6260029, Mary McCumber. CIBR
- $70,0002 bd1 ba1.2k sqft124 S 20th St, Decatur, IL 62521For SaleMLS ID #6259202, Arianna Sims. CIBR
- $59,0004 bd2 ba1.4k sqft953 W Macon St, Decatur, IL 62522For SaleMLS ID #6259565, R. Kent Portis. CIBR
- $70,0004 bd2 ba2k sqft227 N Walnut St, Maroa, IL 61756For Sale By Owner
- $70,0003 bd2 ba1.2k sqft1025 N Wilder Ave, Decatur, IL 62522For SaleMLS ID #6258007, Joe Gipson. CIBR
- $85,0003 bd2 ba1.3k sqft417 S Seigel St, Decatur, IL 62522For SaleMLS ID #6258235, Capri Lamb. CIBR
- $58,0002 bd2 ba1.1k sqft759 S 22nd St, Decatur, IL 62521For SaleMLS ID #6259957, R. Kent Portis. CIBR
