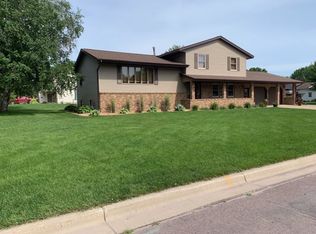
Well-maintained 3-bedroom, 2-bath split-level home in a desirable Waseca neighborhood. The spacious foyer features an oversized closet and room for guests to comfortably enter and gather. Upstairs, the vaulted living room is filled with natural light and opens seamlessly to the dining area with patio door access to the deck overlooking the backyard. The kitchen offers abundant cabinetry, generous food preparation space, a wall oven, electric cooktop, and a west-facing window. The upper level also includes a full bath, a spacious primary bedroom with walk-in closet, and a second bedroom. The lower level features a large family room with daylight lookout windows, custom built-in shelving and cabinetry, a floor-to-ceiling stone accent wall, wood-burning stove, stone hearth, and mantle. A third bedroom with an oversized closet, ¾ bath, multiple storage closets, and additional storage space complete the lower level. Major mechanical updates include a Navien combination boiler/water heater system installed in 2022, providing efficient hot-water heat and endless hot water, plus an owned Culligan water softener. Washer and dryer are included. Outside, enjoy attractive gray vinyl siding, a deck, mature pine trees, partial fencing, an above-average-sized backyard, concrete driveway, and an attached two-stall garage with rear yard access and additional storage space. Conveniently located near healthcare, shopping, restaurants, parks, recreation, worship centers, and other everyday amenities. A comfortable, functional home with abundant storage and space to enjoy both indoors and out.
Pending
Price cut: $5K (6/19)
$235,000
605 10th Ave NW, Waseca, MN 56093
3beds
1,986sqft
Single Family
Built in 1978
10,018 Square Feet Lot
$233,000 Zestimate®
$118/sqft
$-- HOA
What's special
- 47 days |
- 347 |
- 12 |
Likely to sell faster than
Zillow last checked:
Listing updated:
Listed by:
Pamela A Davey 507-381-4323,
Realty Executives Associates
Source: NorthstarMLS as distributed by MLS GRID,MLS#: 7087798
Facts & features
Interior
Bedrooms & bathrooms
- Bedrooms: 3
- Bathrooms: 2
- Full bathrooms: 1
- 3/4 bathrooms: 1
Bedroom
- Level: Upper
- Area: 150 Square Feet
- Dimensions: 15x10
Bedroom 2
- Level: Upper
- Area: 120 Square Feet
- Dimensions: 10x12
Bedroom 3
- Level: Lower
- Area: 129.6 Square Feet
- Dimensions: 12x10.8
Bathroom
- Level: Lower
- Area: 50 Square Feet
- Dimensions: 5x10
Deck
- Level: Upper
Dining room
- Level: Upper
- Area: 115 Square Feet
- Dimensions: 11.5x10
Family room
- Level: Lower
- Area: 402.39 Square Feet
- Dimensions: 15.3x26.3
Kitchen
- Level: Upper
- Area: 147.5 Square Feet
- Dimensions: 14.75x10
Laundry
- Level: Lower
- Area: 68.9 Square Feet
- Dimensions: 13x5.3
Living room
- Level: Upper
- Area: 352.5 Square Feet
- Dimensions: 15x23.5
Storage
- Level: Lower
- Area: 104.4 Square Feet
- Dimensions: 11.6x9
Heating
- Boiler
Cooling
- Wall Unit(s), Window Unit(s)
Appliances
- Included: Cooktop, Disposal, Dryer, Exhaust Fan, Freezer, Gas Water Heater, Refrigerator, Wall Oven, Water Softener Owned
- Laundry: Lower Level
Features
- Basement: Block
- Has fireplace: No
Interior area
- Total structure area: 2,232
- Total interior livable area: 1,986 sqft
- Finished area above ground: 1,116
- Finished area below ground: 870
Property
Parking
- Total spaces: 2
- Parking features: Attached
- Attached garage spaces: 2
Accessibility
- Accessibility features: None
Features
- Levels: Multi/Split
- Patio & porch: Deck
- Fencing: Chain Link,Partial
Lot
- Size: 10,018 Square Feet
- Dimensions: 10,080
- Features: Tree Coverage - Light
Details
- Foundation area: 1116
- Parcel number: 175760100
- Zoning description: Residential-Single Family
Construction
Type & style
- Home type: SingleFamily
- Property subtype: Single Family
Materials
- Frame
- Roof: Asphalt
Condition
- New construction: No
- Year built: 1978
Utilities & green energy
- Electric: Circuit Breakers
- Gas: Natural Gas
- Sewer: City Sewer - In Street
- Water: City Water - In Street
Community & HOA
HOA
- Has HOA: No
Location
- Region: Waseca
Financial & listing details
- Price per square foot: $118/sqft
- Tax assessed value: $222,700
- Annual tax amount: $2,885
- Date on market: 6/5/2026
- Cumulative days on market: 49 days
- Road surface type: Paved
Estimated market value
$233,000
$221,000 - $245,000
$1,731/mo
Price history
| Date | Event | Price |
|---|---|---|
| 7/4/2026 | Pending sale | $235,000$118/sqft |
Source:  NorthstarMLS as distributed by MLS GRID #7087798 Report a problem NorthstarMLS as distributed by MLS GRID #7087798 Report a problem | ||
| 6/19/2026 | Price change | $235,000-2.1%$118/sqft |
Source:  RASM #267040497 Report a problem RASM #267040497 Report a problem | ||
| 6/5/2026 | Listed for sale | $240,000+151.3%$121/sqft |
Source: RASM #267040497 Report a problem | ||
| 8/27/1999 | Sold | $95,500$48/sqft |
Source: Agent Provided Report a problem | ||
Public tax history
| Year | Property taxes | Tax assessment |
|---|---|---|
| 2025 | $2,912 -4.4% | $222,700 +7% |
| 2024 | $3,046 +0.1% | $208,100 -1.4% |
| 2023 | $3,042 +4% | $211,100 +50.5% |
| 2022 | $2,926 +9.3% | $140,300 +10.6% |
| 2021 | $2,676 +4.9% | $126,900 -11.4% |
| 2020 | $2,550 +100% | $143,300 |
| 2019 | $1,275 -43.4% | $143,300 +10.7% |
| 2018 | $2,252 +17.5% | $129,400 +24.7% |
| 2017 | $1,916 | $103,800 +7.1% |
| 2016 | -- | $96,900 +14.3% |
| 2015 | -- | $84,800 -7.8% |
| 2012 | -- | $92,000 -7% |
| 2011 | -- | $98,900 -21.3% |
| 2010 | -- | $125,700 |
Find assessor info on the county website
Monthly payment
Est. payment
Payment breakdown
Explore the cost of this home by adjusting the details. Changes won't be saved.Climate risks
Neighborhood: 56093
Nearby schools
GreatSchools rating
- 6/10Waseca Intermediate Elementary SchoolGrades: 4-6Distance: 0.7 mi
- 6/10Waseca Junior High SchoolGrades: 7-8Distance: 0.6 mi
- 6/10Waseca Senior High SchoolGrades: 9-12Distance: 0.6 mi
- $228,5003 bd1 ba1k sqft616 10th Ave NW, Waseca, MN 56093Off Market
- $248,7003 bd3 ba1.2k sqft612 10th Ave NW, Waseca, MN 56093Off Market
- $330,5004 bd3 ba2.3k sqft904 7th St NW, Waseca, MN 56093Off Market
- $223,7004 bd1 ba1.2k sqft1001 7th St NW, Waseca, MN 56093Off Market
- $278,5003 bd2 ba1.5k sqft905 7th St NW, Waseca, MN 56093Off Market
- $235,8003 bd2 ba2.4k sqft608 10th Ave NW, Waseca, MN 56093Off Market
- $228,8003 bd1 ba1.1k sqft1004 7th St NW, Waseca, MN 56093Off Market
- $219,9004 bd2 ba768 sqft704 10th Ave NW, Waseca, MN 56093Off Market
A local agent can set up tours, give advice and negotiate with sellers.
A local lender can help you make sure your offer is ready when you are.
Similar homes
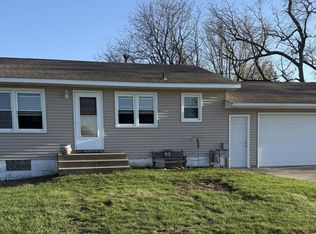
- $225,0002 bd2 ba1.7k sqft610 8th Ave NE, Waseca, MN 56093For Sale
 MLS ID #7058340, Thomas S. Wright, Keller Williams Preferred Rlty. NorthstarMLS as distributed by MLS GRID
 - $285,0004 bd2 ba1.8k sqft309 8th Ave NW, Waseca, MN 56093For Sale
 MLS ID #7040183, Jodie Thompson, Edina Realty- Waseca. RASM
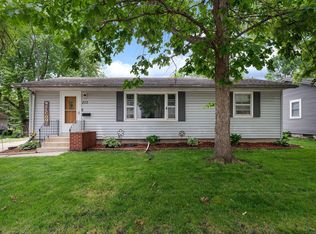
 - $200,0003 bd2 ba1k sqft213 7th Ave NE, Waseca, MN 56093For Sale
 MLS ID #7088432, Kasey Anderson, eXp Realty. NorthstarMLS as distributed by MLS GRID
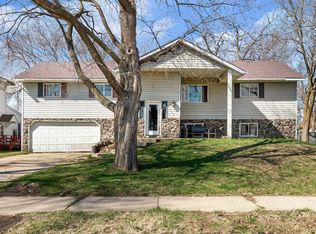
 - $155,0004 bd3 ba2.5k sqft114 6th Ave NW, Waseca, MN 56093For Sale
 MLS ID #7056427, Molly Hendrickson, RE/MAX Venture. NorthstarMLS as distributed by MLS GRID
 - $155,0003 bd2 ba1.6k sqft12713 375th Ave, Waseca, MN 56093For SaleMLS ID #7042334, Debra L. Schmidt, Help-U-Sell Heritage Real Est.. NorthstarMLS as distributed by MLS GRID
- $199,5002 bd1 ba1.1k sqft12007 340th Ave, Waseca, MN 56093For SaleMLS ID #7104544, Blain J Nelson, RE/MAX Masters. NorthstarMLS as distributed by MLS GRID
- $167,0003 bd2 ba2.2k sqft608 8th St SE, Waseca, MN 56093For SaleMLS ID #7039871, JONATHAN KIETZER, Landmark Real Estate. RASM
- $298,9003 bd1 ba1.1k sqft41490 State Highway 13, Waseca, MN 56093For SaleMLS ID #7048434, Blain J Nelson, RE/MAX Masters. NorthstarMLS as distributed by MLS GRID
- $279,9002 bd2 ba1.3k sqft14747 Snake Trl, Waseca, MN 56093For SaleMLS ID #7092292, Lindsey Eaton, Edina Realty, Inc.. NorthstarMLS as distributed by MLS GRID
- $149,9006 bd2 ba2.2k sqft210 7th Ave NE, Waseca, MN 56093For SaleMLS ID #6822587, Debra L. Schmidt, Help-U-Sell Heritage Real Est.. NorthstarMLS as distributed by MLS GRID
- $239,9003 bd1 ba1.5k sqft118 Franklin Ave, Owatonna, MN 55060For SaleMLS ID #7102369, Debra L. Schmidt, Help-U-Sell Heritage Real Est.. NorthstarMLS as distributed by MLS GRID
- $237,4003 bd2 ba1.8k sqft549 E Rose St, Owatonna, MN 55060For SaleMLS ID #7086822, Travis J Senenfelder, Coldwell Banker Realty. NorthstarMLS as distributed by MLS GRID
- $--3 bd2 ba1.8k sqft408 3rd St NE, Medford, MN 55049AuctionAuction.com 1
- $218,9004 bd2 ba2.4k sqft30 Fitzloff Ave, Saint Clair, MN 56080For SaleMLS ID #7040262, George Massad, Massad Real Estate. RASM
- $275,0003 bd2 ba2k sqft506 Ash Ave N, New Richland, MN 56072For SaleMLS ID #7091438, Debra L. Schmidt, Help-U-Sell Heritage Real Est.. NorthstarMLS as distributed by MLS GRID
- $235,0003 bd2 ba1.1k sqft319 Adams Ave NW, Owatonna, MN 55060For SaleMLS ID #7083658, Melissa Clawson, Call It Closed International Realty. NorthstarMLS as distributed by MLS GRID
- $249,9004 bd2 ba1.7k sqft137 South St, Owatonna, MN 55060For SaleMLS ID #7087035, Kasey Anderson, eXp Realty. NorthstarMLS as distributed by MLS GRID
- $225,0004 bd2 ba1.4k sqft140 E University St, Owatonna, MN 55060For SaleMLS ID #7107435, Moe Mossa, Savvy Avenue, LLC. NorthstarMLS as distributed by MLS GRID
- $--2 bd2 ba1.1k sqft2463 Austin Rd, Owatonna, MN 55060AuctionAuction.com 1
- $268,8003 bd2 ba2.2k sqft510 Birch Ave N, New Richland, MN 56072For SaleMLS ID #6813004, Blain J Nelson, RE/MAX Masters. NorthstarMLS as distributed by MLS GRID
