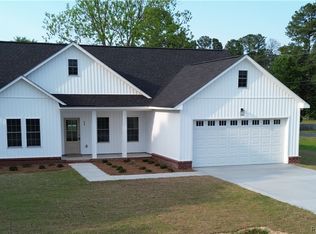
Welcome to 605 5th St in charming Bladenboro - a place where comfort, simplicity and small town living come togther and you feel at home. This inviting home offers a warm and functional layout, perfect for everyday living or a peaceful retreat from the busier pace of life. Gourmet kitchen with kitchen island, dining & family room, spacious mudroom and laundry with sink, 3 bedrooms, 2 full bathrooms. Patio is just off the kitchen, perfect for outdoor entertaining. Thoughtfully chosen finishes, clean design and solid craftmanship makes this home feel both elevated and comfortable. Minutes from Bladenboro Town Square, where you can enjoy local dining, homestyle cooking, a cozy coffee shop and charming boutiques. Close proximity to White Lake and Lake Waccamaw for weekend getaways and boating. If you've been looking for a move-in-ready home with quality construction, beautiful finishes and a welcoming community this is the one!
New construction
Price cut: $10K (8/1)
$269,000
605 5th St, Bladenboro, NC 28320
3beds
1,360sqft
Single Family Residence
Built in 2026
0.5 Acres Lot
$-- Zestimate®
$198/sqft
$-- HOA
What's special
Beautiful finishesInviting homeThoughtfully chosen finishesClean designWarm and functional layoutDining and family room
- 149 days
- 189
- 11
Zillow last checked:
Listing updated:
Listed by:
DEBORAH PARKER,
DEBORAH PARKER REALTY, INC.
Source: LPRMLS,MLS#: 761845 Originating MLS: Longleaf Pine Realtors
Originating MLS: Longleaf Pine RealtorsFacts & features
Interior
Bedrooms & bathrooms
- Bedrooms: 3
- Bathrooms: 2
- Full bathrooms: 2
Heating
- Heat Pump
Cooling
- Central Air
Appliances
- Included: Dishwasher, Free-Standing Electric Range, Free-Standing Refrigerator, Microwave, Water Heater
- Laundry: Washer Hookup, Dryer Hookup
Features
- Tray Ceiling(s), Ceiling Fan(s), Double Vanity, Eat-in Kitchen, Granite Counters, Kitchen Island, Kitchen/Dining Combo, Bath in Primary Bedroom, Open Floorplan, Pantry, Smooth Ceilings, Tub Shower, Walk-In Closet(s), Walk-In Shower
- Flooring: Luxury Vinyl Plank, Tile, Carpet
- Windows: Storm Window(s)
- Basement: None
- Has fireplace: No
- Fireplace features: None
Interior area
- Total interior livable area: 1,360 sqft
Property
Parking
- Total spaces: 2
- Parking features: Attached, Garage, Garage Door Opener
- Attached garage spaces: 2
Features
- Levels: One
- Stories: 1
- Patio & porch: Front Porch, Patio, Porch
- Exterior features: Corner Lot, Porch, Patio
Lot
- Size: 0.5 Acres
- Features: 1/4 to 1/2 Acre Lot, Level
- Topography: Level
Details
- Parcel number: 026810454083 P/o
- Special conditions: Standard
Construction
Type & style
- Home type: SingleFamily
- Architectural style: One Story
- Property subtype: Single Family Residence
Materials
- Vinyl Siding
Condition
- New Construction
- New construction: Yes
- Year built: 2026
Utilities & green energy
- Sewer: Public Sewer
- Water: Public
Community & HOA
Community
- Security: Smoke Detector(s)
- Subdivision: None
HOA
- Has HOA: No
Location
- Region: Bladenboro
Financial & listing details
- Price per square foot: $198/sqft
- Tax assessed value: $11,110
- Annual tax amount: $161
- Date on market: 5/2/2026
- Cumulative days on market: 150 days
- Listing terms: Cash,Conventional,FHA,VA Loan
- Inclusions: All appliances
- Exclusions: None
- Ownership: Less than a year
- Road surface type: Paved
Estimated market value
Not available
Estimated sales range
Not available
$1,855/mo
Price history
| Date | Event | Price |
|---|---|---|
| 8/1/2026 | Price change | $269,000-3.6%$198/sqft |
Source:  LPRMLS #761845 Report a problem LPRMLS #761845 Report a problem | ||
| 5/2/2026 | Listed for sale | $279,000+1541.2%$205/sqft |
Source: LPRMLS #761845 Report a problem | ||
| 8/14/2023 | Sold | $17,000-43.3%$13/sqft |
Source:  Hive MLS #100385536 Report a problem Hive MLS #100385536 Report a problem | ||
| 8/1/2023 | Pending sale | $30,000$22/sqft |
Source: Hive MLS #100385536 Report a problem | ||
| 5/20/2023 | Listed for sale | $30,000+87.5%$22/sqft |
Source: Hive MLS #100385536 Report a problem | ||
| 1/31/2023 | Sold | $16,000+60%$12/sqft |
Source: Public Record Report a problem | ||
| 9/9/2021 | Sold | $10,000+87.8%$7/sqft |
Source: Public Record Report a problem | ||
| 9/11/2020 | Sold | $5,326$4/sqft |
Source: Public Record Report a problem | ||
Public tax history
| Year | Property taxes | Tax assessment |
|---|---|---|
| 2025 | $161 | $11,110 |
| 2024 | $161 +84.1% | $11,110 |
| 2023 | $87 | $11,110 |
| 2022 | $87 -4.3% | $11,110 |
| 2021 | $91 | $11,110 |
| 2020 | $91 | $11,110 |
| 2019 | $91 | $11,110 |
| 2018 | $91 +856.9% | $11,110 -4.3% |
| 2017 | $10 -97.9% | $11,610 -79.4% |
| 2015 | $463 +3.4% | $56,430 -6.7% |
| 2014 | $448 -13.5% | $60,500 |
| 2013 | $518 | $60,500 |
| 2012 | -- | $60,500 |
| 2011 | $448 | $60,500 |
Find assessor info on the county website
Monthly payment
Est. payment
Payment breakdown
Explore the cost of this home by adjusting the details. Changes won't be saved.Climate risks
Neighborhood: 28320
Nearby schools
Schools provided by the listing agent
- Middle: Bladen County Schools
- High: Bladen County Schools
Source: LPRMLS. This data may not be complete. We recommend contacting the local school district to confirm school assignments for this home.
Similar homes
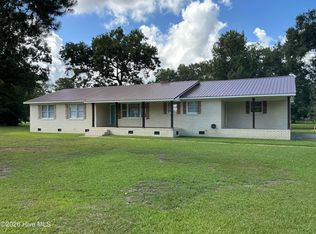
- $245,0003 bd3 ba1.8k sqft221 E Bladen Street, Bladenboro, NC 28320For Sale
 MLS ID #100594315, Brent C Hood, Hood Land Company. Hive MLS
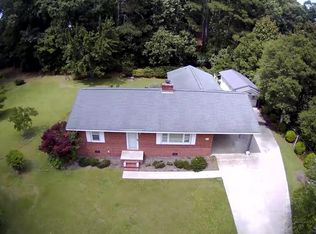
 - $205,0003 bd2 ba1.8k sqft214 E Bladen Street, Bladenboro, NC 28320For Sale
 MLS ID #100561867, Pam A Benton, Nance Real Estate. Hive MLS
 - $178,0002 bd2 ba1.3k sqft400 Anne St, Bladenboro, NC 28320For Sale
 MLS ID #763436, MILTON "TODD" LOCKLEAR, REALTY ONE GROUP LIBERTY. LPRMLS
 - $205,0002 bd2 ba1.2k sqft7390 Center Road, Bladenboro, NC 28320For Sale
 MLS ID #100587060, Cassie Hill Baxley, Tatum Realty LLC. Hive MLS
 - $142,0003 bd1 ba1k sqft514 Butler Mill Road, Bladenboro, NC 28320For SaleMLS ID #100579400, Brandy H Wilkins, Southeast Properties Real Estate LLC. Hive MLS
- $229,9003 bd2 ba1.9k sqft405 West Road, Lumberton, NC 28358For SaleMLS ID #100606515, Courtney Hancock, Keller Williams Realty-Fayetteville. Hive MLS
- $299,9003 bd2 ba1.7k sqft312 N Mitchell Ford Road, Clarkton, NC 28433For SaleMLS ID #100589290, Ginger S Tatum, Tatum Realty LLC. Hive MLS
- $258,0003 bd2 ba1.2k sqft304 Miller Street, Chadbourn, NC 28431New ConstructionMLS ID #100602893, Kenny E Sherman, Chicora Advantage, LLC dba Coldwell Banker Sea Coast Advantage. Hive MLS
- $258,0003 bd2 ba1.2k sqft107 Blanche Street, Chadbourn, NC 28431New ConstructionMLS ID #100602850, Kenny E Sherman, Chicora Advantage, LLC dba Coldwell Banker Sea Coast Advantage. Hive MLS
- $294,9003 bd2 ba1.5k sqft197 Hillcrest Drive, Elizabethtown, NC 28337For SaleMLS ID #100592748, Ryan Godwin, Hilton Auction & Realty, Inc. Hive MLS
- $325,0003 bd3 ba1.9k sqft10818 Old Lumberton Road, Evergreen, NC 28438For SaleMLS ID #100601867, Samuel I West, Nationwide Realty, LLC. Hive MLS
- $282,9003 bd2 ba1.4k sqft291 Whitehall Road, Whiteville, NC 28472For SaleMLS ID #100554876, Ricky W Harrelson, J. Ray Realty, LLC. Hive MLS
- $299,9003 bd2 ba1.5k sqft1101 Old Northeast Road, Hallsboro, NC 28442For SaleMLS ID #100597980, Ricky W Harrelson, J. Ray Realty, LLC. Hive MLS
- $288,2003 bd2 ba1.9k sqft166 Pine Tree Lane, Chadbourn, NC 28431For SaleMLS ID #100568887, Trina C Strickland, Only Way Realty Carolina Grand Strand Properties. Hive MLS
- $264,5003 bd2 ba2k sqft70 Rough Horn Road, Evergreen, NC 28438For SaleMLS ID #100560638, Trina C Strickland, Only Way Realty Carolina Grand Strand Properties. Hive MLS
- $270,0003 bd2 ba1.7k sqft873 Pameter Road, Hallsboro, NC 28442For SaleMLS ID #100598128, Eric D Hill, Atlantic Blue Coast Realty LLC. Hive MLS
