New Construction Townhome in Award-Winning Stevenson High School District! Welcome to The Townes at Oak Creek-a beautifully designed community offering comfort, style, and convenience. This stunning McKinley floor plan features 2 bedrooms, a versatile upstairs loft, 2.1 baths, and a finished English lower-level bonus room-perfect for a home office, playroom, future 3rd bedroom, or second family room-plus an attached 2-car garage. Step inside to discover a bright, open-concept layout. The gorgeous designer kitchen is the heart of the home, showcasing a large center island with white quartz countertops, white cabinetry, stainless steel appliances, and pantry closet. The kitchen seamlessly opens to a spacious family room, ideal for entertaining or relaxing. Step out to your elevated wooden deck and enjoy peaceful outdoor living. Upstairs, the primary suite features a luxurious private bath and a walk-in closet. The second bedroom, hall bath, and convenient laundry area complete the upper level, along with a loft perfect for lounging or working from home. Community amenities include park and dog park! Located minutes from Hawthorn Mall, top restaurants, miles of forest preserve trails, and two Metra stations, with easy access to I-94/294. Come experience the perfect blend of modern luxury and suburban convenience-your new home awaits at The Townes at Oak Creek!
Active
$390,000
605 Acadia Ave, Mundelein, IL 60060
2beds
1,577sqft
Townhouse, Single Family Residence
Built in 2023
1,100 Square Feet Lot
$-- Zestimate®
$247/sqft
$284/mo HOA
What's special
Versatile upstairs loftPeaceful outdoor livingBright open-concept layoutGorgeous designer kitchenWhite cabinetryStainless steel appliancesElevated wooden deck
- --
- on Zillow |
- 158
- views |
- 7
- saves |
Zillow last checked:
Listing updated:
Listed by:
Valerie Rivelli 847-553-7142,
RE/MAX Top Performers
Source: MRED as distributed by MLS GRID,MLS#: 12703568
Facts & features
Interior
Bedrooms & bathrooms
- Bedrooms: 2
- Bathrooms: 3
- Full bathrooms: 2
- 1/2 bathrooms: 1
Rooms
- Room types: Loft
Primary bedroom
- Features: Flooring (Carpet), Window Treatments (All), Bathroom (Full)
- Level: Second
- Area: 156 Square Feet
- Dimensions: 13X12
Bedroom 2
- Features: Flooring (Carpet), Window Treatments (All)
- Level: Second
- Area: 110 Square Feet
- Dimensions: 11X10
Dining room
- Features: Flooring (Vinyl), Window Treatments (All)
- Level: Main
- Area: 132 Square Feet
- Dimensions: 12X11
Family room
- Features: Flooring (Carpet), Window Treatments (All)
- Level: Lower
- Area: 110 Square Feet
- Dimensions: 11X10
Kitchen
- Features: Kitchen (Eating Area-Breakfast Bar, Island, Pantry-Closet), Flooring (Vinyl)
- Level: Main
- Area: 100 Square Feet
- Dimensions: 10X10
Living room
- Features: Flooring (Vinyl), Window Treatments (All)
- Level: Main
- Area: 228 Square Feet
- Dimensions: 19X12
Loft
- Features: Flooring (Carpet), Window Treatments (All)
- Level: Second
- Area: 64 Square Feet
- Dimensions: 8X8
Heating
- Natural Gas
Cooling
- Central Air
Appliances
- Included: Range, Microwave, Dishwasher, Refrigerator, Washer, Dryer, Disposal, Stainless Steel Appliance(s)
- Laundry: Upper Level, Washer Hookup, In Unit, Laundry Closet
Features
- Walk-In Closet(s)
- Windows: Screens
- Basement: Finished,Daylight
Interior area
- Total structure area: 0
- Total interior livable area: 1,577 sqft
Property
Parking
- Total spaces: 2
- Parking features: Asphalt, Garage Door Opener, Yes, Garage Owned, Attached, Garage
- Attached garage spaces: 2
- Has uncovered spaces: Yes
Accessibility
- Accessibility features: No Disability Access
Features
- Exterior features: Balcony
Lot
- Size: 1,100 Square Feet
- Dimensions: 20x55x20x55
- Features: Common Grounds, Landscaped
Details
- Parcel number: 15062031600000
- Special conditions: None
- Other equipment: Sump Pump
Construction
Type & style
- Home type: Townhouse
- Property subtype: Townhouse, Single Family Residence
Materials
- Other
- Roof: Asphalt
Condition
- New construction: No
- Year built: 2023
Utilities & green energy
- Sewer: Public Sewer
- Water: Lake Michigan
Community & HOA
Community
- Security: Carbon Monoxide Detector(s)
- Subdivision: The Townes At Oak Creek
HOA
- Has HOA: Yes
- Amenities included: Park
- Services included: Insurance, Exterior Maintenance, Lawn Care, Snow Removal
- HOA fee: $284 monthly
Location
- Region: Mundelein
Financial & listing details
- Price per square foot: $247/sqft
- Tax assessed value: $339,841
- Annual tax amount: $14,095
- Date on market: 7/13/2026
- Ownership: Fee Simple w/ HO Assn.
Estimated market value
Not available
Estimated sales range
Not available
Not available
Price history
| Date | Event | Price |
|---|---|---|
| 7/13/2026 | Listing removed | $390,000$247/sqft |
Source: MRED as distributed by MLS GRID #12651093 Report a problem | ||
| 6/19/2026 | Listed for sale | $390,000$247/sqft |
Source:  MRED as distributed by MLS GRID #12651093 Report a problem MRED as distributed by MLS GRID #12651093 Report a problem | ||
| 6/15/2026 | Contingent | $390,000$247/sqft |
Source: MRED as distributed by MLS GRID #12651093 Report a problem | ||
| 6/10/2026 | Price change | $390,000-1.3%$247/sqft |
Source: MRED as distributed by MLS GRID #12651093 Report a problem | ||
| 5/18/2026 | Listed for sale | $395,000+1.3%$250/sqft |
Source: MRED as distributed by MLS GRID #12651093 Report a problem | ||
| 1/6/2026 | Listing removed | $390,000$247/sqft |
Source: MRED as distributed by MLS GRID #12496331 Report a problem | ||
| 10/27/2025 | Price change | $390,000-2.3%$247/sqft |
Source: MRED as distributed by MLS GRID #12496331 Report a problem | ||
| 10/21/2025 | Price change | $399,000-1.5%$253/sqft |
Source: MRED as distributed by MLS GRID #12496331 Report a problem | ||
| 10/15/2025 | Listed for sale | $405,000+9.5%$257/sqft |
Source: MRED as distributed by MLS GRID #12496331 Report a problem | ||
| 2/21/2024 | Sold | $369,990$235/sqft |
Source: MRED as distributed by MLS GRID #11945882 Report a problem | ||
| 12/16/2023 | Pending sale | $369,990$235/sqft |
Source:  DR Horton Report a problem DR Horton Report a problem | ||
| 12/13/2023 | Listed for sale | $369,990$235/sqft |
Source: DR Horton Report a problem | ||
Public tax history
| Year | Property taxes | Tax assessment |
|---|---|---|
| 2024 | $12,275 +8210.6% | $137,326 +21.2% |
| 2023 | $148 | $113,269 +8579.6% |
| 2022 | -- | $1,305 |
Find assessor info on the county website
Monthly payment
Est. payment
Payment breakdown
Explore the cost of this home by adjusting the details. Changes won't be saved.Climate risks
Neighborhood: 60060
Nearby schools
GreatSchools rating
- 8/10Fremont Intermediate SchoolGrades: 3-5Distance: 2.1 mi
- 7/10Fremont Jr High/Middle SchoolGrades: 6-8Distance: 2 mi
- 7/10Mundelein Cons High SchoolGrades: 9-12Distance: 0.9 mi
Schools provided by the listing agent
- Elementary: Diamond Lake Elementary School
- Middle: West Oak Middle School
- High: Adlai E Stevenson High School
- District: 76
Source: MRED as distributed by MLS GRID. This data may not be complete. We recommend contacting the local school district to confirm school assignments for this home.
- $959,7004 bd4 ba4.7k sqft19251 Forest Ln, Mundelein, IL 60060Off Market
- $439,9903 bd4 ba1.7k sqft2117 Yellowstone Blvd, Mundelein, IL 60060Sold
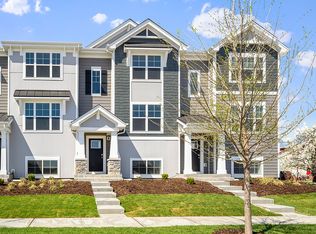
- $426,8003 bd2 ba1.7k sqft2662 Martini St, Mundelein, IL 60060Off Market
- $440,0003 bd2 ba1.7k sqft3206 Martini St, Mundelein, IL 60060Sold
- $361,4002 bd2 ba1.3k sqft2872 Kessler Dr, Mundelein, IL 60060Off Market
- $433,8003 bd2 ba1.6k sqft2875 Kessler Dr, Mundelein, IL 60060Off Market
- $420,8003 bd2 ba1.7k sqft2627 Martini St, Mundelein, IL 60060Off Market
- $391,0003 bd2 ba1.7k sqft2862 Kessler Dr, Mundelein, IL 60060Sold
- $397,6003 bd2 ba1.4k sqft2841 Kessler Dr, Mundelein, IL 60060Off Market
A local agent can set up tours, give advice and negotiate with sellers.
A local lender can help you make sure your offer is ready when you are.
Similar homes
- $389,0002 bd3 ba1.3k sqft2703 Martini St, Mundelein, IL 60060New
 MLS ID #12734706, Jim Starwalt, ABR,CRS,CSC,GRI, Better Homes and Garden Real Estate Star Homes. MRED as distributed by MLS GRID
 - $449,9003 bd3 ba1.7k sqft2101 Yellowstone Blvd, Mundelein, IL 60060Active
 MLS ID #12724336, Anna Klarck, ABR,AHWD,CIPS,CNC,CRS,CSC,E-PRO,GRI,SFR,SRES,TRC, AK Homes. MRED as distributed by MLS GRID
 - $350,0003 bd3 ba1.6k sqft1541 Pauline Cir, Mundelein, IL 60060Active
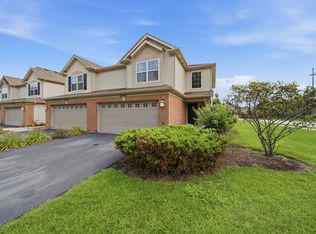 MLS ID #12728104, Joe Gattone, Compass. MRED as distributed by MLS GRID
 - $414,9902 bd3 ba1.6k sqft514 Yosemite Way, Mundelein, IL 60060New
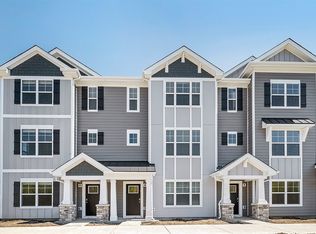 MRED as distributed by MLS GRID
 - $414,9902 bd3 ba1.6k sqft516 Yosemite Way, Mundelein, IL 60060NewMRED as distributed by MLS GRID
- $375,0003 bd3 ba2.2k sqft668 E Fountainview Dr, Mundelein, IL 60060ActiveMLS ID #12715698, Jane Goldman, Gold & Azen Realty. MRED as distributed by MLS GRID
- $399,9992 bd3 ba1.6k sqft2237 Glacier St, Mundelein, IL 60060ActiveMLS ID #12719250, Debra Baker, Compass. MRED as distributed by MLS GRID
- $449,0003 bd3 ba1.7k sqft2129 Yellowstone Blvd, Mundelein, IL 60060NewMLS ID #12733525, Helen Oliveri, Helen Oliveri Real Estate. MRED as distributed by MLS GRID
- $460,0003 bd3 ba1.7k sqft2111 Yellowstone Blvd, Mundelein, IL 60060ActiveMLS ID #12690572, Tom Cunningham, Baird & Warner. MRED as distributed by MLS GRID
- $409,9902 bd3 ba1.5k sqft2052 Yellowstone Blvd, Mundelein, IL 60060ActiveMRED as distributed by MLS GRID
- $336,0003 bd3 ba1.7k sqft548 Silverton Dr, Grayslake, IL 60030NewMLS ID #12724836, Stephanie Liscomb, ABR,E-PRO,MRP,PSA,RSPS, Lakes Realty Group. MRED as distributed by MLS GRID
- from $411,9903 bd3 ba1.7k sqftGREGORY Plan, The Townes at Oak Creek, Mundelein, IL 60060New ConstructionDR Horton
- $459,9903 bd3 ba1.7k sqft2056 Yellowstone Blvd, Mundelein, IL 60060New ConstructionDR Horton
- $459,9903 bd3 ba1.7k sqft2050 Yellowstone Blvd, Mundelein, IL 60060New ConstructionDR Horton
- $469,9903 bd3 ba1.7k sqft512 Yosemite Way, Mundelein, IL 60060Price ChangeMRED as distributed by MLS GRID
- $469,9903 bd3 ba1.7k sqft520 Yosemite Way, Mundelein, IL 60060Price ChangeMRED as distributed by MLS GRID
- $275,0002 bd3 ba2k sqft600 S Jade Ln, Round Lake, IL 60073NewMLS ID #12732670, Michael Herrick, Redfin Corporation. MRED as distributed by MLS GRID
- $330,0003 bd3 ba1.8k sqft582 Cannonball Dr #582, Grayslake, IL 60030ActiveMLS ID #12685121, Michael Rychtanek, Berkshire Hathaway HomeServices Chicago. MRED as distributed by MLS GRID
- $7203 bd3 ba1.8k sqft214 Lionel Dr, Grayslake, IL 60030Off Market
- from $374,9002 bd3 ba1.9k sqftThe Windsor Plan, Ridgefield Landing, Cary, IL 60013New ConstructionRidgefield Homes
