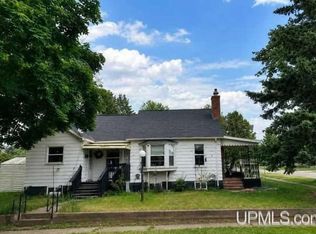
Enjoy bright, comfortable living in this charming 2+ bedroom home with one full bath. French doors add character, while the kitchen’s built-in shelving and cabinets offer practical storage and a welcoming feel. Upstairs, two large bedrooms provide ample storage. The back entry is a handy spot to escape the cold and keep coats, boots and everyday essentials organized. Newer Central A/C, a newer two-car garage and a good-sized yard add even more convenience, all in a quaint neighborhood.
Contingent
$129,900
605 Ash St, Norway, MI 49870
2beds
1,398sqft
Single Family Residence
Built in 1940
6,969 Square Feet Lot
$127,100 Zestimate®
$93/sqft
$-- HOA
What's special
Good-sized yardFrench doors add characterNewer two-car garageBright comfortable living
- 27 days
- 375
- 25
Zillow last checked:
Listing updated:
Listed by:
KIMBERLY WEBB 906-396-9422,
LEEDS REAL ESTATE 906-779-5333
Source: MiRealSource,MLS#: 50224860 Originating MLS: Upper Peninsula Assoc of Realtors
Facts & features
Interior
Bedrooms & bathrooms
- Bedrooms: 2
- Bathrooms: 1
- Full bathrooms: 1
Bedroom 1
- Level: Second
- Area: 176
- Dimensions: 11 x 16
Bedroom 2
- Level: Second
- Area: 176
- Dimensions: 11 x 16
Bathroom 1
- Level: First
- Area: 18
- Dimensions: 3 x 6
Dining room
- Level: First
- Area: 99
- Dimensions: 9 x 11
Kitchen
- Level: First
- Area: 120
- Dimensions: 10 x 12
Living room
- Level: First
- Area: 121
- Dimensions: 11 x 11
Heating
- Forced Air, Natural Gas
Cooling
- Central Air
Appliances
- Included: Range/Oven, Refrigerator, Electric Water Heater
Features
- None
- Basement: Concrete
- Has fireplace: No
Interior area
- Total structure area: 2,246
- Total interior livable area: 1,398 sqft
- Finished area above ground: 1,398
- Finished area below ground: 0
Property
Parking
- Total spaces: 2
- Parking features: 2 Spaces, Detached
- Garage spaces: 2
Features
- Levels: Two
- Stories: 2
- Patio & porch: Deck, Porch
- Waterfront features: None
- Frontage type: Road
- Frontage length: 60
Lot
- Size: 6,969 Square Feet
- Dimensions: 60 x 120
Details
- Additional structures: Garage(s)
- Parcel number: 05325101200
- Zoning: R-1
- Special conditions: Private,Standard
Construction
Type & style
- Home type: SingleFamily
- Architectural style: Conventional Frame
- Property subtype: Single Family Residence
Materials
- Vinyl Siding
- Foundation: Basement, Concrete Perimeter
Condition
- New construction: No
- Year built: 1940
Utilities & green energy
- Sewer: Public Sanitary
- Water: Public
- Utilities for property: Electricity Connected, Natural Gas Connected, Sewer Connected, Water Connected
Community & HOA
Community
- Subdivision: Na
HOA
- Has HOA: No
Location
- Region: Norway
Financial & listing details
- Price per square foot: $93/sqft
- Tax assessed value: $104,000
- Annual tax amount: $1,341
- Date on market: 10/14/2026
- Cumulative days on market: 29 days
- Listing agreement: Exclusive Right To Sell
- Listing terms: Cash,Conventional
Estimated market value
$127,100
$121,000 - $133,000
$1,364/mo
Price history
| Date | Event | Price |
|---|---|---|
| 10/28/2026 | Contingent | $129,900$93/sqft |
Source:  MiRealSource #50224860 Report a problem | ||
| 10/14/2026 | Listed for sale | $129,900$93/sqft |
Source: MiRealSource #50224860 Report a problem | ||
Public tax history
| Year | Property taxes | Tax assessment |
|---|---|---|
| 2026 | $1,299 +27.5% | $52,000 +11.6% |
| 2025 | $1,018 +5.3% | $46,600 +24.3% |
| 2024 | $967 +18.6% | $37,500 +41% |
| 2023 | $815 +21.8% | $26,600 +13.7% |
| 2022 | $670 | $23,400 +2.2% |
| 2021 | -- | $22,900 +10.1% |
| 2020 | $67 | $20,800 +2% |
| 2019 | -- | $20,400 |
| 2018 | -- | $20,400 +2% |
| 2017 | -- | $20,000 +5.3% |
| 2014 | -- | $19,000 +2.2% |
| 2012 | -- | $18,600 |
| 2011 | -- | $18,600 |
Find assessor info on the county website
Monthly payment
Est. payment
Payment breakdown
Explore the cost of this home by adjusting the details. Changes won't be saved.Climate risks
Neighborhood: 49870
Nearby schools
Schools provided by the listing agent
- District: Norway-Vulcan Area Schools
Source: MiRealSource. This data may not be complete. We recommend contacting the local school district to confirm school assignments for this home.
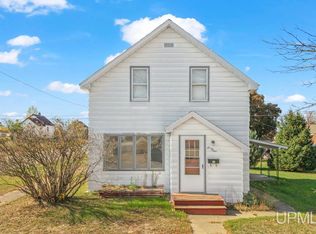
Similar homes
- $130,0003 bd2 ba1.3k sqft418 Brown St, Norway, MI 49870For Sale
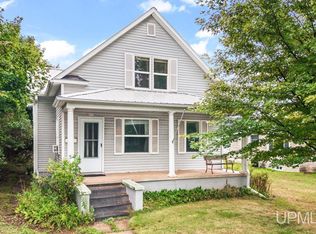
 MLS ID #50221413, BETSY SAWICKY, STEPHENS REAL ESTATE. MiRealSource
- $109,9003 bd1 ba1.7k sqft510 Oak St, Norway, MI 49870For Sale
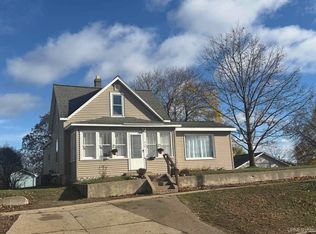 MLS ID #50227043, CARRIE TORETTA-PARTELLO, COLDWELL BANKER REAL ESTATE GROUP. MiRealSource
- $160,0003 bd2 ba1.5k sqft416 Stephenson St, Norway, MI 49870For Sale
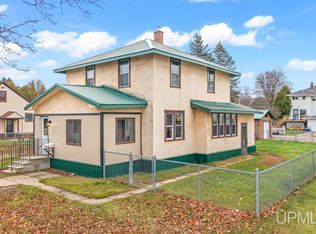 MLS ID #50227023, CINDI STREHLOW, STEPHENS REAL ESTATE. MiRealSource
- $134,9003 bd1 ba1k sqft502 Stephenson St, Norway, MI 49870For Sale
 MLS ID #50221054, JEFFRY KERMATH, KERMATH REALTY LLC. MiRealSource
- $174,0004 bd2 ba1.7k sqft1001 Iron St, Norway, MI 49870For SaleMLS ID #50226897, CONNIE SUTTON, NORTHERN HERITAGE. MiRealSource
- $119,5003 bd1 ba1k sqft305 Riehle Rd, Kingsford, MI 49802For SaleMLS ID #50220941, JAY HUNTER, NORTHERN HERITAGE. MiRealSource
- $127,5003 bd1 ba1.1k sqft5766 County Road 388 Rd, Hermansville, MI 49847For SaleMLS ID #50220686, JEAN FULTON, COLDWELL BANKER SCHMIDT ESCANABA. MiRealSource
- $135,0003 bd2 ba1.2k sqft511 Vulcan St, Iron Mountain, MI 49801For SaleMLS ID #50224376, NICOLE SCHMUTZLER, STEPHENS REAL ESTATE. MiRealSource
- $192,5004 bd1 ba1k sqft1657 N River Rd, Vulcan, MI 49892For SaleMLS ID #50226423, CONNIE SUTTON, NORTHERN HERITAGE. MiRealSource
- $170,0003 bd1 ba1.7k sqft616 Harding Ave, Kingsford, MI 49802For SaleMLS ID #50227036, BETSY SAWICKY, STEPHENS REAL ESTATE. MiRealSource
- $82,5003 bd1 ba1k sqft404 Quinnesec St, Iron Mountain, MI 49801For SaleMLS ID #50227283, KIMBERLY WEBB, LEEDS REAL ESTATE. MiRealSource
- $68,9001 bd1 ba750 sqft19866 S West St, Rudyard, MI 49780For SaleMLS ID #50221222, JENNIFER HENDRICKSON, NEXTHOME SUPERIOR LIVING. MiRealSource
- $95,0003 bd1 ba1.1k sqft1219 S Kimberly Ave, Iron Mountain, MI 49801For SaleMLS ID #50225468, NICOLLETTE HANSON, COLDWELL BANKER REAL ESTATE GROUP. MiRealSource
- $95,0002 bd1 ba897 sqft556 Dickinson Blvd, Kingsford, MI 49802For SaleMLS ID #50221723, CONNIE SUTTON, NORTHERN HERITAGE. MiRealSource
