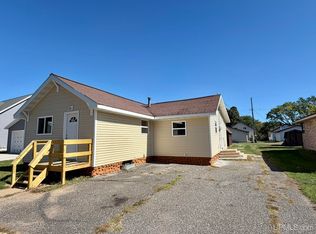
Room to spread out and store all of the hobbies is what you'll get with this surprising 3 bedroom, 1 bath in Kingsford Heights! It offers 1,700 sq ft and sits on a quiet, low traffic street. Inside, the generous layout gives the whole family plenty of space, with two first floor bedrooms, laundry, two large family rooms, and a four seasons room with electric heater! The garages really set this home apart. A heated, attached 2 car garage means no more scraping windshields or trudging through the snow on cold U.P. mornings. A separate heated, detached 1 car garage is ready to be a workshop, hobby space, or home for your boat, side-by-side, snowmobile, or extra vehicle, plus there are 2 storage sheds. This is a great location just minutes from City Park, shopping, and schools.
Contingent
$170,000
616 Harding Ave, Kingsford, MI 49802
3beds
1,706sqft
Single Family Residence
Built in 1938
0.34 Acres Lot
$153,400 Zestimate®
$100/sqft
$-- HOA
What's special
Quiet low traffic streetTwo large family roomsGenerous layoutTwo first floor bedrooms
- 11 days
- 652
- 80
Likely to sell faster than
Zillow last checked:
Listing updated:
Listed by:
BETSY SAWICKY 906-282-0752,
STEPHENS REAL ESTATE 906-774-8570
Source: MiRealSource,MLS#: 50227036 Originating MLS: Upper Peninsula Assoc of Realtors
Facts & features
Interior
Bedrooms & bathrooms
- Bedrooms: 3
- Bathrooms: 1
- Full bathrooms: 1
Bedroom 1
- Level: First
- Area: 130
- Dimensions: 13 x 10
Bedroom 2
- Level: First
- Area: 135
- Dimensions: 9 x 15
Bedroom 3
- Level: Second
- Area: 108
- Dimensions: 9 x 12
Bathroom 1
- Level: First
- Area: 35
- Dimensions: 5 x 7
Dining room
- Level: First
- Area: 130
- Dimensions: 13 x 10
Family room
- Level: First
- Area: 260
- Dimensions: 26 x 10
Kitchen
- Level: First
- Area: 140
- Dimensions: 14 x 10
Living room
- Level: First
- Area: 336
- Dimensions: 14 x 24
Heating
- Forced Air, Natural Gas
Cooling
- Central Air
Appliances
- Included: Dishwasher, Disposal, Dryer, Microwave, Range/Oven, Refrigerator, Washer, Electric Water Heater
Features
- None
- Basement: Stone,Partial
- Number of fireplaces: 1
- Fireplace features: Electric, Insert
Interior area
- Total structure area: 2,265
- Total interior livable area: 1,706 sqft
- Finished area above ground: 1,706
- Finished area below ground: 0
Property
Parking
- Total spaces: 2
- Parking features: Garage, Attached, Detached, Heated Garage
- Attached garage spaces: 2
Features
- Levels: Two
- Stories: 2
- Patio & porch: Patio
- Waterfront features: None
- Frontage type: Road
- Frontage length: 130
Lot
- Size: 0.34 Acres
- Dimensions: 130 x 115
Details
- Additional structures: Shed(s), Second Garage
- Parcel number: 05221900500
- Special conditions: Trust,Standard
Construction
Type & style
- Home type: SingleFamily
- Architectural style: Conventional Frame
- Property subtype: Single Family Residence
Materials
- Vinyl Siding
- Foundation: Stone
Condition
- Year built: 1938
Utilities & green energy
- Sewer: Public Sanitary
- Water: Public
- Utilities for property: Electricity Connected, Natural Gas Connected, Sewer Connected, Water Connected
Community & HOA
Community
- Subdivision: Kingsford Heights
HOA
- Has HOA: No
Location
- Region: Kingsford
Financial & listing details
- Price per square foot: $100/sqft
- Tax assessed value: $151,800
- Annual tax amount: $1,802
- Date on market: 11/6/2026
- Cumulative days on market: 12 days
- Listing agreement: Exclusive Right To Sell
- Listing terms: Cash,Conventional,FHA,VA Loan,USDA Loan
- Ownership: Trust
Estimated market value
$153,400
$127,000 - $176,000
$1,546/mo
Price history
| Date | Event | Price |
|---|---|---|
| 11/12/2026 | Contingent | $170,000$100/sqft |
Source:  MiRealSource #50227036 Report a problem | ||
| 11/6/2026 | Listed for sale | $170,000+209.1%$100/sqft |
Source: MiRealSource #50227036 Report a problem | ||
| 3/23/2010 | Sold | $55,000$32/sqft |
Source: Public Record Report a problem | ||
Public tax history
| Year | Property taxes | Tax assessment |
|---|---|---|
| 2026 | $1,744 +3.1% | $75,900 +7.5% |
| 2025 | $1,692 +6.1% | $70,600 +13.1% |
| 2024 | $1,595 +4% | $62,400 +23.8% |
| 2023 | $1,534 +2.3% | $50,400 +6.1% |
| 2022 | $1,499 | $47,500 +11.8% |
| 2021 | -- | $42,500 +12.7% |
| 2020 | $163 | $37,700 +8.6% |
| 2019 | -- | $34,700 |
| 2018 | -- | $34,700 +2.4% |
| 2017 | -- | $33,900 -1.5% |
| 2014 | -- | $34,400 -0.6% |
| 2012 | -- | $34,600 -2.8% |
| 2011 | -- | $35,600 |
Find assessor info on the county website
Monthly payment
Est. payment
Payment breakdown
Explore the cost of this home by adjusting the details. Changes won't be saved.Climate risks
Neighborhood: 49802
Nearby schools
Schools provided by the listing agent
- District: Breitung Township School District
Source: MiRealSource. This data may not be complete. We recommend contacting the local school district to confirm school assignments for this home.


Similar homes
- $169,9003 bd1 ba1k sqft213 Hemlock St, Kingsford, MI 49802For Sale
 MLS ID #50222642, KIMBERLY WEBB, LEEDS REAL ESTATE. MiRealSource
- $179,9002 bd2 ba1.8k sqft1252 S Kimberly Ave, Iron Mountain, MI 49801For Sale
 MLS ID #50225513, RYAN GORDON, STEPHENS REAL ESTATE. MiRealSource
- $189,9003 bd2 ba1.2k sqft508 E Margaret St, Iron Mountain, MI 49801For Sale
 MLS ID #50226684, RYAN GORDON, STEPHENS REAL ESTATE. MiRealSource
- $169,9003 bd1 ba1.4k sqft1889 Kennedy Ln, Florence, WI 54121For Sale
 MLS ID #50333728, Lydia E Francois. RANW as distributed by MLS GRID
- $163,9004 bd2 ba2.2k sqft709 E H St, Iron Mountain, MI 49801For SaleMLS ID #50220046, HUGH HARRIS, HARRIS STATE WIDE. MiRealSource
- $119,5003 bd1 ba1k sqft305 Riehle Rd, Kingsford, MI 49802For SaleMLS ID #50220941, JAY HUNTER, NORTHERN HERITAGE. MiRealSource
- $229,9005 bd2 ba2k sqft723 W A St, Iron Mountain, MI 49801For SaleMLS ID #50227071, LUCAS DAVIDSON, MULTI STATE REALTY. MiRealSource
- $160,0003 bd2 ba1.5k sqft416 Stephenson St, Norway, MI 49870For SaleMLS ID #50227023, CINDI STREHLOW, STEPHENS REAL ESTATE. MiRealSource
- $159,9004 bd2 ba2k sqft300 E Smith St, Iron Mountain, MI 49801For SaleMLS ID #50222634, LINDA PLUMLEY, LEEDS REAL ESTATE. MiRealSource
- $95,0002 bd1 ba897 sqft556 Dickinson Blvd, Kingsford, MI 49802For SaleMLS ID #50221723, CONNIE SUTTON, NORTHERN HERITAGE. MiRealSource
- $169,0004 bd2 ba1.7k sqft1001 Iron St, Norway, MI 49870For SaleMLS ID #50226897, CONNIE SUTTON, NORTHERN HERITAGE. MiRealSource
- $225,0005 bd3 ba2.1k sqft1305 W B St, Iron Mountain, MI 49801For SaleMLS ID #50180917, RYAN GORDON, STEPHENS REAL ESTATE. MiRealSource
- $95,0003 bd1 ba1.1k sqft1219 S Kimberly Ave, Iron Mountain, MI 49801For SaleMLS ID #50225468, NICOLLETTE HANSON, COLDWELL BANKER REAL ESTATE GROUP. MiRealSource
- $199,9004 bd4 ba2.1k sqft827 & 831 S Stephenson Ave, Iron Mountain, MI 49801For SaleMLS ID #50208093, THOMAS MINER, MULTI STATE REALTY. MiRealSource
- $167,0004 bd1 ba1k sqftN4352 Davis St, Felch, MI 49831For SaleMLS ID #50192913, KIMBERLY WEBB, LEEDS REAL ESTATE. MiRealSource
- $229,9005 bd5 ba1.9k sqft1305 Vulcan St #1300 & 1301, Iron Mountain, MI 49801For SaleMLS ID #50221531, JANA VISH, MULTI STATE REALTY. MiRealSource
