Welcome home to 605 Autumn Drive! This charming 3-bedroom, 1.5-bath Colonial offers a warm and inviting layout with plenty of space to make your own. The bright living room welcomes you with abundant natural light, while the spacious family room features a vaulted ceiling and French doors leading to the backyard—perfect for relaxing or entertaining. The updated kitchen offers white cabinetry, granite countertops, a center island with cooktop/stove, and ample workspace, with an adjoining dining area for everyday meals and gatherings. Outside, mature trees, established landscaping, and a 2-car attached garage add to the home's appeal. Full of charm and comfortable living spaces, this Flushing home is ready to welcome its next owner. Schedule your private showing today!
Pending
$249,999
605 Autumn Dr, Flushing, MI 48433
3beds
1,336sqft
Single Family Residence
Built in 1972
0.35 Acres Lot
$249,000 Zestimate®
$187/sqft
$-- HOA
What's special
- 34 days
- 390
- 45
Zillow last checked:
Listing updated:
Listed by:
Eric Stamm 810-730-3434,
Eric Stamm Team Real Estate 810-730-3434
Source: Realcomp II,MLS#: 20261063599
Facts & features
Interior
Bedrooms & bathrooms
- Bedrooms: 3
- Bathrooms: 2
- Full bathrooms: 1
- 1/2 bathrooms: 1
Primary bedroom
- Level: Second
- Area: 156
- Dimensions: 12 X 13
Bedroom
- Level: Second
- Area: 132
- Dimensions: 12 X 11
Bedroom
- Level: Second
- Area: 100
- Dimensions: 10 X 10
Other
- Level: Second
- Area: 45
- Dimensions: 9 X 5
Other
- Level: Entry
- Area: 18
- Dimensions: 3 X 6
Dining room
- Level: Entry
- Area: 72
- Dimensions: 6 X 12
Family room
- Level: Entry
- Area: 154
- Dimensions: 14 X 11
Kitchen
- Level: Entry
- Area: 180
- Dimensions: 15 X 12
Living room
- Level: Entry
- Area: 204
- Dimensions: 17 X 12
Heating
- Forced Air, Natural Gas
Cooling
- Ceiling Fans, Central Air
Appliances
- Included: Dishwasher, Dryer, Free Standing Gas Range, Free Standing Refrigerator, Washer
Features
- Basement: Unfinished
- Has fireplace: No
Interior area
- Total interior livable area: 1,336 sqft
- Finished area above ground: 1,336
Property
Parking
- Total spaces: 2
- Parking features: Two Car Garage, Attached
- Attached garage spaces: 2
Features
- Levels: Two
- Stories: 2
- Entry location: GroundLevel
- Patio & porch: Deck, Patio
- Pool features: None
Lot
- Size: 0.35 Acres
- Dimensions: 86 x 207 x 85 x 144
Details
- Additional structures: Sheds
- Parcel number: 5534532002
- Special conditions: Short Sale No,Standard
Construction
Type & style
- Home type: SingleFamily
- Architectural style: Colonial
- Property subtype: Single Family Residence
Materials
- Aluminum Siding
- Foundation: Basement, Poured
Condition
- New construction: No
- Year built: 1972
Utilities & green energy
- Sewer: Public Sewer
- Water: Public
Community & HOA
Community
- Features: Sidewalks
- Subdivision: SOMERSET 3
HOA
- Has HOA: No
Location
- Region: Flushing
Financial & listing details
- Price per square foot: $187/sqft
- Tax assessed value: $53,468
- Annual tax amount: $2,680
- Date on market: 8/23/2026
- Cumulative days on market: 34 days
- Listing agreement: Exclusive Right To Sell
- Listing terms: Cash,Conventional
Estimated market value
$249,000
$237,000 - $261,000
$1,730/mo
Price history
| Date | Event | Price |
|---|---|---|
| 10/4/2026 | Pending sale | $249,999$187/sqft |
Source:  Realcomp II #20261063599 Report a problem Realcomp II #20261063599 Report a problem | ||
| 10/4/2026 | Listed for sale | $249,999$187/sqft |
Source: Realcomp II #20261063599 Report a problem | ||
| 9/17/2026 | Pending sale | $249,999$187/sqft |
Source: Realcomp II #20261063599 Report a problem | ||
| 8/23/2026 | Listed for sale | $249,999+120.3%$187/sqft |
Source: Realcomp II #20261063599 Report a problem | ||
| 12/28/1998 | Sold | $113,500$85/sqft |
Source:  MiRealSource #21552925 Report a problem MiRealSource #21552925 Report a problem | ||
Public tax history
| Year | Property taxes | Tax assessment |
|---|---|---|
| 2025 | $2,564 +4% | $88,900 +9.1% |
| 2024 | $2,466 | $81,500 +10.7% |
| 2023 | -- | $73,600 +10.5% |
| 2022 | -- | $66,600 +10.1% |
| 2021 | -- | $60,500 +4.9% |
| 2020 | -- | $57,700 +6.7% |
| 2019 | -- | $54,100 +9.7% |
| 2018 | $1,910 | $49,300 +1.4% |
| 2017 | $1,910 +0.4% | $48,600 +16.3% |
| 2016 | $1,903 | $41,780 |
| 2015 | $1,903 | -- |
| 2012 | -- | $44,900 -6.5% |
| 2011 | -- | $48,000 -4.6% |
| 2010 | -- | $50,300 -26% |
| 2008 | $417 | $68,000 -7.4% |
| 2006 | -- | $73,400 +2.8% |
| 2005 | -- | $71,400 +3.9% |
| 2004 | -- | $68,700 +0.1% |
| 2003 | -- | $68,652 +6% |
| 2002 | $1,096 +0.2% | $64,766 +6% |
| 2001 | $1,093 +5.5% | $61,100 +5.9% |
| 2000 | $1,036 | $57,680 |
Find assessor info on the county website
Monthly payment
Est. payment
Payment breakdown
Explore the cost of this home by adjusting the details. Changes won't be saved.Climate risks
Neighborhood: 48433

Similar homes
- $224,9003 bd2 ba1.4k sqft429 Holland Rd, Flushing, MI 48433For Sale

 MLS ID #50223835, Donna M Masiulis, Century 21 Signature Realty. MiRealSource
 - $229,5004 bd2 ba1.8k sqft428 Carrie Dr, Flushing, MI 48433For Sale
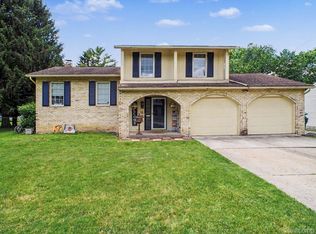
 MLS ID #20261074319, Christopher Deighton, EXP Realty Main. Realcomp II
 - $--4 bd2 ba1.3k sqft5038 N Seymour Rd, Flushing, MI 48433Auction
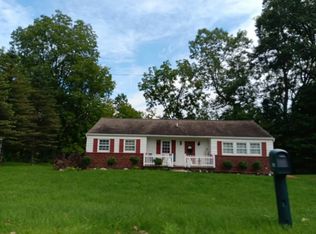 Auction.com 2
 - $265,0004 bd2 ba1.8k sqft422 Old Mill Dr, Flushing, MI 48433For Sale
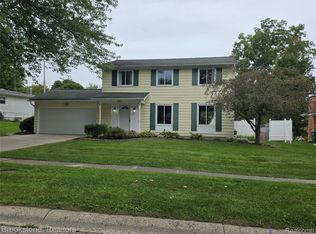 MLS ID #20261076770, Aaron C Adkins, Brookstone, Realtors LLC. Realcomp II
 - $239,0003 bd2 ba1.3k sqft3121 Kings Brook Dr, Flushing, MI 48433For SaleMLS ID #20261073581, Candace Smith, Real Estate For A CAUSE. Realcomp II
- $275,0003 bd2 ba1.5k sqft1018 Mildred St, Flushing, MI 48433For SaleMLS ID #50213402, Michele K Papatheodore, Keller Williams First. MiRealSource
- $190,0004 bd2 ba1.5k sqft5040 Cedardale Ln, Flushing, MI 48433For SaleMLS ID #20261072180, Andrea Fick, RE/MAX Select. Realcomp II
- $210,0003 bd2 ba1.6k sqft307 N Cherry St, Flushing, MI 48433For SaleMLS ID #20261070455, Elizabeth Bice, B & B Realty Solutions. Realcomp II
- $239,9003 bd2 ba1.9k sqft10215 W Frances Rd, Flushing, MI 48433For SaleMLS ID #20261064290, Christopher G Gustafson, Rise Realty. Realcomp II
- $259,9003 bd2 ba1.6k sqft11025 Miller Rd, Swartz Creek, MI 48473For SaleMLS ID #20261079749, Etta Slosser, Red Fox Realty LLC. Realcomp II
- $299,9004 bd2 ba1.9k sqft5140 N McKinley Rd, Flushing, MI 48433For SaleMLS ID #50218729, Kraig A Kuehnemund, Dane Seltzer Real Estate Group. MiRealSource
- $274,9004 bd2 ba1.7k sqft929 Springview Dr, Flushing, MI 48433For SaleMLS ID #50212431, Nadeem A Gebrael, Gebrael Management. MiRealSource
- $279,0003 bd2 ba1.8k sqft6500 N Seymour Rd, Flushing, MI 48433For SaleMLS ID #20261044905, Shane Adams, RE/MAX Select. Realcomp II
- $289,9004 bd2 ba1.9k sqft2516 Redwood Dr, Flushing, MI 48433For SaleMLS ID #50222421, Jamie Schmidt, REMAX Town & Country. MiRealSource
- $249,9004 bd2 ba1.7k sqft9150 Dodge Rd, Montrose, MI 48457For SaleMLS ID #50223269, Adam Wenzlick, ERA Prime Real Estate Group. MiRealSource
- $219,9002 bd3 ba1.8k sqft827 E Main St, Flushing, MI 48433For SaleMLS ID #20261069107, Timothy Lanphear, The Brokerage Real Estate Enthusiasts. Realcomp II
