This Harris is the LAST of it's kind in the community! It features a first floor guest suite, and a relaxing Screened Porch area, plus modern kitchen cabinets and gas appliances. Upstairs is a spacious loft plus your primary sanctuary. Perfect location with direct access to downtown Raleigh, FV, Garner, I40 and the new 540. Amenities are under construction and will include clubhouse, fitness center, pool, dog park and more.
Pending
$434,990
605 Ben Ledi Ct, Raleigh, NC 27603
4beds
2,052sqft
Single Family Residence
Built in 2026
6,098 Square Feet Lot
$432,500 Zestimate®
$212/sqft
$73/mo HOA
What's special
Spacious loftRelaxing screened porch areaGas appliancesModern kitchen cabinetsPrimary sanctuaryFirst floor guest suite
- 175 days
- 12
- 1
Zillow last checked:
Listing updated:
Listed by:
Alex Lilly 919-816-1103,
Pulte Home Company LLC
Source: Doorify MLS,MLS#: 10165898
Facts & features
Interior
Bedrooms & bathrooms
- Bedrooms: 4
- Bathrooms: 3
- Full bathrooms: 3
Primary bedroom
- Level: Second
- Area: 188.78 Square Feet
- Dimensions: 13.11 x 14.4
Bedroom 2
- Level: Second
- Area: 149.45 Square Feet
- Dimensions: 13.11 x 11.4
Bedroom 3
- Level: Second
- Area: 100.21 Square Feet
- Dimensions: 9.11 x 11
Bedroom 4
- Level: Main
- Area: 109.2 Square Feet
- Dimensions: 9.1 x 12
Dining room
- Level: Main
- Area: 79.26 Square Feet
- Dimensions: 8.7 x 9.11
Family room
- Level: Main
- Area: 297.92 Square Feet
- Dimensions: 19.6 x 15.2
Heating
- Natural Gas, Zoned
Cooling
- Zoned
Appliances
- Included: Dishwasher, Gas Water Heater, Microwave, Plumbed For Ice Maker, Stainless Steel Appliance(s)
Features
- Entrance Foyer, High Ceilings, High Speed Internet, Kitchen Island, Pantry, Walk-In Closet(s), Wired for Data, Walk-In Shower, Quartz Counters
- Flooring: Carpet, Luxury Vinyl, Tile
Interior area
- Total structure area: 2,052
- Total interior livable area: 2,052 sqft
- Finished area above ground: 2,052
- Finished area below ground: 0
Property
Parking
- Total spaces: 2
- Parking features: Attached, Garage
- Garage spaces: 2
Features
- Levels: Two
- Stories: 2
- Patio & porch: Patio, Porch, Screened
Lot
- Size: 6,098 Square Feet
Details
- Parcel number: 0699482838
- Special conditions: Standard
Construction
Type & style
- Home type: SingleFamily
- Architectural style: Traditional,Transitional
- Property subtype: Single Family Residence
Materials
- Brick, Fiber Cement
- Foundation: Slab
- Roof: Shingle
Condition
- New construction: Yes
- Year built: 2026
- Major remodel year: 2024
Details
- Builder model: Harris
- Builder name: Pulte Homes
Utilities & green energy
- Sewer: Public Sewer
- Water: Public
Community & HOA
Community
- Features: Clubhouse, Fitness Center, Playground, Pool
- Subdivision: Exchange at 401
HOA
- Has HOA: Yes
- Amenities included: Clubhouse, Cable TV, Dog Park, Maintenance Grounds, Pool
- Services included: Cable TV, Internet, Maintenance Grounds
- HOA fee: $73 monthly
- HOA name: Cusick Management Co.
- HOA phone: 919-786-8053
Location
- Region: Raleigh
Financial & listing details
- Price per square foot: $212/sqft
- Annual tax amount: $1
- Date on market: 5/8/2026
- Listing agreement: Exclusive Right To Sell
- Listing terms: Cash,Conventional
Estimated market value
$432,500
$411,000 - $454,000
$2,448/mo
Price history
| Date | Event | Price |
|---|---|---|
| 9/10/2026 | Pending sale | $434,990$212/sqft |
Source:  Doorify MLS #10165898 Report a problem | ||
| 6/26/2026 | Price change | $434,990-5.9%$212/sqft |
Source:  Pulte Report a problem | ||
| 4/17/2026 | Price change | $462,370+12.8%$225/sqft |
Source: Pulte Report a problem | ||
| 4/12/2026 | Price change | $409,990-3.5%$200/sqft |
Source: Pulte Report a problem | ||
| 4/10/2026 | Price change | $424,990-10.5%$207/sqft |
Source: Pulte Report a problem | ||
| 4/2/2026 | Listed for sale | $474,990$231/sqft |
Source: Pulte Report a problem | ||
Public tax history
Tax history is unavailable.
Monthly payment
Est. payment
Payment breakdown
Explore the cost of this home by adjusting the details. Changes won't be saved.Climate risks
Neighborhood: 27603
Nearby schools
Schools provided by the listing agent
- Elementary: Wake - Smith Elementary
- Middle: Wake - North Garner Middle
- High: Wake - Middle Creek High
Source: Doorify MLS. This data may not be complete. We recommend contacting the local school district to confirm school assignments for this home.
Similar homes
- $499,9905 bd3 ba3k sqft637 Ben Ledi Ct, Raleigh, NC 27603New Construction

 Doorify MLS
- $509,9905 bd3 ba3k sqft648 Ben Ledi Ct, Raleigh, NC 27603New Construction
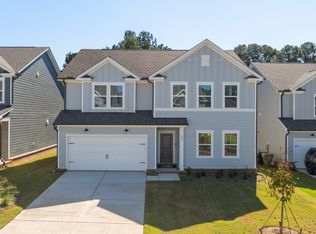 Doorify MLS
- $544,9905 bd3 ba3k sqft584 Fosterton Cottage Way, Raleigh, NC 27603New Construction
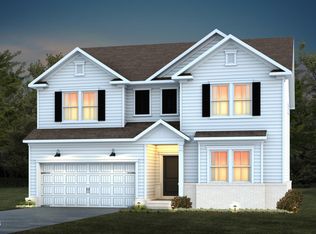 MLS ID #10195438, Alex Lilly. Doorify MLS
- $437,0004 bd3 ba2.7k sqft768 Red River Dr, Garner, NC 27529New Construction
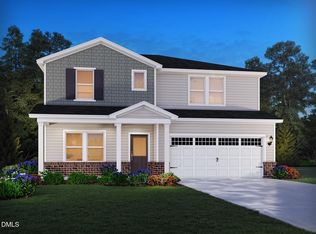 Doorify MLS
- $435,9904 bd3 ba2.5k sqft524 Everglow Ln, Garner, NC 27529New ConstructionDoorify MLS
- $439,4854 bd3 ba2.5k sqft333 Golden Trace Dr, Garner, NC 27529New ConstructionDoorify MLS
- $449,9904 bd3 ba2.3k sqft609 Branthurst Dr, Fuquay Varina, NC 27526New ConstructionMLS ID #10186827, Alex Lilly. Doorify MLS
- $454,9904 bd3 ba2.3k sqft704 Branthurst Dr, Fuquay Varina, NC 27526New ConstructionDoorify MLS
- $469,9904 bd3 ba2.2k sqft547 Autumn Leaf Way, Fuquay Varina, NC 27526New ConstructionDoorify MLS
- $435,0004 bd3 ba2.7k sqft1676 Lilac Garden Ln, Knightdale, NC 27545New ConstructionDoorify MLS
- $399,5004 bd3 ba2.5k sqft469 National Dr, Clayton, NC 27527For SaleMLS ID #10192388, Kameela Wardsworth. Doorify MLS
- $459,9905 bd3 ba2.7k sqft35 Oak Meadow Ln, Angier, NC 27501New ConstructionDoorify MLS
- $449,9905 bd3 ba2.6k sqft337 Providence Springs Ln, Fuquay Varina, NC 27526New ConstructionDoorify MLS
- $445,0004 bd3 ba2.7k sqft1677 Lilac Garden Ln, Knightdale, NC 27545New ConstructionDoorify MLS
- $499,9035 bd3 ba2.5k sqft264 Yellow River Way, Garner, NC 27529New ConstructionMLS ID #10153343, Lyndsy Eaker. Doorify MLS
- $445,0003 bd3 ba2.7k sqft1244 Howards End Pl, Knightdale, NC 27545New ConstructionDoorify MLS
- $469,9004 bd3 ba2.7k sqft941 Seneca Park Ln, Knightdale, NC 27545New ConstructionDoorify MLS
- $465,0004 bd3 ba2.7k sqft945 Seneca Park Ln, Knightdale, NC 27545New ConstructionDoorify MLS
