Southern Grace with Bonus Waterfront Lot just minutes from Downtown Pascagoula.
This stunning Southern-style home offers charm, character, and space in all the right places. Designed by 2 architects and nestled beneath majestic mature oak trees on a beautifully landscaped property, this home is a peaceful retreat with secret garden areas, a very unusual chicken house which could serve other purposes and a 12 X 24 workshop for inviting outdoor living.
Property Highlights:
3 Bedrooms/ 2 1/2 Baths
Expansive Wraparound Porches. A 795 square foot porch spanning the front and side, extra wide, for relaxing with serene views.
Soaring 9.5 foot ceilings downstairs, filling the home with natural light.
Living Room- Gas fireplace, custom built-in bookcases, and 2 sets of French Doors. A claw-foot cast iron tub gives the master bath for soaking. The laundry area is inside the master closet.
Kitchen- Large open design with breakfast bar, eat in area and a separate dining room. A 1940 Chambers Stove, Cast Iron sink and Antique pantry doors bring in Vintage Touches!
There are unique built-in features throughout the Home.
The upstairs carpet is about 3 months old.
The Water Heater is less than 1 year old.
2 other parcels are included in the sale.
Workshop:
12 X 24 with a covered carport great for storage or crafts, etc .
This property is Pascagoula Bike Path.
An easy walk or Golf Cart ride to downtown Pascagoula or Beach Park.
Active
$379,000
605 Ford Ave, Pascagoula, MS 39567
3beds
2,265sqft
:
Get pre-qualified$2,448/mo
Residential, Single Family Residence
Built in 1997
0.73 Acres Lot
$351,600 Zestimate®
$167/sqft
$-- HOA
What's special
Beautifully landscaped propertyGas fireplaceVintage touchesMajestic mature oak treesUnique built-in featuresCustom built-in bookcasesFrench doors
- 313 days |
- 801 |
- 40 |
Zillow last checked:
Listing updated:
Listed by:
Sherri H Thornton 228-369-9767,
Coldwell Banker Alfonso Realty-Pascag 228-769-7777
Source: MLS United,MLS#: 4126264
Facts & features
Interior
Bedrooms & bathrooms
- Bedrooms: 3
- Bathrooms: 3
- Full bathrooms: 2
- 1/2 bathrooms: 1
Heating
- Central, Electric, Fireplace(s)
Cooling
- Ceiling Fan(s), Central Air, Electric, Gas, Wall/Window Unit(s)
Appliances
- Included: Cooktop, Dishwasher, Gas Cooktop, Microwave, Vented Exhaust Fan
- Laundry: Inside
Features
- Bar, Bookcases, Breakfast Bar, Built-in Features, Ceiling Fan(s), Crown Molding, Eat-in Kitchen, High Ceilings, Laminate Counters, Pantry, Primary Downstairs, Walk-In Closet(s)
- Flooring: Carpet, Simulated Wood, Vinyl
- Doors: Dead Bolt Lock(s), French Doors
- Windows: Blinds, Wood Frames
- Has fireplace: Yes
- Fireplace features: Gas Log, Living Room
Interior area
- Total structure area: 2,265
- Total interior livable area: 2,265 sqft
Property
Parking
- Total spaces: 1
- Parking features: Carport, Detached, Gravel
- Carport spaces: 1
Features
- Levels: Two
- Stories: 2
- Patio & porch: Front Porch, Side Porch, Wrap Around
- Exterior features: Garden, Private Yard
- On waterfront: Yes
- Waterfront features: Other
Lot
- Size: 0.73 Acres
- Features: City Lot, Corner Lot, Front Yard, Garden, Landscaped, Many Trees, Near Beach
Details
- Additional structures: Storage, Workshop
- Parcel number: 41625059.000
Construction
Type & style
- Home type: SingleFamily
- Architectural style: Farmhouse,Traditional
- Property subtype: Residential, Single Family Residence
Materials
- Cement Siding
- Foundation: Chainwall
- Roof: Metal
Condition
- Move In Ready
- New construction: No
- Year built: 1997
Utilities & green energy
- Sewer: Public Sewer
- Water: Public
- Utilities for property: Cable Available, Electricity Connected, Natural Gas Connected, Water Connected, Natural Gas in Kitchen
Community & HOA
Community
- Features: Fishing, Fitness Center, Golf, Health Club, Near Entertainment, Park, RV / Boat Storage, Sidewalks, Sports Fields, Street Lights
- Subdivision: International Ship
Location
- Region: Pascagoula
Financial & listing details
- Price per square foot: $167/sqft
- Tax assessed value: $134,613
- Annual tax amount: $908
- Date on market: 9/19/2025
- Electric utility on property: Yes
Estimated market value
$351,600
$334,000 - $369,000
$2,248/mo
Price history
| Date | Event | Price |
|---|---|---|
| 9/19/2025 | Listed for sale | $379,000+14.9%$167/sqft |
Source: MLS United #4126264 Report a problem | ||
| 7/8/2025 | Listing removed | $329,900$146/sqft |
Source: MLS United #4108742 Report a problem | ||
| 4/2/2025 | Listed for sale | $329,900$146/sqft |
Source: MLS United #4108742 Report a problem | ||
| 6/15/2019 | Listing removed | -- |
Source: Auction.com Report a problem | ||
| 6/12/2019 | Listed for sale | -- |
Source: Auction.com Report a problem | ||
Public tax history
| Year | Property taxes | Tax assessment |
|---|---|---|
| 2024 | $908 +2.8% | $25,686 |
| 2023 | $883 -1.8% | $25,686 |
| 2022 | $899 | $25,686 -0.2% |
| 2021 | $899 -1.1% | $25,748 +93.8% |
| 2020 | $909 -7.5% | $13,289 -2.5% |
| 2018 | $983 | $13,633 |
| 2017 | $983 +15.1% | $13,633 |
| 2016 | $854 | $13,633 -89.2% |
| 2015 | $854 +19.4% | $126,380 +845.5% |
| 2014 | $716 -11.2% | $13,367 |
| 2013 | $806 +0.1% | $13,367 +0% |
| 2012 | $805 -13.5% | $13,363 -5.8% |
| 2011 | $931 -13.3% | $14,180 -6.7% |
| 2010 | $1,073 | $15,203 |
| 2009 | $1,073 -0.4% | $15,203 |
| 2008 | $1,078 -38.7% | $15,203 +8.1% |
| 2007 | $1,759 -43.9% | $14,060 -34.3% |
| 2006 | $3,133 | $21,392 |
| 2005 | $3,133 +75.2% | $21,392 +50% |
| 2004 | $1,788 +0.6% | $14,261 |
| 2003 | $1,778 +2.4% | $14,261 |
| 2002 | $1,736 +10.2% | $14,261 +18.6% |
| 2001 | $1,575 +0.8% | $12,026 |
| 2000 | $1,563 | $12,026 |
Find assessor info on the county website
Monthly payment
Est. payment
Payment breakdown
Explore the cost of this home by adjusting the details. Changes won't be saved.Climate risks
Neighborhood: 39567
Nearby schools
GreatSchools rating
- 3/10Trent Lott AcademyGrades: 5-6Distance: 0.3 mi
- 6/10William M Colmer Middle SchoolGrades: 7-8Distance: 1.8 mi
- 7/10Pascagoula High SchoolGrades: 9-12Distance: 0.8 mi
- $6,280-- bd-- ba-- sqft2210 Canty St, Pascagoula, MS 39567Off Market
- $4,640-- bd-- ba-- sqft2211 Little St, Pascagoula, MS 39567Off Market
- $159,3003 bd2 ba1k sqft2213 Little St, Pascagoula, MS 39567Off Market

- $127,4003 bd2 ba1.2k sqft2212 Canty St, Pascagoula, MS 39567Off Market
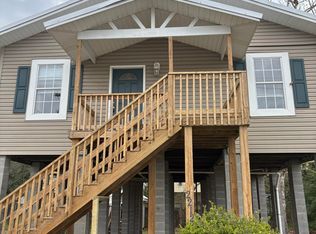
- $--3 bd2 ba1.8k sqft2116 Canty St, Pascagoula, MS 39567Sold
- $6,000-- bd-- ba-- sqft2302 Canty St, Pascagoula, MS 39567Off Market
- $149,5003 bd2 ba1k sqft2215 Little St, Pascagoula, MS 39567Off Market
- $89,300-- bd1 ba1k sqft2114 Canty St, Pascagoula, MS 39567Off Market
A local agent can set up tours, give advice and negotiate with sellers.
A local lender can help you make sure your offer is ready when you are.
Similar homes
- $315,0003 bd2 ba1.6k sqft4510 Willow St, Pascagoula, MS 39567For Sale
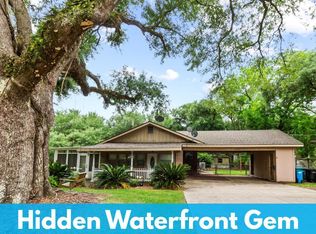 MLS ID #4148774, Mellissa K Fraiser, eAgent Atlas. MLS United
 - $375,0004 bd4 ba3.3k sqft1409 Ladnier Rd, Gautier, MS 39553For Sale
 MLS ID #4156288, Tara J Wallace, Pedal Realty, LLC.. MLS United
 - $314,9804 bd3 ba2.4k sqft910 Warren St, Pascagoula, MS 39567For Sale
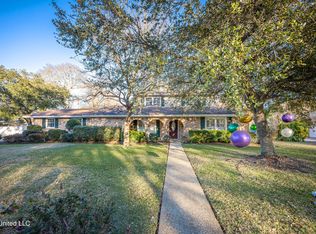 MLS ID #4137596, David A Taylor, Coldwell Banker Smith Home Rltrs-Gautier. MLS United
 - $369,9005 bd3 ba3k sqft807 Del Sud Dr, Pascagoula, MS 39581For Sale
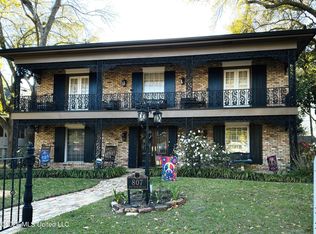 MLS ID #4143356, Tiffany S Strunk, Gulf Coast Heritage Realty, LLC. MLS United
 - $290,0004 bd3 ba2.7k sqft1511 Pawnee St, Pascagoula, MS 39581For SaleMLS ID #4156850, Jamie Hester, Epique. MLS United
- $219,9004 bd3 ba2.8k sqft3006 Altama Ave, Pascagoula, MS 39567For SaleMLS ID #4155991, Charlie F Green, Charlie Green Real Estate. MLS United
- $356,0003 bd2 ba2.7k sqft2512 Old Shell Landing Rd, Ocean Springs, MS 39564For SaleMLS ID #4128416, Travis Paige, Expect Realty. MLS United
- $350,0003 bd2 ba2k sqft4925 Forestwood Dr, Vancleave, MS 39553For SaleMLS ID #4147934, Katherine M Sutton, Weichert Realtors Gulf Properties. MLS United
- $329,0003 bd3 ba2.7k sqft1700 Perdido Blvd, Gautier, MS 39553For SaleMLS ID #4152364, Christie A Watson, Weichert Rltrs-Gulf Properties. MLS United
- $350,0004 bd2 ba1.6k sqft3015 Bonita Rd, Gautier, MS 39553For SaleMLS ID #4154153, Damaris Royalty, Keller Williams. MLS United
- $365,0003 bd3 ba1.8k sqft4829 Old Spanish Trl, Gautier, MS 39553For SaleMLS ID #4114954, Gwen L Parker, Wells Realty, LLC.. MLS United
- $275,0003 bd2 ba2.2k sqft4019 Bellview Ave, Moss Point, MS 39563For SaleMLS ID #4120684, LaDonna F Daugherty, Coldwell Banker Smith Home Rltrs-Gautier. MLS United
- $449,9993 bd2 ba2.3k sqft6301 Mary Mahoney Dr, Ocean Springs, MS 39564For SaleMLS ID #4132787, Heather M Carver, Weichert Rltrs-Gulf Properties. MLS United
- $450,0003 bd2 ba2.2k sqft2312 Santa Cruz St, Gautier, MS 39553For SaleMLS ID #4147943, Katherine M Sutton, Weichert Realtors Gulf Properties. MLS United
- $256,5004 bd3 ba2.6k sqft4418 Welch Ave, Moss Point, MS 39563For SaleMLS ID #4139176, Roxy Condrey, Rain Residential. MLS United
- $429,0003 bd2 ba2.5k sqft807 Woodglen Dr, Ocean Springs, MS 39564For SaleMLS ID #4152539, Rashmi Taormina, Century 21 Busch Realty Group. MLS United
- $320,0003 bd2 ba1.7k sqft1404 Spruce St, Ocean Springs, MS 39564For SaleMLS ID #4153791, Misty M Elsworth, Coastal Realty Group. MLS United
- $375,0004 bd2 ba2.6k sqft13091 Holly Ct, Grand Bay, AL 36541For SaleMLS ID #7799813, Frankie Wink, Legendary Realty,LLC. GCMLS
- $406,9005 bd3 ba3.1k sqft1006 Prairie Grass Ct, Ocean Springs, MS 39564For SaleMLS ID #4146703, John Distefano, Weichert Realtors-Gulf Properties. MLS United
- $249,0003 bd2 ba2.6k sqft1040 Del Norte Cir, Pascagoula, MS 39581For SaleMLS ID #4124765, Sherri H Thornton, Coldwell Banker Alfonso Realty-Pascag. MLS United
