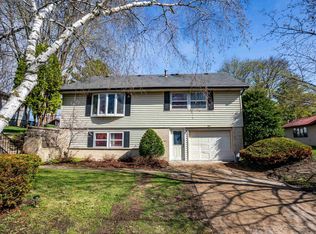
This 4-bed ranch in the Prairie Hills Subdivision is perched between Dodgeville Schools and the serene rolling countryside. Cathedral ceilings make a bold first impression as the front door swings into the tiled entry of the great room. Eat-in kitchen with wood-look flooring offers impressive functionality and everlasting style. White Shaker cabinetry envelops SS Whirlpool appliances and double-basin sink with front porch views. Tiled backsplash complements quartz countertops with breakfast bar seating. Bright and airy entertaining space spills to the exposed lower level, walking out to a freeform patio. Freshly stained deck steps out to pro landscaped 0.45-acre yard with mature trees and gentle stone terracing. Mudroom with new Samsung machines adjoins 2-car garage. 3 main-floor beds with ceiling fans and ample closets. Primary ensuite with seated shower and generous WIC. Shared bath with tub. Private 4th bed with zoned heat. 738 unfinished SF stubbed for 3rd bath near egress window.
Under contract
Price cut: $10K (7/8)
$459,900
605 Prairie Hills Dr, Dodgeville, WI 53533
4beds
2,130sqft
:
Get pre-qualified$3,075/mo
Single Family Residence
Built in 2002
0.45 Acres Lot
$456,900 Zestimate®
$216/sqft
$-- HOA
What's special
- --
- on Zillow |
- 377
- views |
- 12
- saves |
Zillow last checked:
Listing updated:
Listed by:
Torre Pustina,
The Professional Brokers
Source: SCWMLS,MLS#: 2024239
Facts & features
Interior
Bedrooms & bathrooms
- Bedrooms: 4
- Bathrooms: 2
- Full bathrooms: 2
- Main level bathrooms: 2
Primary bedroom
- Level: Main
- Area: 168
- Dimensions: 12 x 14
Bedroom 2
- Level: Main
- Area: 144
- Dimensions: 12 x 12
Bedroom 3
- Level: Main
- Area: 120
- Dimensions: 10 x 12
Bedroom 4
- Level: Lower
- Area: 140
- Dimensions: 10 x 14
Family room
- Area: 285
- Dimensions: 15 x 19
Kitchen
- Features: Breakfast Bar, Pantry, Range/Oven, Refrigerator, Dishwasher, Microwave, Disposal
- Level: Main
- Area: 132
- Dimensions: 11 x 12
Living room
- Level: Main
- Area: 288
- Dimensions: 16 x 18
Heating
- Forced Air, Zoned, Baseboard
Cooling
- Central Air
Appliances
- Included: Washer, Dryer, Water Softener Included
- Laundry: Main Level
Features
- Walk-In Closet(s), Great room, Vaulted Ceiling(s), At Least 1 tub, Internet- Fiber available, Ceiling Fan(s), Primary Bath, Den/Office, Other
- Windows: Window Coverings
- Basement: Full,Full Size Windows/Exposed,Walk-Out Access,Partially Finished,8'+ Ceiling,Bath/Stubbed,Storage Space,Daylight,Dual entry,Exposed
- Has fireplace: No
Interior area
- Total structure area: 2,130
- Total interior livable area: 2,130 sqft
- Finished area above ground: 1,450
Video & virtual tour
Property
Parking
- Total spaces: 2
- Parking features: 2 car, Attached, Garage Door Opener
- Attached garage spaces: 2
- Has uncovered spaces: Yes
Features
- Levels: One
- Stories: 1
- Patio & porch: Deck, Patio, Front Porch, Porch
Lot
- Size: 0.45 Acres
Details
- Parcel number: 2161518.32
- Zoning: Res
- Special conditions: Restrictions/Covenants
Construction
Type & style
- Home type: SingleFamily
- Architectural style: Ranch
- Property subtype: Single Family Residence
Materials
- Vinyl Siding, Brick
- Foundation: Poured concrete foundatn
Condition
- Year built: 2002
Details
- Warranty included: Yes
Utilities & green energy
- Sewer: Public Sewer
- Water: Public
- Utilities for property: Cable Available, Internet - Cable
Green energy
- Energy efficient items: Appliances
Community & HOA
Community
- Security: Carbon Monoxide Detector(s), Smoke Detector(s)
- Subdivision: Prairie Hills
HOA
- Has HOA: Yes
Location
- Region: Dodgeville
Financial & listing details
- Price per square foot: $216/sqft
- Tax assessed value: $301,000
- Annual tax amount: $6,054
- Date on market: 5/27/2026
- Inclusions: All appliances, window treatments
- Exclusions: Personal property of seller
Estimated market value
$456,900
$434,000 - $480,000
$2,645/mo
Price history
| Date | Event | Price |
|---|---|---|
| 7/14/2026 | Contingent | $459,900$216/sqft |
Source: SCWMLS #2024239 Report a problem | ||
| 7/8/2026 | Price change | $459,900-2.1%$216/sqft |
Source: SCWMLS #2024239 Report a problem | ||
| 5/27/2026 | Listed for sale | $469,900+97.4%$221/sqft |
Source:  WIREX MLS #2024239 Report a problem WIREX MLS #2024239 Report a problem | ||
| 5/30/2008 | Sold | $238,000$112/sqft |
Source: Public Record Report a problem | ||
Public tax history
| Year | Property taxes | Tax assessment |
|---|---|---|
| 2024 | $5,535 -3.3% | $301,000 |
| 2023 | $5,722 -8% | $301,000 |
| 2022 | $6,220 +5.1% | $301,000 +34.1% |
| 2021 | $5,917 +8.6% | $224,400 +7.7% |
| 2020 | $5,449 +1.8% | $208,400 |
| 2019 | $5,353 +0.8% | $208,400 |
| 2018 | $5,312 +2.1% | $208,400 |
| 2017 | $5,204 +0.4% | $208,400 |
| 2016 | $5,181 +4.3% | $208,400 |
| 2015 | $4,968 | $208,400 |
| 2014 | -- | $208,400 |
| 2013 | -- | $208,400 |
| 2012 | -- | $208,400 |
| 2010 | -- | $208,400 |
| 2009 | -- | $208,400 |
| 2008 | -- | $208,400 |
Find assessor info on the county website
Monthly payment
Est. payment
Payment breakdown
Explore the cost of this home by adjusting the details. Changes won't be saved.Climate risks
Neighborhood: 53533
Nearby schools
GreatSchools rating
- 6/10Dodgeville Middle SchoolGrades: 5-8Distance: 0.3 mi
- 6/10Dodgeville High SchoolGrades: 9-12Distance: 0.4 mi
- 7/10Dodgeville Elementary SchoolGrades: PK-4Distance: 0.6 mi
Schools provided by the listing agent
- Elementary: Dodgeville
- Middle: Dodgeville
- High: Dodgeville
- District: Dodgeville
Source: SCWMLS. This data may not be complete. We recommend contacting the local school district to confirm school assignments for this home.
- $317,2003 bd3 ba2.1k sqft618 Uplands Dr, Dodgeville, WI 53533Off Market
- $358,1003 bd3 ba2.2k sqft616 Uplands Dr, Dodgeville, WI 53533Off Market
- $486,800-- bd-- ba-- sqft614 Uplands Dr, Dodgeville, WI 53533Off Market
- $403,8003 bd2 ba1.7k sqft603 Prairie Hills Dr, Dodgeville, WI 53533Off Market
- $380,6003 bd3 ba2.9k sqft606 Prairie Hills Dr, Dodgeville, WI 53533Off Market
- $464,200-- bd-- ba-- sqft604 Prairie Hills Dr, Dodgeville, WI 53533Off Market
- $370,6004 bd3 ba2.5k sqft608 Prairie Hills Dr, Dodgeville, WI 53533Off Market
- $348,1003 bd3 ba2.7k sqft624 Prairie Hills Dr, Dodgeville, WI 53533Off Market
A local agent can set up tours, give advice and negotiate with sellers.
Similar homes
- $449,9003 bd2 ba2.3k sqft17 Pheasant Point, Dodgeville, WI 53533For Sale
 MLS ID #2018375, Andrea Potterton. SCWMLS
 - $354,9993 bd3 ba2.5k sqft322 W Division St, Dodgeville, WI 53533For Sale
 MLS ID #2026161, Susan Brabender. SCWMLS
 - $349,9004 bd2 ba1.6k sqft614 W Washington St, Dodgeville, WI 53533For Sale
 MLS ID #2027574, Jacqueline Benish. SCWMLS
 - $324,9004 bd2 ba1.8k sqft604 W North St, Dodgeville, WI 53533For Sale
 MLS ID #2020877, Chris Keenan. SCWMLS
 - $345,0003 bd3 ba1.1k sqft503 Bennett Rd, Dodgeville, WI 53533For SaleMLS ID #2022122, Cheryl Mortvedt. SCWMLS
- $269,0005 bd2 ba2.3k sqft314 S Iowa St, Dodgeville, WI 53533For SaleMLS ID #2023581, Jeff JT Thomas. SCWMLS
- $524,9003 bd2 ba1.7k sqft102 Diamond Oaks, Dodgeville, WI 53533New ConstructionMLS ID #2025622, Christina Weitzel. SCWMLS
- $629,0003 bd4 ba2.4k sqft111 Old Darlington ROAD, Mineral Point, WI 53565ActiveMLS ID #1974460, Kyla Martensen. WIREX MLS
- $264,9002 bd1 ba1.4k sqft1029 N Bequette St, Dodgeville, WI 53533For SaleMLS ID #2024996, Bart Baker. SCWMLS
- $299,0003 bd2 ba1.3k sqft206 E Madison St, Dodgeville, WI 53533For SaleMLS ID #2025112, Jacqueline Benish. SCWMLS
- $495,0005 bd3 ba3.1k sqft141 Faull St, Linden, WI 53553For SaleMLS ID #2026199, Michael Wagner. SCWMLS
- $275,0004 bd2 ba1.8k sqft615 N Level St, Dodgeville, WI 53533For SaleMLS ID #2019153, Cheryl Mortvedt. SCWMLS
- $475,0003 bd3 ba2.4k sqftS12951 Ivy Ln, Spring Green, WI 53588For SaleMLS ID #2026894, Anne Larson. SCWMLS
- $474,9003 bd2 ba1.6k sqft674 County Road O Rd, Mineral Pt, WI 53565For SaleMLS ID #2023274, Christina Weitzel. SCWMLS
- $599,5003 bd3 ba2.6k sqft5990 Mill Rd, Avoca, WI 53506For SaleMLS ID #2029226, Pam Kruschke. SCWMLS
- $295,0003 bd2 ba1.1k sqft516 Marilyn Dr, Cobb, WI 53526For SaleMLS ID #2029513, Michelene L Fisher. SCWMLS
- $499,9003 bd3 ba1.9k sqft10880 Smokey Mountain Trl, Blue Mounds, WI 53517For SaleMLS ID #2026854, Samiera Kookasemkit. SCWMLS
- $309,9003 bd2 ba1.3k sqft348 N Winsted St, Spring Green, WI 53588For SaleMLS ID #2029308, Rhonda Rott. SCWMLS
- $555,0004 bd3 ba1.8k sqft7330 Roberts Rd, Arena, WI 53503For SaleMLS ID #2026957, Lori Zander. SCWMLS
- $449,9003 bd2 ba1.3k sqft113 Cardinal Way, Ridgeway, WI 53582For SaleMLS ID #2025586, Robin S St. Clair. SCWMLS
