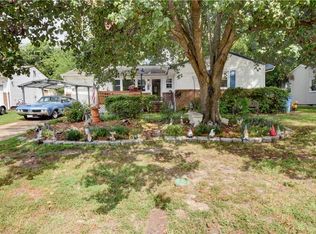
Welcome to this charming two-story Cape Cod offering 4 bedrooms and a spacious open floor plan designed for comfortable living. The home's inviting layout provides plenty of room for family gatherings and everyday enjoyment. Living room, dinning room, eat-in kitchen, 2 bedrooms on 1st floor and 2 bedrooms on 2nd floor. A full family bathroom serves the home, while the generous bedroom count offers flexibility for guests, a home office, or growing households. Newer water heater and windows have been replaced. This property is being sold as-is, and presents a great opportunity for homeowners or investors looking to add their personal touches and build equity.
For sale
$279,900
605 Wingfield Ave, Chesapeake, VA 23325
4beds
1,484sqft
Single Family Residence
Built in 1942
5,227 Square Feet Lot
$280,300 Zestimate®
$189/sqft
$-- HOA
What's special
Generous bedroom countTwo-story cape codSpacious open floor planInviting layoutFull family bathroomEat-in kitchen
- 30 days
- 238
- 14
Zillow last checked:
Listing updated:
Listed by:
Kim Stanley,
GreenTree Realty Inc 757-277-9700
Source: REIN Inc.,MLS#: 10655177
Facts & features
Interior
Bedrooms & bathrooms
- Bedrooms: 4
- Bathrooms: 1
- Full bathrooms: 1
Rooms
- Room types: 1st Floor BR, 1st Floor Primary BR
Primary bedroom
- Level: First
Heating
- Natural Gas
Cooling
- Central Air
Appliances
- Included: Electric Range, Refrigerator, Electric Water Heater
- Laundry: Dryer Hookup, Washer Hookup
Features
- Flooring: Carpet, Vinyl
- Basement: Crawl Space
- Has fireplace: No
- Common walls with other units/homes: No Common Walls
Interior area
- Total interior livable area: 1,484 sqft
Property
Parking
- Total spaces: 2
- Parking features: 2 Space, Driveway, On Street
- Has uncovered spaces: Yes
Features
- Levels: Two
- Stories: 2
- Pool features: None
- Fencing: None
- Waterfront features: Not Waterfront
Lot
- Size: 5,227 Square Feet
Details
- Parcel number: 0131002000490
- Zoning: R8S
Construction
Type & style
- Home type: SingleFamily
- Architectural style: Cape Cod,Traditional
- Property subtype: Single Family Residence
Materials
- Asbestos
- Roof: Asphalt Shingle
Condition
- New construction: No
- Year built: 1942
Utilities & green energy
- Sewer: City/County
- Water: City/County
Community & HOA
Community
- Subdivision: Plymouth Park
HOA
- Has HOA: No
Location
- Region: Chesapeake
Financial & listing details
- Price per square foot: $189/sqft
- Tax assessed value: $231,700
- Annual tax amount: $2,340
- Date on market: 9/25/2026
Estimated market value
$280,300
$266,000 - $294,000
$1,695/mo
Price history
Price history is unavailable.
Public tax history
| Year | Property taxes | Tax assessment |
|---|---|---|
| 2025 | $2,340 +2.2% | $231,700 +2.2% |
| 2024 | $2,290 +12.3% | $226,700 +12.3% |
| 2023 | $2,039 +1.9% | $201,900 +6% |
| 2022 | $2,000 +17.5% | $190,500 +17.5% |
| 2021 | $1,702 | $162,100 +5.3% |
| 2020 | -- | $153,900 |
| 2019 | $1,616 -0.6% | $153,900 +0.7% |
| 2018 | $1,625 | $152,800 -1.3% |
| 2017 | $1,625 | $154,800 |
| 2016 | $1,625 +1.4% | $154,800 +1.4% |
| 2015 | $1,602 | $152,600 +1.5% |
| 2014 | $1,602 +1.7% | $150,400 +0.3% |
| 2013 | $1,575 +0.9% | $150,000 +0.9% |
| 2012 | $1,560 -2% | $148,600 -2% |
| 2011 | $1,592 | $151,600 |
| 2010 | $1,592 -2.8% | $151,600 -2.8% |
| 2009 | $1,637 +2.2% | $155,900 +2.2% |
| 2008 | $1,602 +3.7% | $152,600 +4.7% |
| 2007 | $1,544 +14% | $145,700 +19.3% |
| 2006 | $1,355 +37.5% | $122,100 +58.6% |
| 2004 | $986 +3.5% | $77,000 +3.5% |
| 2003 | $952 +8% | $74,400 +8% |
| 2002 | $882 +2.7% | $68,900 +2.7% |
| 2001 | $859 | $67,100 |
Find assessor info on the county website
Monthly payment
Est. payment
Payment breakdown
Explore the cost of this home by adjusting the details. Changes won't be saved.Climate risks
Neighborhood: Indian River
Nearby schools
Schools provided by the listing agent
- Elementary: Norfolk Highlands Primary
- Middle: Indian River Middle
- High: Indian River
Source: REIN Inc.. This data may not be complete. We recommend contacting the local school district to confirm school assignments for this home.
Similar homes
- $299,9994 bd2 ba1.7k sqft340 Gracie Rd, Chesapeake, VA 23325For Sale
 MLS ID #10659014, Ronald Sawyer. REIN Inc.
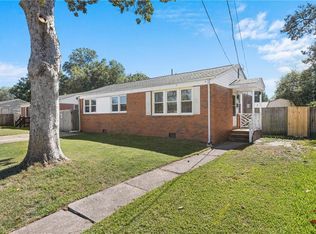
- $299,9003 bd1 ba1.6k sqft601 Wingfield Ave, Chesapeake, VA 23325For Sale
 MLS ID #10655176, Kim Stanley. REIN Inc.
- $300,0004 bd2 ba1.3k sqft2901 Victoria Ave, Norfolk, VA 23504For Sale
 MLS ID #10658845, Yvonne Covey. REIN Inc.
- $290,0003 bd1 ba950 sqft3004 Kilbride Dr, Chesapeake, VA 23325For Sale
 MLS ID #10656626, Franklin Dalmida. REIN Inc.
