Charming Cape Cod-style home situated on a desirable corner lot, offering plenty of character and potential. Features a spacious eat-in kitchen, beautiful hardwood floors, and a large living room highlighted by a cozy fireplace. The main level includes two comfortable bedrooms and a full family bathroom, while the second floor boasts a generously sized bedroom, providing additional privacy and space. An oversized detached garage with large driveway offers ample room for parking, storage, or a workshop. This two-story home is being sold as-is, presenting a great opportunity for homeowners, investors, or those looking to add their personal touch.
For sale
$299,900
601 Wingfield Ave, Chesapeake, VA 23325
3beds
1,694sqft
Single Family Residence
Built in 1946
5,662 Square Feet Lot
$299,900 Zestimate®
$177/sqft
$-- HOA
What's special
Cozy fireplaceOversized detached garageLarge drivewayDesirable corner lotFull family bathroomSpacious eat-in kitchenBeautiful hardwood floors
- 25 days
- 159
- 10
Zillow last checked:
Listing updated:
Listed by:
Kim Stanley,
GreenTree Realty Inc 757-277-9700
Source: REIN Inc.,MLS#: 10655176
Facts & features
Interior
Bedrooms & bathrooms
- Bedrooms: 3
- Bathrooms: 1
- Full bathrooms: 1
Rooms
- Room types: 1st Floor BR, Breakfast Area
Heating
- Natural Gas
Cooling
- Central Air
Appliances
- Included: Electric Range, Refrigerator, Electric Water Heater
- Laundry: Dryer Hookup, Washer Hookup
Features
- Flooring: Ceramic Tile, Vinyl, Wood
- Has basement: Yes
- Number of fireplaces: 1
Interior area
- Total interior livable area: 1,694 sqft
Property
Parking
- Parking features: Off Street, Driveway, On Street
- Has uncovered spaces: Yes
Features
- Stories: 2
- Patio & porch: Porch
- Pool features: None
- Fencing: None
- Waterfront features: Not Waterfront
Lot
- Size: 5,662 Square Feet
Details
- Parcel number: 0131002000500
- Zoning: R8S
Construction
Type & style
- Home type: SingleFamily
- Architectural style: Cape Cod,Traditional
- Property subtype: Single Family Residence
Materials
- Vinyl Siding
- Foundation: Basement
- Roof: Asphalt Shingle
Condition
- New construction: No
- Year built: 1946
Utilities & green energy
- Sewer: City/County
- Water: City/County
- Utilities for property: Cable Hookup
Community & HOA
Community
- Subdivision: Plymouth Park
HOA
- Has HOA: No
Location
- Region: Chesapeake
Financial & listing details
- Price per square foot: $177/sqft
- Tax assessed value: $249,900
- Annual tax amount: $2,524
- Date on market: 9/25/2026
Estimated market value
$299,900
$285,000 - $315,000
$1,580/mo
Price history
Price history is unavailable.
Public tax history
| Year | Property taxes | Tax assessment |
|---|---|---|
| 2025 | $2,524 +1.8% | $249,900 +1.8% |
| 2024 | $2,479 +12.1% | $245,400 +12.1% |
| 2023 | $2,211 +1.9% | $218,900 +6% |
| 2022 | $2,169 +17.3% | $206,600 +17.3% |
| 2021 | $1,849 | $176,100 +11.7% |
| 2020 | -- | $157,700 |
| 2019 | $1,656 -3.2% | $157,700 +0.8% |
| 2018 | $1,710 -1.5% | $156,500 -5.3% |
| 2017 | $1,736 +0% | $165,300 |
| 2016 | $1,736 +1.5% | $165,300 +1.5% |
| 2015 | $1,710 | $162,900 +1.5% |
| 2014 | $1,710 +1.8% | $160,500 +0.3% |
| 2013 | $1,680 +2.2% | $160,000 +2.2% |
| 2012 | $1,644 +0.1% | $156,600 +0.1% |
| 2011 | $1,643 | $156,500 |
| 2010 | $1,643 -2.7% | $156,500 -2.7% |
| 2009 | $1,688 +2.3% | $160,800 +2.3% |
| 2008 | $1,651 +3.7% | $157,200 +4.7% |
| 2007 | $1,592 +13.5% | $150,200 +18.8% |
| 2006 | $1,403 +38.4% | $126,400 +59.6% |
| 2004 | $1,014 +3.4% | $79,200 +3.4% |
| 2003 | $980 +7.7% | $76,600 +7.7% |
| 2002 | $910 +5.3% | $71,100 +5.3% |
| 2001 | $864 | $67,500 |
Find assessor info on the county website
Monthly payment
Est. payment
Payment breakdown
Explore the cost of this home by adjusting the details. Changes won't be saved.Climate risks
Neighborhood: Indian River
Nearby schools
Schools provided by the listing agent
- Elementary: Norfolk Highlands Primary
- Middle: Indian River Middle
- High: Indian River
Source: REIN Inc.. This data may not be complete. We recommend contacting the local school district to confirm school assignments for this home.
Similar homes
- $279,9004 bd1 ba1.4k sqft605 Wingfield Ave, Chesapeake, VA 23325For Sale
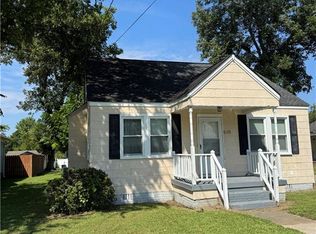 MLS ID #10655177, Kim Stanley. REIN Inc.
 - $299,9994 bd2 ba1.7k sqft340 Gracie Rd, Chesapeake, VA 23325For Sale
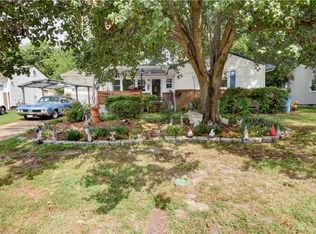 MLS ID #10649849, Ronald Sawyer. REIN Inc.
 - $299,9003 bd1 ba1.3k sqft1313 Willow Ave, Chesapeake, VA 23325For Sale
 MLS ID #10657145, Rachael Podruchny. REIN Inc.
 - $290,0003 bd1 ba950 sqft3004 Kilbride Dr, Chesapeake, VA 23325For Sale
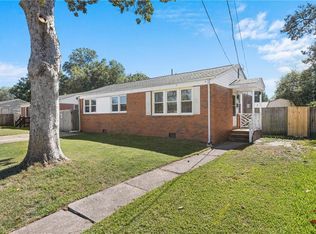 MLS ID #10656626, Franklin Dalmida. REIN Inc.
