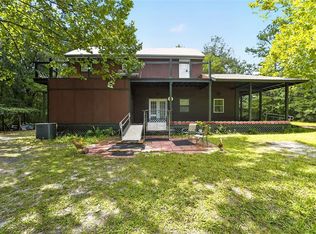
Welcome to this spacious 3-bedroom, 2-bath home sitting on a beautiful 1.3-acre lot in Williston. This home offers a split-bedroom floor plan, formal living and dining space, as well as a family room complete with wood burning fireplace. The kitchen is a highlight of the home with an abundance of cabinetry, granite counter tops, a large copper farm sink, convection oven and so much more. Step outside to enjoy the Florida lifestyle with a sparkling pool, surrounded by relaxing deck areas, mature landscaping, perfect for relaxing or entertaining. The property also offers a large RV storage carport, plus a separate detached 2-car garage/workshop providing plenty of room for vehicles, hobbies, equipment, or additional storage. With generous living spaces, ample storage, and multiple outdoor amenities, this property offers plenty of room to enjoy the space and privacy of a 1.3-acre homesite. Centrally located for easy commute to Williston, Gainesville, Ocala or the Gulf and very convenient to the World Equestrian Center. This property is equestrian friendly as well! A must see for anyone looking to enjoy Florida living with beautiful surroundings. Note: One or more photos are virtually staged,
For sale
$449,000
6050 NE 185TH TERRACE, WILLISTON, FL 32696
3beds
2,400sqft
Single Family Residence
Built in 1978
1.12 Acres Lot
$426,800 Zestimate®
$187/sqft
$-- HOA
What's special
Large rv storage carportGranite counter topsMultiple outdoor amenitiesSparkling poolRelaxing deck areasAmple storageSplit-bedroom floor plan
- 28 days
- 1,128
- 110
Likely to sell faster than
Zillow last checked:
Listing updated:
Listed by:
Jamie Martin 352-562-6452,
BHGRE THOMAS GROUP 352-226-8228,
Laura Gunter 352-494-1393,
BHGRE THOMAS GROUP
Source: Stellar MLS,MLS#: GC543595 Originating MLS: Gainesville-Alachua
Facts & features
Interior
Bedrooms & bathrooms
- Bedrooms: 3
- Bathrooms: 2
- Full bathrooms: 2
Rooms
- Room types: Family Room, Dining Room, Living Room
Primary bedroom
- Features: Dual Closets
- Level: First
Primary bathroom
- Level: First
Bathroom 1
- Level: First
Dining room
- Level: First
Kitchen
- Level: First
Living room
- Level: First
Heating
- Central, Electric
Cooling
- Central Air
Appliances
- Included: Convection Oven, Dishwasher, Disposal, Electric Water Heater, Exhaust Fan, Microwave, Refrigerator, Water Softener
- Laundry: Inside
Features
- Eating Space In Kitchen, Solid Surface Counters, Solid Wood Cabinets, Split Bedroom, Stone Counters, Walk-In Closet(s)
- Flooring: Carpet, Ceramic Tile, Linoleum
- Doors: French Doors
- Windows: Window Treatments
- Has fireplace: Yes
- Fireplace features: Family Room, Wood Burning
Interior area
- Total structure area: 2,400
- Total interior livable area: 2,400 sqft
Video & virtual tour
Property
Parking
- Total spaces: 2
- Parking features: Garage
- Garage spaces: 2
Features
- Levels: One
- Stories: 1
- Patio & porch: Covered, Deck, Porch
- Exterior features: Lighting, RV Hookup
- Has private pool: Yes
- Pool features: Chlorine Free, Deck, In Ground, Vinyl
- Fencing: Cross Fenced
Lot
- Size: 1.12 Acres
- Features: In County, Landscaped, Zoned for Horses
- Residential vegetation: Mature Landscaping, Trees/Landscaped
Details
- Additional structures: RV/Boat Storage, Storage, Workshop
- Parcel number: 1442900000
- Zoning: RES
- Special conditions: None
Construction
Type & style
- Home type: SingleFamily
- Property subtype: Single Family Residence
Materials
- Block, Stucco
- Foundation: Slab
- Roof: Metal
Condition
- New construction: No
- Year built: 1978
Utilities & green energy
- Sewer: Septic Tank
- Water: Well
- Utilities for property: Electricity Connected, Fiber Optics, Phone Available, Sewer Connected, Water Connected
Community & HOA
Community
- Pet fee: $0 monthly
- Subdivision: WILSON ESTATES
HOA
- Has HOA: No
Location
- Region: Williston
Financial & listing details
- Price per square foot: $187/sqft
- Tax assessed value: $255,156
- Annual tax amount: $1,851
- Date on market: 9/22/2026
- Cumulative days on market: 29 days
- Listing terms: Cash,Conventional,FHA,VA Loan
- Ownership: Fee Simple
- Total actual rent: 0
- Electric utility on property: Yes
- Road surface type: Paved
Estimated market value
$426,800
$405,000 - $448,000
$2,506/mo
Price history
| Date | Event | Price |
|---|---|---|
| 9/22/2026 | Listed for sale | $449,000+114.8%$187/sqft |
Source:  Stellar MLS #GC543595 Report a problem | ||
| 11/30/2006 | Sold | $209,000+27.8%$87/sqft |
Source: Public Record Report a problem | ||
| 10/22/2004 | Sold | $163,500$68/sqft |
Source: Public Record Report a problem | ||
Public tax history
| Year | Property taxes | Tax assessment |
|---|---|---|
| 2024 | $1,602 -0.8% | $127,502 +3% |
| 2023 | $1,616 +3.1% | $123,788 +3% |
| 2022 | $1,568 +0.8% | $120,183 +4.4% |
| 2021 | $1,555 +0.9% | $115,072 -16.4% |
| 2020 | $1,541 +4.2% | $137,599 +4.1% |
| 2019 | $1,479 +0.6% | $132,215 +8.5% |
| 2018 | $1,469 | $121,808 +12.4% |
| 2017 | $1,469 +13.1% | $108,358 +1% |
| 2016 | $1,300 -1.3% | $107,330 +1.8% |
| 2015 | $1,316 +1.8% | $105,391 +6.4% |
| 2014 | $1,293 | $99,010 +1.7% |
| 2013 | -- | $97,375 -12.7% |
| 2012 | -- | $111,484 -12.8% |
| 2011 | -- | $127,850 -14.2% |
| 2010 | -- | $149,043 -2.1% |
| 2009 | -- | $152,214 -6.5% |
| 2008 | -- | $162,872 -0.9% |
| 2007 | -- | $164,367 +35.9% |
| 2006 | -- | $120,906 +3% |
| 2005 | -- | $117,385 +42.7% |
| 2004 | -- | $82,257 +1.9% |
| 2003 | -- | $80,724 +2.4% |
| 2002 | -- | $78,833 +1.6% |
| 2001 | -- | $77,592 +3% |
| 2000 | -- | $75,333 |
Find assessor info on the county website
Monthly payment
Est. payment
Payment breakdown
Explore the cost of this home by adjusting the details. Changes won't be saved.Climate risks
Neighborhood: 32696
Nearby schools
Schools provided by the listing agent
- Elementary: Williston Elementary School-LV
- Middle: Williston Middle High School-LV
- High: Williston Middle High School-LV
Source: Stellar MLS. This data may not be complete. We recommend contacting the local school district to confirm school assignments for this home.

Similar homes
- $--2 bd1 ba1.2k sqft20870 NE 30th St, Williston, FL 32696Auction
 Auction.com 2
- $449,9002 bd2 ba1.8k sqft18875 NW HWY 335, WILLISTON, FL 32696For Sale
 MLS ID #OM732569, Carlos Tobon LLC, KELLER WILLIAMS CORNERSTONE RE. Stellar MLS
- $550,0003 bd2 ba2.2k sqft7920 NE HIGHWAY 41, WILLISTON, FL 32696For Sale
 MLS ID #OM733294, Joe Brown, MOMENTUM REALTY - OCALA. Stellar MLS
- $395,0002 bd2 ba2.2k sqft3361 NE 167 Court, Williston, FL 32696For Sale
 MLS ID #2166819, LUCIE KUCEROVA. realMLS
- $498,0004 bd4 ba2.4k sqft(Undisclosed Address), WILLISTON, FL 32696For SaleMLS ID #OM726998, Liliya Merando, COOKIE KING REAL ESTATE, INC. Stellar MLS
- $430,0004 bd3 ba2.3k sqft650 NE 170th Ave, Williston, FL 32696For Sale
 MLS ID #800059, Cliff Glansen, FlatFee.com. Dixie-Gilchrist Levy Counties BOR
- $264,0003 bd3 ba1.8k sqft5950 NE HIGHWAY 41, WILLISTON, FL 32696For SaleMLS ID #OM722909, Carlos Guzman, MY ROCA REALTY LLC. Stellar MLS
- $450,0003 bd2 ba1.5k sqft19190 SE 2nd St, Williston, FL 32696For SaleMLS ID #799500, Kayla Casson, United Country Smith & Associates Trenton. Dixie-Gilchrist Levy Counties BOR
- $415,0003 bd2 ba1.9k sqft15580 NE 16TH LANE, WILLISTON, FL 32696For SaleMLS ID #OM662949, Linda Cramer, HARRIETT DOWNS REAL ESTATE LLC. Stellar MLS
- $550,0003 bd3 ba2.2k sqft5151 NE 124TH TERRACE, WILLISTON, FL 32696For SaleMLS ID #GC543588, Brian Butler, HOME ENV REALTY. Stellar MLS
- $299,9002 bd2 ba1.3k sqft226 NE 3RD AVENUE, WILLISTON, FL 32696For SaleMLS ID #GC544098, Jessica Law, LPT REALTY, LLC. Stellar MLS
- $444,9003 bd2 ba1.4k sqft15027 SW 91ST STREET, ARCHER, FL 32618For SaleMLS ID #GC542303, Deena Erickson-Klacko, EXP REALTY LLC. Stellar MLS
- $299,9004 bd2 ba2k sqft17220 NE 28TH STREET, WILLISTON, FL 32696For SaleMLS ID #OM733531, Bert Meadows, MEADOWS REALTY, LLC. Stellar MLS
- $560,0004 bd4 ba2.5k sqft841 NW 4TH AVENUE, WILLISTON, FL 32696For SaleMLS ID #O6437664, Steven Koleno, BEYCOME OF FLORIDA LLC. Stellar MLS
- $419,9003 bd2 ba1.6k sqft20051 E LEVY STREET, WILLISTON, FL 32696For SaleMLS ID #OM732584, Linda Cramer, HARRIETT DOWNS REAL ESTATE LLC. Stellar MLS
- $327,5003 bd2 ba1.7k sqft491 NW 4TH TERRACE, WILLISTON, FL 32696New ConstructionMLS ID #GC544113, Claudia Roman, HEAVENLY BLESSINGS REALTY, LLC. Stellar MLS
- $450,0003 bd3 ba1.7k sqft14050 SE 10TH STREET, WILLISTON, FL 32696For SaleMLS ID #OM729378, Linda Cramer, HARRIETT DOWNS REAL ESTATE LLC. Stellar MLS
- $249,9003 bd2 ba1.3k sqft121 NW 5TH PLACE, WILLISTON, FL 32696For SaleMLS ID #GC543491, Jonathan Colon, WATSON REALTY CORP. Stellar MLS
- $569,0002 bd2 ba2.1k sqft18451 NW 141ST AVENUE, WILLISTON, FL 32696For SaleMLS ID #OM727276, Cheri Jenkins, COOKIE KING REAL ESTATE, INC. Stellar MLS
- $239,9003 bd2 ba1.3k sqft432 NW 2ND AVENUE, WILLISTON, FL 32696For SaleMLS ID #TB8494037, Angie Haddon, LPT REALTY, LLC. Stellar MLS
