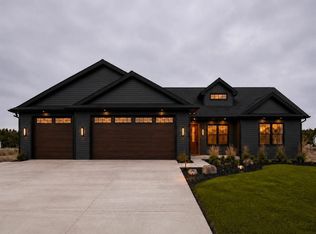
Welcome to the Weston in the highly anticipated Orchard Hills ? where country living meets city convenience. Ideally located just minutes from I-94 and Eau Claire?s south side, this thoughtfully designed neighborhood offers connecting trails to Lowes Creek County Park and sits across from the charm of local apple orchards, creating a peaceful setting with everyday amenities nearby. This open-concept new construction home features 5 bedrooms and 3 bathrooms , highlighted by a contemporary kitchen with granite or quartz countertops, custom soft-close cabinetry, tile backsplash, under-cabinet lighting, and an impressive walk-in pantry. The owner?s suite offers a spa-like retreat with tile shower, double vanity, spacious walk-in closet, and a private ensuite bath finished with luxury surfaces and custom cabinetry. Convenient first-floor laundry and a massive 3-car garage add everyday functionality. The finished lower level expands the living space with 2 additional bedrooms, a full bathroom, and a generous family room ? ideal for guests or entertaining. Exterior highlights include Hardie siding on front, concrete driveway, full landscaping package with hydro-seed, rock, shrubs, and sprinkler system. Built as an energy-efficient Focus on Energy home and backed by a 2-year builder warranty for added peace of mind. City water and sewer, natural gas, electric, phone, and cable available. Many lots and home packages available. Located in the Eau Claire Area School District. Images are from a previously built Weston model and are for illustrative purposes only; finishes and selections may vary.
Active
$699,900
6056 Fuji Lane, Eau Claire, WI 54701
5beds
2,913sqft
Single Family Residence
Built in 2026
10,018 Square Feet Lot
$-- Zestimate®
$240/sqft
$-- HOA
What's special
Hardie siding on frontConvenient first-floor laundryTile backsplashImpressive walk-in pantrySpacious walk-in closetCustom soft-close cabinetryUnder-cabinet lighting
- 5 days |
- 284 |
- 7 |
Zillow last checked:
Listing updated:
Listed by:
Wurzer & Associates 715-839-8806,
Property Executives Realty
Source: WIREX MLS,MLS#: 1603150 Originating MLS: REALTORS Association of Northwestern WI
Originating MLS: REALTORS Association of Northwestern WILoading...
Facts & features
Interior
Bedrooms & bathrooms
- Bedrooms: 5
- Bathrooms: 3
- Full bathrooms: 3
Primary bedroom
- Level: Upper
- Area: 196
- Dimensions: 14 x 14
Bedroom 2
- Level: Upper
- Area: 121
- Dimensions: 11 x 11
Bedroom 3
- Level: Upper
- Area: 121
- Dimensions: 11 x 11
Bedroom 4
- Level: Lower
- Area: 144
- Dimensions: 12 x 12
Dining room
- Level: Upper
- Area: 168
- Dimensions: 14 x 12
Family room
- Level: Lower
- Area: 520
- Dimensions: 20 x 26
Kitchen
- Level: Upper
- Area: 160
- Dimensions: 16 x 10
Living room
- Level: Upper
- Area: 374
- Dimensions: 22 x 17
Heating
- Electric, Natural Gas, Forced Air, Hot Water, Wall Furnace
Cooling
- Central Air
Features
- Basement: Finished,Concrete
Interior area
- Total structure area: 2,913
- Total interior livable area: 2,913 sqft
- Finished area above ground: 1,790
- Finished area below ground: 1,123
Property
Parking
- Total spaces: 3
- Parking features: 3 Car, Attached
- Attached garage spaces: 3
Lot
- Size: 10,018 Square Feet
Details
- Parcel number: 221158118
Construction
Type & style
- Home type: SingleFamily
- Property subtype: Single Family Residence
Condition
- 0-5 Years,New Construction,Framed/Enclosed,Under Construction,Sheetrocked
- New construction: Yes
- Year built: 2026
Utilities & green energy
- Electric: Circuit Breakers, Fuses
- Sewer: Public Sewer
- Water: Public
Community & HOA
Location
- Region: Claire
- Municipality: Eau Claire
Financial & listing details
- Price per square foot: $240/sqft
- Date on market: 7/11/2026
Estimated market value
Not available
Estimated sales range
Not available
Not available
Price history
| Date | Event | Price |
|---|---|---|
| 7/11/2026 | Listed for sale | $699,900$240/sqft |
Source:  WIREX MLS #1603150 Report a problem WIREX MLS #1603150 Report a problem | ||
Public tax history
Tax history is unavailable.
Monthly payment
Est. payment
Payment breakdown
Explore the cost of this home by adjusting the details. Changes won't be saved.Climate risks
Neighborhood: West Riverside
Nearby schools
GreatSchools rating
- 4/10Roosevelt Elementary SchoolGrades: K-5Distance: 0.5 mi
- 6/10Delong Middle SchoolGrades: 6-8Distance: 0.9 mi
- 7/10North High SchoolGrades: 9-12Distance: 2.2 mi
Schools provided by the listing agent
- District: Eau Claire
Source: WIREX MLS. This data may not be complete. We recommend contacting the local school district to confirm school assignments for this home.
- $230,000-- bd-- ba-- sqftE10097 County Road East S, Elk Mound, WI 54703Off Market
- $388,000-- bd-- ba-- sqftE9940 County Road East S, Eau Claire, WI 54703Off Market
- $299,700-- bd-- ba-- sqft1693 County Highway T, Eau Claire, WI 54703Off Market
- $22,500-- bd-- ba-- sqft54703-0112 112, Eau Claire, WI 54703Off Market
- $18,200-- bd-- ba-- sqft54703-0461 461, Eau Claire, WI 54703Off Market
- $8,400-- bd-- ba-- sqftZzzz, Eau Claire, WI 54703Off Market
- $335,0003 bd2 ba1.6k sqft2775 W Frank St, Eau Claire, WI 54703Sold
- $298,300-- bd-- ba2.3k sqft1211 Juniper Pl, Eau Claire, WI 54703Sold
- $269,200-- bd-- ba2.3k sqft1213 Juniper Pl, Eau Claire, WI 54703Sold
A local agent can set up tours, give advice and negotiate with sellers.
A local lender can help you make sure your offer is ready when you are.
Similar homes
- $649,9004 bd4 ba2.8k sqft9160 S 24th Avenue, Eau Claire, WI 54703Active
 MLS ID #1603089, Kristen Tomczak. WIREX MLS
 - $678,8004 bd3 ba3.1k sqft1921 Legacy Drive, Eau Claire, WI 54703Active
 MLS ID #1601871, Dave Strassman. WIREX MLS
 - $649,9004 bd3 ba2.9k sqft1949 Legacy Drive, Eau Claire, WI 54703Active
 MLS ID #1598984, Jessica Sedlacek. WIREX MLS
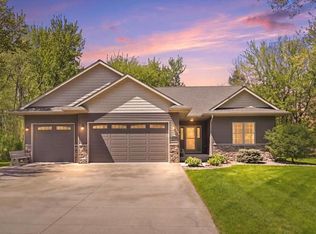
 - $624,9005 bd4 ba3.4k sqft1904 Deblene Lane, Eau Claire, WI 54703Active
 MLS ID #1601049, Shannyn Pinkert. WIREX MLS
 - $509,9005 bd3 ba2.7k sqft3921 Mill Run Road, Eau Claire, WI 54703ActiveMLS ID #1602854, David Johnson. WIREX MLS
- $649,9003 bd2 ba1.5k sqft4437 Old Wells Rd, Eau Claire, WI 54703For Sale
 MLS ID #7058366, Leslie Ische, Keller Williams Realty Diversified. NorthstarMLS as distributed by MLS GRID
 - $659,0005 bd3 ba3.1k sqft5926 Fuji Lane, Eau Claire, WI 54701ActiveMLS ID #1603090, Wurzer & Associates. WIREX MLS
- $449,9005 bd4 ba3.2k sqft209 Lamans Lane, Eau Claire, WI 54703ActiveMLS ID #1601375, David FitzGerald. WIREX MLS
- $524,9003 bd3 ba2.3k sqft1173 Craven Court, Eau Claire, WI 54703ActiveMLS ID #1602812, David Donnellan. WIREX MLS
- $529,9003 bd3 ba2.3k sqft1137 Craven Court, Eau Claire, WI 54703ActiveMLS ID #1602815, David Donnellan. WIREX MLS
- $364,9005 bd3 ba2.4k sqft106 Lilac Street, Eau Claire, WI 54703ActiveMLS ID #1601226, Liz Thompson. WIREX MLS
- $459,9005 bd3 ba2.7k sqft6401 Aspen Ridge Drive, Eau Claire, WI 54703ActiveMLS ID #1601164, Jason Jesperson Jesperson Group. WIREX MLS
- $900,0005 bd3 ba2.9k sqft1290 Pleasant Hill Road, Eau Claire, WI 54703ActiveMLS ID #1596506, Nick Cernohous. WIREX MLS
- $468,1184 bd3 ba2.3k sqft6474 Burr Oak Lane Lot 41, Eau Claire, WI 54703ActiveMLS ID #1600381, C&M Developments Team. WIREX MLS
- $698,9004 bd3 ba3.4k sqft5084 Timber Bluff Drive, Eau Claire, WI 54701ActiveMLS ID #1597627, Steve Wiggins. WIREX MLS
- $539,9004 bd4 ba3.5k sqft1501 Grover Rd, Eau Claire, WI 54701For SaleMLS ID #7075081, Lori K. Seipel, EXP Realty, LLC. NorthstarMLS as distributed by MLS GRID
- $399,9003 bd3 ba2.4k sqft4852 Waylon Street, Eau Claire, WI 54703ActiveMLS ID #1603022, Britany Anderson. WIREX MLS
- $674,9004 bd4 ba3k sqft10881 34th Avenue, Chippewa Falls, WI 54729ActiveMLS ID #1600442, Jody Kvapil. WIREX MLS
- $700,0005 bd4 ba4.2k sqftE11910 County Road K, Augusta, WI 54722ActiveMLS ID #1602754, Jim Shaw. WIREX MLS
- $439,9003 bd3 ba2.8k sqft2804 W Princeton Avenue, Eau Claire, WI 54703ActiveMLS ID #1600266, Andy Yakesh The Yakesh Team. WIREX MLS
