Welcome to the C&M Home Builders Harrison plan! This stunning house offers a range of impressive features and makes exceptional use of every square foot of living space. The stainless appliances in the kitchen add a touch of modern elegance, while the convenience of main floor laundry ensures practicality. The master suite includes a spacious walk-in closet for all your storage needs. With its Focus on Energy certification, this home is exceptionally energy-efficient, surpassing code requirements for 30-40% better efficiency. Additionally, an extensive home warranty provides peace of mind for years to come. The finished lower level adds a family room, 2 bedrooms, and a bathroom. With C&M Home Builders, your dream home becomes an easy and affordable reality!
Contingent
$468,118
6474 Burr Oak Lane Lot 41, Eau Claire, WI 54703
4beds
2,320sqft
:
Get pre-qualified$3,033/mo
Single Family Residence
Built in 2026
8,712 Square Feet Lot
$467,100 Zestimate®
$202/sqft
$-- HOA
What's special
Finished lower levelMain floor laundryFamily roomSpacious walk-in closetMaster suite
- 112 days |
- 197 |
- 5 |
Zillow last checked:
Listing updated:
Listed by:
C&M Developments Team 715-861-6410,
C & M Realty
Source: WIREX MLS,MLS#: 1600381 Originating MLS: REALTORS Association of Northwestern WI
Originating MLS: REALTORS Association of Northwestern WIFacts & features
Interior
Bedrooms & bathrooms
- Bedrooms: 4
- Bathrooms: 3
- Full bathrooms: 3
- Main level bedrooms: 2
Primary bedroom
- Level: Main
- Area: 156
- Dimensions: 13 x 12
Bedroom 2
- Level: Main
- Area: 110
- Dimensions: 10 x 11
Bedroom 3
- Level: Lower
- Area: 140
- Dimensions: 14 x 10
Bedroom 4
- Level: Lower
- Area: 140
- Dimensions: 14 x 10
Dining room
- Level: Main
- Area: 117
- Dimensions: 13 x 9
Family room
- Level: Lower
- Area: 416
- Dimensions: 26 x 16
Kitchen
- Level: Main
- Area: 99
- Dimensions: 11 x 9
Living room
- Level: Main
- Area: 238
- Dimensions: 14 x 17
Heating
- Natural Gas, Forced Air
Cooling
- Central Air
Appliances
- Included: Dishwasher, Microwave, Range/Oven, Refrigerator
Features
- Ceiling Fan(s), High Speed Internet
- Basement: Full,Finished,Walk-Out Access,Concrete
Interior area
- Total structure area: 2,320
- Total interior livable area: 2,320 sqft
- Finished area above ground: 1,330
- Finished area below ground: 990
Property
Parking
- Total spaces: 2
- Parking features: 2 Car, Attached, Garage Door Opener
- Attached garage spaces: 2
Features
- Levels: One
- Stories: 1
- Patio & porch: Deck
Lot
- Size: 8,712 Square Feet
Details
- Parcel number: 0922122809313202071
- Zoning: Residential
Construction
Type & style
- Home type: SingleFamily
- Property subtype: Single Family Residence
Materials
- Stone, Vinyl Siding
Condition
- 0-5 Years,New Construction,Framed/Enclosed,Under Construction
- New construction: Yes
- Year built: 2026
Utilities & green energy
- Electric: Circuit Breakers
- Sewer: Public Sewer
- Water: Public
Community & HOA
Location
- Region: Eau Claire
- Municipality: Eau Claire
Financial & listing details
- Price per square foot: $202/sqft
- Date on market: 4/24/2026
- Inclusions: Included:ceiling Fans, Included:dishwasher, Included:garage Opener, Included:home Warranty, Included:microwave, Included:oven/Range, Included:refrigerator
Estimated market value
$467,100
$444,000 - $490,000
$2,672/mo
Price history
| Date | Event | Price |
|---|---|---|
| 8/12/2026 | Contingent | $468,118$202/sqft |
Source:  WIREX MLS #1600381 Report a problem WIREX MLS #1600381 Report a problem | ||
| 4/24/2026 | Listed for sale | $468,118$202/sqft |
Source: WIREX MLS #1600381 Report a problem | ||
Public tax history
Tax history is unavailable.
Monthly payment
Est. payment
Payment breakdown
Explore the cost of this home by adjusting the details. Changes won't be saved.Climate risks
Neighborhood: 54703
Nearby schools
GreatSchools rating
- 8/10Davey Elementary SchoolGrades: K-5Distance: 2.4 mi
- 5/10Northstar Middle SchoolGrades: 6-8Distance: 3.2 mi
- 7/10North High SchoolGrades: 9-12Distance: 2.4 mi
Schools provided by the listing agent
- District: Eau Claire
Source: WIREX MLS. This data may not be complete. We recommend contacting the local school district to confirm school assignments for this home.
- $91,600-- bd-- ba-- sqft6474 Burr Oak Ln, Eau Claire, WI 54703Off Market
- $539,9003 bd3 ba2.2k sqft6482 Burr Oak Ln, Eau Claire, WI 54703Sold
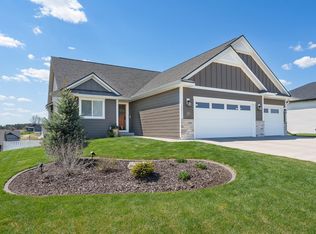
- $410,200-- bd-- ba-- sqft6466 Burr Oak Ln, Eau Claire, WI 54703Sold
- $416,000-- bd-- ba-- sqft6473 Aspen Ridge Dr, Eau Claire, WI 54703Sold
- $424,900-- bd-- ba-- sqft6458 Burr Oak Ln, Eau Claire, WI 54703Sold
- $464,200-- bd-- ba-- sqft6485 Aspen Ridge Dr, Eau Claire, WI 54703Off Market
- $444,0004 bd3 ba2.3k sqft6461 Aspen Ridge Dr, Eau Claire, WI 54703Sold
- $567,8004 bd3 ba2.3k sqft1215 Plum Creek Dr, Eau Claire, WI 54703Off Market
A local agent can set up tours, give advice and negotiate with sellers.
A local lender can help you make sure your offer is ready when you are.
Similar homes
- $545,0005 bd3 ba2.8k sqft6364 Aspen Ridge Drive, Eau Claire, WI 54703Active
 MLS ID #1603186, Jack Beedle. WIREX MLS
 - $457,7183 bd2 ba1.3k sqft6459 Silver Lake Drive Lot 88, Eau Claire, WI 54703Active
 MLS ID #1602496, C&M Developments Team. WIREX MLS
 - $392,9003 bd3 ba2.3k sqft5135 Maple Leaf Path, Eau Claire, WI 54703Active
 MLS ID #1593479, Steve Wiggins. WIREX MLS
 - $650,0004 bd3 ba3.1k sqft1921 Legacy Drive, Eau Claire, WI 54703Active
 MLS ID #1601871, Dave Strassman. WIREX MLS
 - $649,9004 bd4 ba2.8k sqft9160 S 24th Avenue, Eau Claire, WI 54703ActiveMLS ID #1603089, Kristen Tomczak. WIREX MLS
- $450,0003 bd3 ba2.3k sqft1835 Willow Creek Parkway, Chippewa Falls, WI 54729ActiveMLS ID #1603752, Kara Watts. WIREX MLS
- $319,9003 bd2 ba2k sqft5642 Green Park Drive, Eau Claire, WI 54703ActiveMLS ID #1600373, Regina Mauer. WIREX MLS
- $529,9004 bd3 ba2.6k sqft3502 112th Street, Chippewa Falls, WI 54729ActiveMLS ID #1600401, Julie Brown. WIREX MLS
- $462,1604 bd3 ba2.3k sqft546 Jackson Avenue Lot 37, Fall Creek, WI 54742ActiveMLS ID #1602978, C&M Developments Team. WIREX MLS
- $554,5154 bd3 ba2.4k sqft649 Sicilia Drive Lot 14, Eau Claire, WI 54701ActiveMLS ID #1601275, C&M Developments Team. WIREX MLS
- $459,9003 bd2 ba1.5k sqft3675 112th Street, Chippewa Falls, WI 54729ActiveMLS ID #1600400, Julie Brown. WIREX MLS
- $499,9003 bd2 ba1.6k sqft1530 Waldenberger ROAD, Holmen, WI 54636ActiveMLS ID #1970691, Sherie Grass. WIREX MLS
- $625,0004 bd3 ba2.9k sqft4227 Harless Road, Eau Claire, WI 54701ActiveMLS ID #1603690, Brendan Pratt. WIREX MLS
- $341,4003 bd3 ba2k sqft560 Hagman Street Lot 18, Eau Claire, WI 54703ActiveMLS ID #1599349, C&M Developments Team. WIREX MLS
- $396,9003 bd2 ba1.4k sqft5612 Moss Trail, Eau Claire, WI 54701ActiveMLS ID #1602067, Wurzer & Associates. WIREX MLS
- $439,9003 bd2 ba1.4k sqft1463 Iris STREET, Holmen, WI 54636ActiveMLS ID #1967132, Tika Herritz. WIREX MLS
- $342,0133 bd3 ba2k sqft604 Hagman Street Lot 11, Eau Claire, WI 54703ActiveMLS ID #1598046, C&M Developments Team. WIREX MLS
- $565,0004 bd3 ba2.8k sqft1493 Iris STREET, Holmen, WI 54636ActiveMLS ID #1972695, Sherie Grass. WIREX MLS
- $463,9004 bd4 ba2.8k sqft309 Red Cedar St, Menomonie, WI 54751For Sale
 MLS ID #7107275, Stephanie L. Casper, Century 21 Affiliated. NorthstarMLS as distributed by MLS GRID
 - $598,9004 bd4 ba2.8k sqft3507 112th Street, Chippewa Falls, WI 54729ActiveMLS ID #1602097, Kristy Tauger. WIREX MLS
