First time on market! This meticulously maintained home has been raised to current FEMA standards and shows true pride in ownership. Cherry hardwood floors on 1st and 2nd levels, living room opens to family room with French doors, gas fireplace, vaulted ceiling, skylight and deck. Mid level dining room opens to eat-in kitchen and 16'x 16' deck. Upper level offers 3 carpeted bedrooms and a full bath. The fenced yard offers access to spacious ground level storage, raised gardens and beautifully maintained grounds with sprinkler system, utility shed and new enclosed hot and cold outside shower. Pictures do not do this home justice!
Pending
$795,000
606 N Suffolk Ave, Ventnor, NJ 08406
3beds
1,700sqft
:
Get pre-qualified$5,178/mo
Single Family Residence
Built in ----
4,800 Square Feet Lot
$756,000 Zestimate®
$468/sqft
$-- HOA
What's special
Gas fireplaceEat-in kitchenRaised gardensVaulted ceilingMid level dining roomFenced yardUtility shed
- 71 days |
- 785 |
- 25 |
Zillow last checked:
Listing updated:
Listed by:
SHEILA CARACCIOLO 609-517-8226,
MARKETPLACE REALTY
Source: SJSRMLS,MLS#: 608069
Facts & features
Interior
Bedrooms & bathrooms
- Bedrooms: 3
- Bathrooms: 2
- Full bathrooms: 1
- 1/2 bathrooms: 1
Rooms
- Room types: Dining Room, Laundry, Recreation/Family
Bedroom 1
- Area: 150
Bedroom 2
- Area: 156
Bedroom 3
- Area: 108
Dining room
- Area: 204
Family room
- Area: 288
Kitchen
- Area: 170
Living room
- Area: 288
Heating
- Baseboard, Electric, Multi-Zoned
Cooling
- Central Air
Appliances
- Included: Disposal, Dishwasher, Dryer, Electric Stove, Refrigerator, Washer
Features
- Carbon Monoxide Detector, Storage, Eat-in Kitchen
- Flooring: Hardwood, W/W Carpet
- Windows: Insulated Windows
- Has basement: No
- Attic: Storage
- Has fireplace: Yes
- Fireplace features: Family Room, Gas Log
Interior area
- Total structure area: 1,700
- Total interior livable area: 1,700 sqft
Property
Parking
- Total spaces: 2
- Parking features: None
Features
- Levels: Split Level
- Patio & porch: Deck, Patio
- Exterior features: Deck, Fenced Yard, Patio, Shed, Sprinkler System
- Fencing: Fenced
Lot
- Size: 4,800 Square Feet
- Dimensions: 60' x 80'
Details
- Additional structures: Storage, Shed
- Parcel number: 13
Construction
Type & style
- Home type: SingleFamily
- Property subtype: Single Family Residence
Materials
- Vinyl
Condition
- New construction: No
Utilities & green energy
- Sewer: Public Sewer
- Water: Public
Community & HOA
Community
- Security: Carbon Monoxide Detector(s), Security System, Smoke/Fire Alarm
Location
- Region: Ventnor
Financial & listing details
- Price per square foot: $468/sqft
- Tax assessed value: $219,200
- Annual tax amount: $5,940
- Date on market: 5/20/2026
- Date available: 05/20/2026
Estimated market value
$756,000
$718,000 - $794,000
$3,230/mo
Price history
| Date | Event | Price |
|---|---|---|
| 7/24/2026 | Pending sale | $795,000$468/sqft |
Source:  SJSRMLS #608069 Report a problem SJSRMLS #608069 Report a problem | ||
| 5/20/2026 | Listed for sale | $795,000$468/sqft |
Source: SJSRMLS #608069 Report a problem | ||
Public tax history
| Year | Property taxes | Tax assessment |
|---|---|---|
| 2025 | $5,991 | $219,200 |
| 2024 | $5,991 +7.3% | $219,200 |
| 2023 | $5,583 -1.6% | $219,200 |
| 2022 | $5,673 -0.1% | $219,200 |
| 2021 | $5,679 +0.2% | $219,200 |
| 2020 | $5,666 +5.3% | $219,200 |
| 2019 | $5,383 | $219,200 |
| 2018 | $5,383 +2.6% | $219,200 |
| 2017 | $5,246 +0.9% | $219,200 -8.7% |
| 2016 | $5,198 +5.2% | $240,000 |
| 2015 | $4,942 +3.5% | $240,000 |
| 2014 | $4,774 +5.8% | $240,000 |
| 2013 | $4,512 +2.6% | $240,000 |
| 2012 | $4,399 +6.1% | $240,000 |
| 2011 | $4,145 +3.5% | $240,000 |
| 2010 | $4,006 +3.3% | $240,000 |
| 2009 | $3,878 +1.6% | $240,000 |
| 2008 | $3,816 +11.9% | $240,000 |
| 2007 | $3,410 | $240,000 +71.4% |
| 2006 | -- | $140,000 |
| 2005 | -- | $140,000 |
| 2004 | -- | $140,000 |
| 2003 | -- | $140,000 +26.6% |
| 2002 | -- | $110,600 |
| 2001 | -- | $110,600 |
Find assessor info on the county website
Monthly payment
Est. payment
Payment breakdown
Explore the cost of this home by adjusting the details. Changes won't be saved.Climate risks
Neighborhood: 08406
Nearby schools
GreatSchools rating
- 7/10Ventnor Middle SchoolGrades: 5-8Distance: 1 mi
- 7/10Ventnor Elementary SchoolGrades: PK-4Distance: 1 mi
- $427,200-- bd-- ba1.4k sqft608 N Suffolk Ave, Ventnor, NJ 08406Off Market
- $445,100-- bd-- ba1.6k sqft604 N Suffolk Ave, Ventnor, NJ 08406Off Market
- $420,0003 bd2 ba-- sqft607 N Somerset Ave, Ventnor, NJ 08406Sold
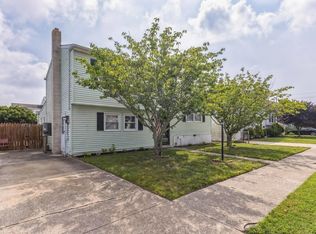
- $511,0003 bd2 ba1.7k sqft609 N Somerset Ave, Ventnor, NJ 08406Off Market
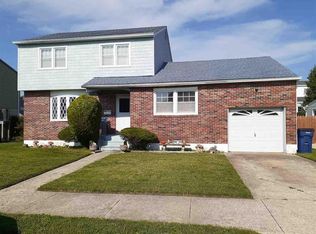
- $622,9003 bd2 ba2k sqft605 N Somerset Ave, Ventnor, NJ 08406Off Market
- $402,3003 bd1 ba1.4k sqft610 N Suffolk Ave, Ventnor, NJ 08406Off Market
- $689,7004 bd3 ba2.3k sqft602 N Suffolk Ave, Ventnor, NJ 08406Off Market
- $453,4003 bd2 ba1.8k sqft607 N Suffolk Ave, Ventnor City, NJ 08406Off Market
A local agent can set up tours, give advice and negotiate with sellers.
Similar homes
- $800,0003 bd2 ba1.4k sqft5406 Calvert Ave, Ventnor, NJ 08406For Sale
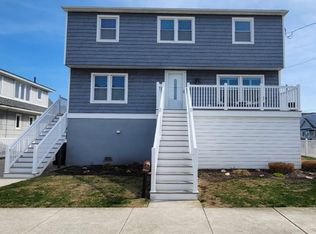
 MLS ID #NJAC2023682, Troy Rosenzweig, BHHS Fox & Roach-Margate. Bright MLS
 - $625,0004 bd3 ba1.8k sqft606 N Dudley Ave, Ventnor, NJ 08406For Sale
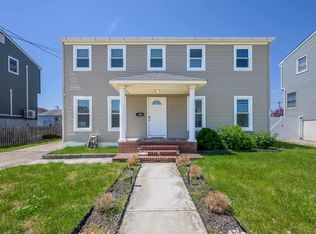
 MLS ID #608043, Margeaux Kivlin, MARKETPLACE REALTY. SJSRMLS
 - $599,0004 bd3 ba2.1k sqft615 N Dorset Ave, Ventnor, NJ 08406For Sale
 MLS ID #609663, BRIAN HILTNER, BHHS FOX and ROACH-Margate II. SJSRMLS
 - $649,0003 bd2 ba1.4k sqftNONE, Ventnor City, NJ 08406For Sale
 MLS ID #607514, TROY ROSENZWEIG, BHHS FOX and ROACH-Margate. SJSRMLS
 - $859,0004 bd3 ba1.8k sqft507 N Douglas Ave, Margate, NJ 08402For SaleMLS ID #608607, MITCHELL ZITOMER, OCF REALTY, LLC. SJSRMLS
- $649,0003 bd2 ba2.1k sqft3714 South Blvd, Atlantic City, NJ 08401For SaleMLS ID #606033, Matthew Bonomini, COLDWELL BANKER ARGUS REAL ESTATE-Ventnor. SJSRMLS
- $699,0005 bd3 ba2.2k sqft60 N Harrisburg Ave, Atlantic City, NJ 08401For SaleMLS ID #608614, SHAUKAT AZAD, FARLEY and FERRY REALTY, INC. SJSRMLS
- $670,0004 bd3 ba2k sqft34 E Dawes Ave, Somers Point, NJ 08244For SaleMLS ID #NJAC2025676, Angela Desch, Keller Williams Realty - Wildwood Crest. Bright MLS
- $775,0003 bd2 ba1.4k sqft1421 Sheridan Blvd, Brigantine, NJ 08203For SaleMLS ID #NJAC2025664, Pam Stearns, RE/MAX Atlantic. Bright MLS
- $674,0003 bd3 ba1.9k sqft202 Helena Dr, Linwood, NJ 08221For SaleMLS ID #609685, Matthew Bonomini, COLDWELL BANKER ARGUS REAL ESTATE-Ventnor. SJSRMLS
- $775,0004 bd2 ba1.4k sqft1313 Quimet Rd, Brigantine, NJ 08203For SaleMLS ID #609063, ALAN WEIDNER, WEICHERT REALTORS BRIGANTINE REALTY. SJSRMLS
- $1,100,0004 bd3 ba2.5k sqft4501 Ventnor Ave, Atlantic City, NJ 08401For SaleMLS ID #606890, SCOTT STETZER, LONG and FOSTER REAL ESTATE INC-Longport. SJSRMLS
- $399,9003 bd3 ba2.1k sqft1608 Marmora Ave, Atlantic City, NJ 08401For SaleMLS ID #NJAC2023826, Tiffanie Radomicki, Keller Williams Realty - Cherry Hill. Bright MLS
- $719,9003 bd2 ba1k sqftOTHER, Margate City, NJ 08402For SaleMLS ID #610005, STEVEN O'LEARY, MARKETPLACE REALTY. SJSRMLS
- $649,9004 bd3 ba2.3k sqft31 W Meyran Ave, Somers Point, NJ 08244For SaleMLS ID #610061, Christine Brocco, Soleil Sotheby's International Realty - A. SJSRMLS
- $480,0003 bd3 ba1.5k sqft16 N New Hampshire Ave, Atlantic City, NJ 08401For SaleMLS ID #609974, GERARD (Jerry) BARKER, WEICHERT REALTORS ASBURY GROUP-AC. SJSRMLS
- $599,9003 bd2 ba2k sqft506 Kirklin Ave, Linwood, NJ 08221For SaleMLS ID #608502, Karolyn (Kari) Tochterman, BALSLEY/LOSCO. SJSRMLS
- $999,0004 bd3 ba2.2k sqft9 E Gilmar Cir, Margate, NJ 08402For SaleMLS ID #609267, RENE KANE, BHHS FOX and ROACH-Margate. SJSRMLS
- $650,0003 bd3 ba2.2k sqftChelsea View, Atlantic City, NJ 08401For SaleMLS ID #609108, MICHAEL WALSH, BHHS FOX and ROACH-Brigantine. SJSRMLS
- $650,0004 bd3 ba2k sqft3075 Ivins Ave, Egg Harbor Township, NJ 08234For SaleMLS ID #608016, Daniel Williams, Compass New Jersey-Ocean City (O463H). SJSRMLS
