Charming O’Fallon Home with Walkable Downtown Access, Hardwood Floors & Partially Fenced Backyard! Location, charm, and functionality come together in this inviting home just a short walk from O’Fallon’s community parks and downtown restaurants! Whether you’re enjoying a relaxing evening by the fireplace, entertaining in the spacious living area, or taking advantage of the private backyard, this home offers a wonderful opportunity to enjoy all that O’Fallon has to offer. Step inside to a welcoming living room featuring hardwood floors and a cozy fireplace that creates the perfect focal point for relaxing or gathering with friends and family. The living room flows seamlessly into the dedicated dining area, also showcasing hardwood flooring and providing an ideal space for everyday meals or special occasions. The kitchen offers a functional layout with a center island, and plenty of cabinet space! The main level features two generously sized bedrooms, both with hardwood floors, along with a full bathroom offering abundant countertop space. Downstairs, the full, unfinished basement offers has been water proofed and is a great place for storage or additional finishes in the future. Outside, enjoy the privacy of a partially fenced backyard featuring a six-foot vinyl privacy fence—an excellent space for outdoor relaxation, gardening, entertaining, or enjoying time with pets. Parking is another bonus, with a one-car garage PLUS an additional carport for added convenience. If you’re looking for a home with character, practical features, outdoor privacy, and a convenient location close to the best of downtown O’Fallon, this is one you won’t want to miss! Schedule your showing and discover the possibilities.
Pending
Listed by: Judy Dempcy Homes Powered by KW Pinnacle • Brad Copelin • 618-604-0061
$168,800
606 S Vine St, O'Fallon, IL 62269
2beds
1,184sqft
Single Family Residence
Built in 1929
6,969 Square Feet Lot
$170,500 Zestimate®
$143/sqft
$-- HOA
What's special
Cozy fireplacePartially fenced backyardTwo generously sized bedroomsCenter islandAdditional carportPlenty of cabinet spacePrivate backyard
- 13 days
- 489
- 35
Likely to sell faster than
Zillow last checked:
Listing updated:
Listed by:
Brad Copelin 618-604-0061,
Judy Dempcy Homes Powered by KW Pinnacle,
Rob L Cole 618-632-4030,
Judy Dempcy Homes Powered by KW Pinnacle
Source: MARIS,MLS#: 26064738 Originating MLS: Southwestern Illinois Board of REALTORS
Facts & features
Interior
Bedrooms & bathrooms
- Bedrooms: 2
- Bathrooms: 1
- Full bathrooms: 1
- Main level bathrooms: 1
- Main level bedrooms: 2
Primary bedroom
- Level: First
- Area: 168
- Dimensions: 12x14
Bedroom
- Level: First
- Area: 144
- Dimensions: 12x12
Dining room
- Features: Floor Covering: Wood
- Level: First
- Area: 180
- Dimensions: 15x12
Kitchen
- Level: First
- Area: 144
- Dimensions: 12x12
Living room
- Description: Includes Fireplace
- Features: Floor Covering: Wood
- Level: First
- Area: 195
- Dimensions: 15x13
Other
- Description: Foyer
- Features: Floor Covering: Wood
- Level: First
- Area: 91
- Dimensions: 13x7
Heating
- Forced Air
Cooling
- Central Air
Features
- Basement: Unfinished
- Number of fireplaces: 1
Interior area
- Total structure area: 1,184
- Total interior livable area: 1,184 sqft
- Finished area above ground: 1,184
Property
Parking
- Total spaces: 2
- Parking features: Garage, Carport
- Garage spaces: 1
- Carport spaces: 1
- Covered spaces: 2
Features
- Levels: One
Lot
- Size: 6,969 Square Feet
Details
- Parcel number: 0429.0321015
- Special conditions: Standard
Construction
Type & style
- Home type: SingleFamily
- Architectural style: Other
- Property subtype: Single Family Residence
Materials
- Other
Condition
- Year built: 1929
Utilities & green energy
- Electric: Ameren
- Sewer: Public Sewer
- Water: Public
Community & HOA
Community
- Subdivision: Lincoln Heights
HOA
- Has HOA: No
Location
- Region: Ofallon
Financial & listing details
- Price per square foot: $143/sqft
- Tax assessed value: $49,318
- Annual tax amount: $3,465
- Date on market: 10/9/2026
- Cumulative days on market: 13 days
- Listing terms: Cash,Conventional,FHA,Other,VA Loan
Estimated market value
$170,500
$162,000 - $179,000
$1,503/mo
Price history
| Date | Event | Price |
|---|---|---|
| 10/12/2026 | Pending sale | $168,800$143/sqft |
Source:  MARIS #26064738 Report a problem | ||
| 10/9/2026 | Listed for sale | $168,800+63.9%$143/sqft |
Source: MARIS #26064738 Report a problem | ||
| 6/8/2018 | Sold | $103,000-6.3%$87/sqft |
Source: MARIS #17073308 Report a problem | ||
| 6/8/2018 | Pending sale | $109,900$93/sqft |
Source: Progressive Property Network, #17073308 Report a problem | ||
| 9/13/2017 | Listed for sale | $109,900-4.4%$93/sqft |
Source: Progressive Property Network, #17073308 Report a problem | ||
| 1/20/2016 | Listing removed | $825$1/sqft |
Source: PROGRESSIVE PROPERTY NETWORK, INC. #4500205 Report a problem | ||
| 1/7/2016 | Listed for rent | $825$1/sqft |
Source: Progressive Property Network Inc Report a problem | ||
| 1/2/2016 | Listing removed | $114,900$97/sqft |
Source: PROGRESSIVE PROPERTY NETWORK, INC. #4408802 Report a problem | ||
| 6/17/2015 | Listed for sale | $114,900+11%$97/sqft |
Source: PROGRESSIVE PROPERTY NETWORK, INC. #4408802 Report a problem | ||
| 12/16/2014 | Listing removed | $825$1/sqft |
Source: Progressive Property Network Inc Report a problem | ||
| 11/12/2014 | Listed for rent | $825$1/sqft |
Source: Progressive Property Network Inc Report a problem | ||
| 5/18/2004 | Sold | $103,500$87/sqft |
Source: Public Record Report a problem | ||
Public tax history
| Year | Property taxes | Tax assessment |
|---|---|---|
| 2024 | $3,158 +10.3% | $49,318 +12.7% |
| 2023 | $2,862 +7.2% | $43,772 +8.8% |
| 2022 | $2,669 +6.3% | $40,243 +6.9% |
| 2021 | $2,511 +1.1% | $37,631 +2.1% |
| 2020 | $2,484 +2.9% | $36,861 +3.5% |
| 2019 | $2,415 -14.7% | $35,622 +3% |
| 2018 | $2,829 +101.2% | $34,588 +4.7% |
| 2017 | $1,406 | $33,050 +2.4% |
| 2016 | $1,406 | $32,279 +1.2% |
| 2014 | -- | $31,906 -1.6% |
| 2013 | $1,837 | $32,441 -1.6% |
| 2012 | -- | $32,982 +11.7% |
| 2011 | -- | $29,525 -1.9% |
| 2010 | -- | $30,106 |
| 2009 | -- | $30,106 |
| 2008 | -- | $30,106 +8.5% |
| 2006 | -- | $27,752 +7% |
| 2005 | $1,581 +10.2% | $25,929 +6.8% |
| 2004 | $1,435 | $24,278 +9% |
| 2003 | -- | $22,280 +6.2% |
| 2002 | -- | $20,981 +20.1% |
| 2001 | -- | $17,471 |
| 2000 | -- | $17,471 |
Find assessor info on the county website
Monthly payment
Est. payment
Payment breakdown
Explore the cost of this home by adjusting the details. Changes won't be saved.Climate risks
Neighborhood: 62269
Nearby schools
Schools provided by the listing agent
- Elementary: Ofallon Dist 90
- Middle: Ofallon Dist 90
- High: Ofallon
Source: MARIS. This data may not be complete. We recommend contacting the local school district to confirm school assignments for this home.
Similar homes
- $175,0002 bd1 ba1k sqft508 E Jefferson St, O'Fallon, IL 62269For Sale

 MLS ID #26067507, Rob L Cole, Judy Dempcy Homes Powered by KW Pinnacle. MARIS
- $188,0002 bd1 ba1k sqft409 N Lincoln Ave, O'Fallon, IL 62269For Sale
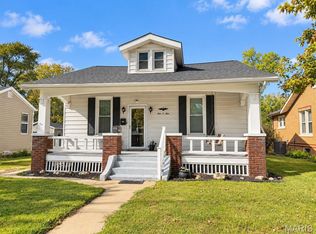 MLS ID #26066025, Beth L Ortega, RE/MAX Preferred. MARIS
- $--3 bd3 ba1k sqft865 Misty Valley Rd, O Fallon, IL 62269Auction
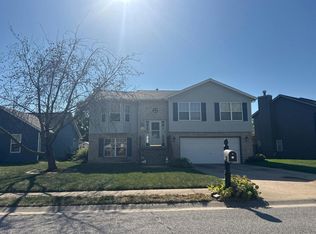 Auction.com 2
- $175,0003 bd1 ba1.5k sqft803 W Nixon Dr, O'Fallon, IL 62269For Sale
 MLS ID #26063655, Christina Johnson, Keller Williams Pinnacle. MARIS
- $219,9003 bd3 ba1.4k sqft502 N Cherry St, O'Fallon, IL 62269For SaleMLS ID #26062494, Kinsey Mordini, HomePro Real Estate. MARIS
- $189,9002 bd1 ba1k sqft109 Atlantic St, O'Fallon, IL 62269For SaleMLS ID #26052916, Joe J Carroll, Coldwell Banker Brown Realtors. MARIS
- $197,0002 bd1 ba1.4k sqft713 Hartman Ln, O'Fallon, IL 62269For SaleMLS ID #26054136, Cathleen J Bollmeier, Coldwell Banker Brown Realtors. MARIS
- $239,9003 bd2 ba1.3k sqft601 Rain Hollow Dr, O Fallon, IL 62269For SaleMLS ID #26064401, Christie Gassen, Hughes Group LLC. MARIS
- $245,0004 bd2 ba1.5k sqft318 Whitehall Dr, O Fallon, IL 62269For SaleMLS ID #26065459, Susan L Holden, RE/MAX Preferred. MARIS
- $197,0003 bd1 ba768 sqft107 Brookside Dr, O Fallon, IL 62269For SaleMLS ID #26043063, Jeffrey Birkenmeier, Worth Clark Realty. MARIS
- $175,0003 bd2 ba1.7k sqft14 Lucinda Ave, Belleville, IL 62221For SaleMLS ID #26067359, Jay Vandenburgh, Keller Williams Marquee. MARIS
- $159,9003 bd2 ba1.1k sqft2307 E Main St, Belleville, IL 62221For SaleMLS ID #26062998, Sam Row, Keller Williams Pinnacle. MARIS
- $174,9003 bd1 ba1.1k sqft211 Edding Ln, Fairview Heights, IL 62208For SaleMLS ID #26063331, Connie L Stelling, Coldwell Banker Brown Realtors. MARIS
- $185,0002 bd2 ba728 sqft9966 South Rd, Fairview Heights, IL 62208For SaleMLS ID #26046285, Latitia O Williams, Coldwell Banker Brown Realtors. MARIS
- $159,9003 bd1 ba1.4k sqft1912 N 17th St, Belleville, IL 62226For SaleMLS ID #26065441, Brittney Litteken, Homes By Janell. MARIS
- $175,0005 bd2 ba1.4k sqft1911 Foster Dr, Belleville, IL 62226For SaleMLS ID #26063942, Drake Westcott, 360 Prime Realty Group, LLC. MARIS
