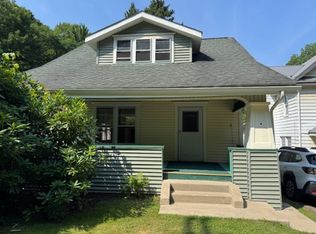
This Cape Cod style home in Meadville offers four bedrooms and 1.5 bathrooms with solid bones and genuine potential for buyers ready to personalize the space. The residence combines classic architecture with practical outdoor amenities that appeal to a range of uses. Inside, hardwood flooring runs through the home, adding character and durability to the living areas. A formal dining room provides a dedicated entertaining space. Outside, the home features an above ground pool within a fenced pool area, along with an asphalt driveway and two outbuildings that expand the usable space and storage options. This property is close to transportation, shopping, restaurants, entertainment, and schools, and parks.
Foreclosure
$99,000
606 Williamson Rd, Meadville, PA 16335
4beds
1,204sqft
Single Family Residence
Built in 1947
0.33 Acres Lot
$-- Zestimate®
$82/sqft
$-- HOA
What's special
Asphalt drivewayFour bedroomsHardwood flooringFormal dining room
- 5 days
- 867
- 45
Likely to sell faster than
Zillow last checked:
Listing updated:
Listed by:
John Easter Jr (814)833-3310,
Pennington Lines Real Estate 814-833-3310
Source: GEMLS,MLS#: 192822Originating MLS: Greater Erie Board Of Realtors
Facts & features
Interior
Bedrooms & bathrooms
- Bedrooms: 4
- Bathrooms: 2
- Full bathrooms: 1
- 1/2 bathrooms: 1
Heating
- Forced Air, Gas
Cooling
- None
Appliances
- Included: Exhaust Fan, Disposal, Gas Oven, Gas Range, Refrigerator
Features
- Flooring: Carpet, Hardwood, Vinyl, Wood
- Basement: Exterior Entry,Full
- Number of fireplaces: 1
- Fireplace features: Decorative
Interior area
- Total structure area: 1,204
- Total interior livable area: 1,204 sqft
Property
Parking
- Total spaces: 8
- Parking features: Detached, Garage
- Garage spaces: 1
- Has uncovered spaces: Yes
Features
- Levels: One and One Half
- Stories: 1.5
- Patio & porch: Deck
- Exterior features: Deck, Paved Driveway, Pool
- Has private pool: Yes
- Pool features: Above Ground
Lot
- Size: 0.33 Acres
- Dimensions: 80 x 179 x 73 x 208
- Features: Rolling Slope
- Topography: Hill
Details
- Additional structures: Outbuilding
- Parcel number: 0000000
- Zoning description: R-1
- Special conditions: Real Estate Owned,Listed As-Is
Construction
Type & style
- Home type: SingleFamily
- Architectural style: One and One Half Story
- Property subtype: Single Family Residence
Materials
- Frame
- Roof: Metal
Condition
- Resale
- Year built: 1947
Utilities & green energy
- Sewer: Public Sewer
- Water: Public
Community & HOA
Location
- Region: Meadville
Financial & listing details
- Price per square foot: $82/sqft
- Tax assessed value: $21,379
- Annual tax amount: $1,301
- Date on market: 8/24/2026
- Road surface type: Paved
Foreclosure details
Estimated market value
Not available
Estimated sales range
Not available
$1,437/mo
Price history
| Date | Event | Price |
|---|---|---|
| 8/15/2024 | Sold | $135,000$112/sqft |
Source: GEMLS #177460 Report a problem | ||
| 7/10/2024 | Pending sale | $135,000$112/sqft |
Source: GEMLS #177460 Report a problem | ||
| 7/10/2024 | Contingent | $135,000$112/sqft |
Source: Allegheny Valley BOR #159299 Report a problem | ||
| 6/6/2024 | Listed for sale | $135,000$112/sqft |
Source: Allegheny Valley BOR #159299 Report a problem | ||
Public tax history
| Year | Property taxes | Tax assessment |
|---|---|---|
| 2025 | $1,243 +2.2% | $21,379 |
| 2024 | $1,216 -44% | $21,379 |
| 2023 | $2,173 +9.3% | $21,379 |
| 2022 | $1,988 -6.3% | $21,379 |
| 2021 | $2,122 -26.3% | $21,379 |
| 2020 | $2,878 | $21,379 |
| 2019 | $2,878 +228.1% | $21,379 |
| 2018 | $877 +0.6% | $21,379 |
| 2017 | $872 | $21,379 |
| 2016 | $872 | $21,379 |
| 2015 | $872 | $21,379 |
| 2014 | -- | $21,379 |
| 2013 | -- | $21,379 |
| 2012 | -- | $21,379 +5.6% |
| 2011 | -- | $20,250 |
| 2010 | -- | $20,250 |
| 2009 | -- | $20,250 |
| 2008 | -- | $20,250 |
Find assessor info on the county website
Monthly payment
Climate risks
Neighborhood: 16335
Nearby schools
Schools provided by the listing agent
- District: Crawford Central
Source: GEMLS. This data may not be complete. We recommend contacting the local school district to confirm school assignments for this home.
Similar homes
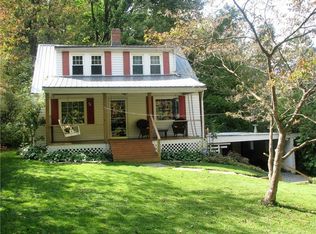
- $99,9004 bd2 ba1.5k sqft112 Kearney St, Meadville, PA 16335For Sale
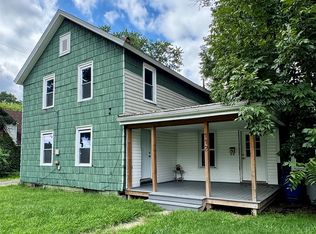 MLS ID #191957, Mariah Beusch, RE/MAX Hometown Realty. GEMLS
 - $115,0003 bd2 ba1.4k sqft547 E Henry St, Meadville, PA 16335For Sale
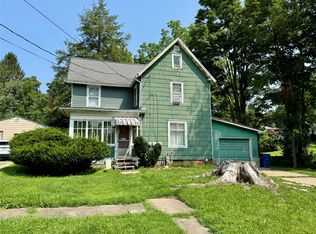 MLS ID #192686, Donald Buchanan, RE/MAX Hometown Realty. GEMLS
 - $112,5003 bd1 ba1.1k sqft999 Alfred St, Meadville, PA 16335For Sale
 MLS ID #192064, Aubrey Steider, Howard Hanna BK Meadville. GEMLS
 - $110,0003 bd1 ba940 sqft795 Chestnut St, Meadville, PA 16335For Sale
 MLS ID #192565, Tracey Gregor, Howard Hanna BK Cochranton. GEMLS
