Skip main navigation
Off market
  • Price Unknown

    6062 Eaglewood Dr, Niagara Falls, ON L2G 0A7

    4beds
    3,318sqft
    Freehold
    Built in 2018
    -- sqft lot
    $-- Zestimate®
    C$--/sqft
    C$3,173 Estimated rent

    Home value

    Not available

    Estimated sales range

    Not available

    Not available

    Loading
    Loading...

    Owner options

    List your home for rent

    C$3,173/mo

    Rent Zestimate®

    Find your next renter with Zillow Rental Manager. Plus, with online applications, you can quickly screen prospective tenants – for free.

    Learn more

    C$3,173/mo

    Rent Zestimate®

    Refinance and save

    Refinancing to a lower rate could help reduce your monthly payments and save thousands over the life of the loan.

    See today's rates

    Explore your selling options

    Work with a Zillow partner agent

    Leverage their expertise and Zillow's premium Showcase listings to get your home seen by more buyers.

    Get started

    List with your own agent

    Get your home in front of millions of buyers by listing it on Zillow.

    Learn how to do it

    Sell it yourself

    Take full control of how buyers see your home on Zillow by listing For Sale by Owner (FSBO).

    List your home

    What's special

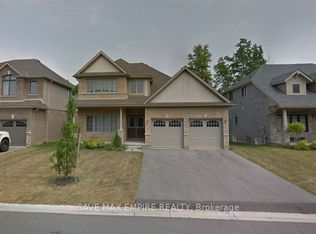
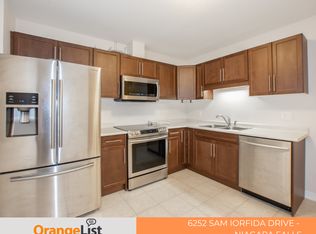
    Thundering Waters executive home awaits you! The main level is complete with 9ft ceilings featuring an airy open concept design with with a formal dining room and a large open concept living room leading to a gourmet eat-in kitchen, perfect entertaining spaces with casual and formal dining. The main level also includes a office and a mudroom/laundry which is perfect for young families. 4 bedrooms + loft are located on the upper level including a sizeable master retreat with a walk-in closet and lavish master ensuite complimented by a covered balcony overlooking the backyard. The basement is unspoiled with its own separate side entrance featuring a bathroom and kitchen roughed in perfect for a basement rental or in-law suite. Enjoy backing onto the world class Thundering Waters Golf Course and being minutes to the highway and future Costco!

    This property is not currently displayed as for sale or rent on Zillow. This may be different from what's on other websites or public sources.

    Facts & features

    Interior

    Bedrooms & bathrooms
    • Bedrooms: 4
    • Bathrooms: 4
    • Full bathrooms: 3
    • 1/2 bathrooms: 1
    Interior area
    • Total interior livable area: 3,318 sqft

    Property

    Parking
    • Total spaces: 6
    Details
    • Zoning: R1D

    Construction

    Type & style
    • Home type: SingleFamily
    • Property subtype: Freehold
    Condition
    • Year built: 2018

    Community & HOA

    Location
    • Region: Niagara Falls
    • Municipality: Niagara Falls

    Financial & listing details

    • Inclusions: FRIDGE, STOVE, MICROWAVE, Washer & Dryer, all electrical light fixtures, BUILT IN OVEN

    Price history

    DateEventPrice
    7/6/2020Listing removedC$799,900C$241/sqft
    Source: RE/MAX Escarpment Golfi Realty Inc. #H4073392 Report a problem
    6/16/2020Price changeC$799,900-4.8%C$241/sqft
    Source: RE/MAX Escarpment Golfi Realty Inc. #H4073392 Report a problem
    4/23/2020Listed for saleC$839,900C$253/sqft
    Source: RE/MAX Escarpment Golfi Realty Inc. #H4073392 Report a problem

    Public tax history

    Tax history is unavailable.

    Neighborhood: Drummond Industrial Basin

    Nearby schools

    GreatSchools rating