Welcome home to this beautifully maintained 1,680 sq ft manufactured home, perfectly situated on its own 100 x 120 partially fenced lot! Boasting an exceptional floor plan, this property offers the ultimate blend of formal and casual living spaces. Host gatherings in the formal living and dining rooms, or relax in the cozy family room complete with a warm wood-burning fireplace and cathedral ceiling. The heart of the home features a wide-open kitchen loaded with ample cabinetry and generous countertop space, making hosting and game days a breeze. Retreat to the amazing primary suite, a private sanctuary showcasing an en suite bathroom with a standalone shower and a relaxing jetted tub. Two additional spacious bedrooms and a full main bathroom ensure plenty of room for all. Convenience is key with a dedicated first-floor laundry room. Step outside to your own private oasis! The spectacular exterior features magnificent landscaping, a 2-car detached garage, a fire pit area perfect for crisp evenings, and a stunning pergola-covered deck designed for outdoor dining and entertainment. Don't miss your chance to own this rare gem! Seller requires time to secure suitable replacement housing. Seller has set an offer due date of Wednesday, September 30th @ 2:00pm.
Active
$199,900
6064 Old Beattie Rd, Lockport, NY 14094
3beds
1,680sqft
Manufactured Home, Single Family Residence
Built in 1986
0.28 Acres Lot
$-- Zestimate®
$119/sqft
$-- HOA
What's special
Private sanctuaryOutdoor dining and entertainmentPrivate oasisTwo additional spacious bedroomsEn suite bathroomFull main bathroomFire pit area
- 11 days
- 1,653
- 171
Zillow last checked:
Listing updated:
Listed by:
HUNT Real Estate ERA 716-434-6266,
Brigid Kennedy 716-425-4325
Source: NYSAMLSs,MLS#: B1715919 Originating MLS: Buffalo
Originating MLS: BuffaloFacts & features
Interior
Bedrooms & bathrooms
- Bedrooms: 3
- Bathrooms: 2
- Full bathrooms: 2
- Main level bathrooms: 2
- Main level bedrooms: 3
Bedroom 1
- Level: First
- Dimensions: 15.00 x 13.00
Bedroom 2
- Level: First
- Dimensions: 12.00 x 13.00
Bedroom 3
- Level: First
- Dimensions: 10.00 x 11.00
Dining room
- Level: First
- Dimensions: 11.00 x 10.00
Family room
- Level: First
- Dimensions: 16.00 x 10.00
Kitchen
- Level: First
- Dimensions: 13.00 x 12.00
Laundry
- Level: First
- Dimensions: 6.00 x 4.00
Living room
- Level: First
- Dimensions: 17.00 x 15.00
Heating
- Gas, Forced Air
Cooling
- Central Air
Appliances
- Included: Appliances Negotiable, Exhaust Fan, Gas Water Heater, Refrigerator, Range Hood
- Laundry: Main Level
Features
- Ceiling Fan(s), Separate/Formal Dining Room, Separate/Formal Living Room, Great Room, Jetted Tub, Skylights, Window Treatments, Bedroom on Main Level, Main Level Primary, Primary Suite
- Flooring: Carpet, Laminate, Varies, Vinyl
- Windows: Drapes, Skylight(s)
- Basement: Crawl Space
- Number of fireplaces: 1
Interior area
- Total structure area: 1,680
- Total interior livable area: 1,680 sqft
Video & virtual tour
Property
Parking
- Total spaces: 2.5
- Parking features: Detached, Garage, Garage Door Opener
- Garage spaces: 2.5
Features
- Levels: One
- Stories: 1
- Patio & porch: Deck, Open, Porch
- Exterior features: Blacktop Driveway, Concrete Driveway, Deck, Fence
- Fencing: Partial
Lot
- Size: 0.28 Acres
- Dimensions: 100 x 120
- Features: Corner Lot, Rectangular, Rectangular Lot
Details
- Additional structures: Other
- Parcel number: 2926001380040001007000
- Special conditions: Standard
Construction
Type & style
- Home type: MobileManufactured
- Architectural style: Manufactured Home,Mobile Home
- Property subtype: Manufactured Home, Single Family Residence
Materials
- Vinyl Siding, PEX Plumbing
- Foundation: Block
- Roof: Metal
Condition
- Resale
- Year built: 1986
Utilities & green energy
- Electric: Circuit Breakers
- Sewer: Connected
- Water: Connected, Public
- Utilities for property: Cable Available, Sewer Connected, Water Connected
Community & HOA
Community
- Subdivision: Holland Purchase
Location
- Region: Lockport
Financial & listing details
- Price per square foot: $119/sqft
- Tax assessed value: $120,000
- Annual tax amount: $3,116
- Date on market: 9/18/2026
- Listing terms: Cash,Conventional,FHA
- Body type: Double Wide
Estimated market value
Not available
Estimated sales range
Not available
Not available
Price history
| Date | Event | Price |
|---|---|---|
| 9/18/2026 | Listed for sale | $199,900+185.6%$119/sqft |
Source:  NYSAMLSs #B1715919 Report a problem NYSAMLSs #B1715919 Report a problem | ||
| 4/15/2016 | Sold | $70,000$42/sqft |
Source: NYSAMLSs #B482506 Report a problem | ||
| 12/1/2015 | Price change | $70,000-6.7%$42/sqft |
Source: RealtyUSA #B482506 Report a problem | ||
| 11/5/2015 | Price change | $75,000-6.3%$45/sqft |
Source: RealtyUSA #B482506 Report a problem | ||
| 10/20/2015 | Price change | $80,000-5.9%$48/sqft |
Source: RealtyUSA #B482506 Report a problem | ||
| 10/1/2015 | Price change | $85,000-5.6%$51/sqft |
Source: RealtyUSA #B482506 Report a problem | ||
| 8/11/2015 | Listed for sale | $90,000+40.6%$54/sqft |
Source: REALTY USA WNY INC #B482506 Report a problem | ||
| 2/21/2001 | Sold | $64,000+14.3%$38/sqft |
Source: Public Record Report a problem | ||
| 11/14/1997 | Sold | $56,000$33/sqft |
Source: Public Record Report a problem | ||
Public tax history
| Year | Property taxes | Tax assessment |
|---|---|---|
| 2025 | -- | $120,000 |
| 2024 | -- | $120,000 |
| 2023 | -- | $120,000 +10.1% |
| 2022 | -- | $109,000 +59.1% |
| 2021 | -- | $68,500 |
| 2020 | -- | $68,500 +3% |
| 2019 | -- | $66,500 |
| 2018 | -- | $66,500 |
| 2017 | $2,238 | $66,500 +10.8% |
| 2016 | -- | $60,000 |
| 2015 | -- | $60,000 +11.1% |
| 2014 | -- | $54,000 |
| 2013 | -- | $54,000 |
| 2012 | -- | $54,000 |
| 2011 | -- | $54,000 -25.8% |
| 2010 | -- | $72,800 |
| 2009 | -- | $72,800 |
| 2008 | -- | $72,800 +4% |
| 2007 | -- | $70,000 |
| 2006 | -- | $70,000 +6.1% |
| 2005 | -- | $66,000 |
| 2004 | -- | $66,000 |
| 2003 | -- | $66,000 |
| 2002 | -- | $66,000 -5.7% |
| 2001 | -- | $70,000 +9.4% |
| 2000 | -- | $64,000 |
Find assessor info on the county website
Monthly payment
Climate risks
Neighborhood: South Lockport
Nearby schools
Schools provided by the listing agent
- District: Lockport
Source: NYSAMLSs. This data may not be complete. We recommend contacting the local school district to confirm school assignments for this home.
Similar homes
- $194,9004 bd1 ba1.5k sqft42 Harrison Ave, Lockport, NY 14094For Sale
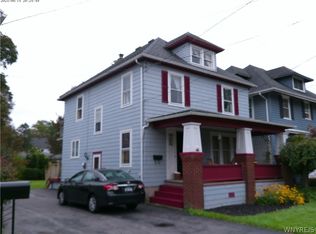
 MLS ID #B1718411, John J Rubino, Listing by: HUNT Real Estate ERA. NYSAMLSs
 - $199,9003 bd2 ba1.3k sqft28 Beattie Ave, Lockport, NY 14094For Sale
 MLS ID #B1713283, Michael Bartlett, Listing by: Berkshire Hathaway Homeservices Zambito Realtors. NYSAMLSs
 - $--3 bd1 ba1.5k sqft7453 Lincoln Ave, Lockport, NY 14094Auction
 Auction.com 1
 - $199,9993 bd2 ba1.5k sqft34 Juniper St, Lockport, NY 14094For Sale
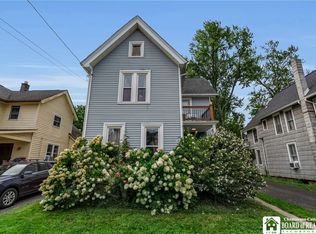 MLS ID #R1710789, Thomas Odojewski, Listing by: Homester. NYSAMLSs
 - $109,9003 bd2 ba1.5k sqft188 Ash St, Lockport, NY 14094For SaleMLS ID #B1714281, Corinne Hinckley, Listing by: Howard Hanna WNY Inc.. NYSAMLSs
- $189,9003 bd2 ba2k sqft476 Hawley St, Lockport, NY 14094For SaleMLS ID #B1713917, Frank E Sandor, Listing by: MJ Peterson Real Estate Inc.. NYSAMLSs
- $159,9003 bd2 ba1.2k sqft219 Cottage St, Lockport, NY 14094For SaleMLS ID #B1716992, Michael Scioli, Listing by: Own NY Real Estate LLC. NYSAMLSs
- $190,0003 bd2 ba1.5k sqft111 Morrow Ave, Lockport, NY 14094For SaleMLS ID #B1710564, Jillian Faddoul, Listing by: HUNT Real Estate ERA. NYSAMLSs
- $205,0004 bd1 ba1k sqft27 Hyde Park, Lockport, NY 14094For SaleMLS ID #B1714225, Jason Buzak, Listing by: HUNT Real Estate ERA. NYSAMLSs
- $214,9003 bd2 ba1.6k sqft414 High St, Lockport, NY 14094For SaleMLS ID #B1699335, Lisa Cicciarelli, Listing by: Berkshire Hathaway Homeservices Zambito Realtors. NYSAMLSs
- $149,9994 bd2 ba1.4k sqft262 Chestnut St, Lockport, NY 14094For SaleMLS ID #B1717414, Melissa M Doerr, Listing by: Howard Hanna WNY Inc. NYSAMLSs
- $190,0005 bd2 ba1.7k sqft65 Lewis St, Lockport, NY 14094For SaleMLS ID #B1711012, Maria A Laurendi, Listing by: Howard Hanna WNY Inc.. NYSAMLSs
- $249,9003 bd2 ba1.3k sqft6458 Cloverleaf Dr, Lockport, NY 14094For SaleMLS ID #B1715340, Nathan Marini, Listing by: Keller Williams Realty Lancaster. NYSAMLSs
- $150,0005 bd3 ba2.2k sqft63 Webb St, Lockport, NY 14094For SaleMLS ID #B1714959, Nicholas Giambra, Listing by: Giambra Realty Corp. NYSAMLSs
- $259,0004 bd2 ba2.2k sqft19 Euclid Ave, Lockport, NY 14094For SaleMLS ID #B1716693, Joshua McDougall, Listing by: HUNT Real Estate ERA. NYSAMLSs
