Virtually Staged. Under Construction. NEW CONSTRUCTION MAVIS MODEL on a .28-acre corner lot in a cul-de-sac! This 4-bedroom, 2-bath, block home with stone on the exterior, pairs a spacious setting with stylish finishes, including granite countertops and luxury vinyl wood-look flooring. Whether you’re looking for a personal retreat or an investment property, this home offers a fresh start in Citrus Springs. Enjoy the Nature Coast lifestyle with Rainbow Springs State Park, the Rainbow River, and the Withlacoochee State Trail in the surrounding area. Dunnellon offers local dining, including riverfront meals at Swampy’s, along with shopping and primary care offices. Hospital services are available in Crystal River and Inverness. Come see the Mavis model at 6065 N Matthew Pt and imagine the possibilities!
New construction
$339,900
6065 N MATTHEW POINT, DUNNELLON, FL 34434
4beds
1,790sqft
Single Family Residence
Built in 2026
0.28 Acres Lot
$337,600 Zestimate®
$190/sqft
$-- HOA
What's special
Stylish finishesGranite countertopsLuxury vinyl wood-look flooringStone on the exterior
- 26 days
- 312
- 44
Zillow last checked:
Listing updated:
Listed by:
Janelle Cobb 352-456-1660,
INTEGRITY REALTY SERVICES LLC 321-946-7899
Source: Stellar MLS,MLS#: O6445727 Originating MLS: Orlando Regional
Facts & features
Interior
Bedrooms & bathrooms
- Bedrooms: 4
- Bathrooms: 2
- Full bathrooms: 2
Rooms
- Room types: Attic
Primary bedroom
- Features: Walk-In Closet(s)
- Level: First
Bathroom 1
- Features: Built-in Closet
- Level: First
Bathroom 2
- Features: Built-in Closet
- Level: First
Bathroom 3
- Features: Built-in Closet
- Level: First
Dining room
- Features: No Closet
- Level: First
Great room
- Features: No Closet
- Level: First
Kitchen
- Features: Storage Closet
- Level: First
Living room
- Features: No Closet
- Level: First
Heating
- Central, Electric, Heat Pump
Cooling
- Central Air
Appliances
- Included: Dishwasher, Microwave, Range, Refrigerator
- Laundry: Inside, Laundry Room
Features
- Ceiling Fan(s), Open Floorplan, Solid Wood Cabinets, Stone Counters, Thermostat, Vaulted Ceiling(s), Walk-In Closet(s)
- Flooring: Luxury Vinyl
- Doors: Sliding Doors
- Has fireplace: No
- Common walls with other units/homes: Corner Unit
Interior area
- Total structure area: 2,413
- Total interior livable area: 1,790 sqft
Video & virtual tour
Property
Parking
- Total spaces: 2
- Parking features: Driveway, Garage Door Opener
- Attached garage spaces: 2
- Has uncovered spaces: Yes
Features
- Levels: One
- Stories: 1
- Patio & porch: Front Porch, Rear Porch
- Exterior features: Lighting
Lot
- Size: 0.28 Acres
- Dimensions: 92 x 122
- Features: Cul-De-Sac
Details
- Parcel number: 18E17S100230174600250
- Zoning: RUR
- Special conditions: None
Construction
Type & style
- Home type: SingleFamily
- Property subtype: Single Family Residence
- Attached to another structure: Yes
Materials
- Block, Stone, Stucco
- Foundation: Slab
- Roof: Shingle
Condition
- Under Construction
- New construction: Yes
- Year built: 2026
Details
- Builder model: MAVIS
- Builder name: SHAMROCK CONSTRUCTION
- Warranty included: Yes
Utilities & green energy
- Sewer: Septic Tank
- Water: Public
- Utilities for property: Electricity Connected, Water Connected
Community & HOA
Community
- Pet fee: $0 monthly
- Subdivision: CITRUS SPGS UNIT 23
HOA
- Has HOA: No
Location
- Region: Dunnellon
Financial & listing details
- Price per square foot: $190/sqft
- Annual tax amount: $684
- Date on market: 9/28/2026
- Cumulative days on market: 27 days
- Listing terms: Cash,Conventional,FHA,USDA Loan,VA Loan
- Ownership: Fee Simple
- Total actual rent: 0
- Electric utility on property: Yes
- Road surface type: Asphalt
Estimated market value
$337,600
$321,000 - $354,000
$1,880/mo
Price history
| Date | Event | Price |
|---|---|---|
| 9/29/2026 | Listed for sale | $339,900$190/sqft |
Source:  Stellar MLS #O6445727 Report a problem | ||
Public tax history
Tax history is unavailable.
Monthly payment
Est. payment
Payment breakdown
Explore the cost of this home by adjusting the details. Changes won't be saved.Climate risks
Neighborhood: 34434
Nearby schools
Schools provided by the listing agent
- Elementary: Central Ridge Elementary School
- Middle: Citrus Springs Middle School
- High: Lecanto High School
Source: Stellar MLS. This data may not be complete. We recommend contacting the local school district to confirm school assignments for this home.
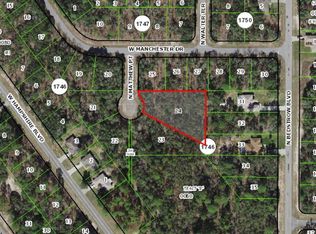
Similar homes
- $358,9004 bd3 ba1.9k sqft5887 N BEDSTROW BOULEVARD, DUNNELLON, FL 34434New Construction
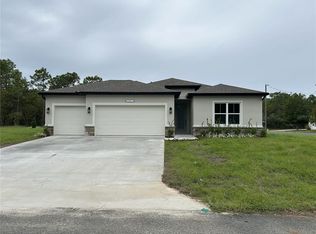
 Stellar MLS
- $339,0004 bd2 ba1.8k sqft1896 W Riley Dr, Citrus Springs, FL 34434For Sale
 MLS ID #857851, Dena Douglas, LPT Realty, LLC. Realtors Association of Citrus County
- from $348,5434 bd2 ba2.2k sqftMaple Plan, Citrus Springs, Citrus Springs, FL 34434New Construction
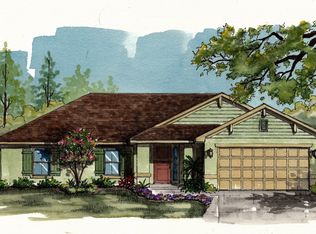 Homes by Deltona
- $303,8503 bd2 ba1.8k sqft2204 W RILEY DRIVE, CITRUS SPRINGS, FL 34434New Construction
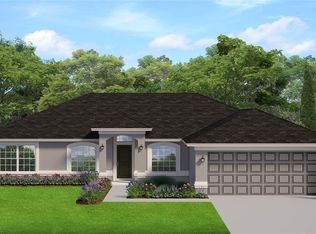 MLS ID #OM734461, Holly Dum, ADAMS HOMES REALTY INC. Stellar MLS
- $296,4524 bd2 ba1.8k sqft456 W LA CASITA LANE, CITRUS SPRINGS, FL 34434New ConstructionStellar MLS
- $293,5003 bd2 ba1.5k sqft2047 W PARAGON LANE, CITRUS SPRINGS, FL 34434For SaleMLS ID #G5112755, Andy Key, RE/MAX PREMIER REALTY. Stellar MLS
- $308,9904 bd2 ba1.8k sqft6489 N BEDSTROW BOULEVARD, DUNNELLON, FL 34433New ConstructionStellar MLS
