Discover the perfect blend of comfort, functionality, and country living with this impressive horse property featuring a custom home on a hard-to-find 1.46-acre lot. The home offers a convenient downstairs bedroom with a private bath, custom electric shutters for the upper living room windows, and paid-off solar with bird-deterrent barriers already installed.
Equestrian amenities include 8 covered horse stalls, an arena, round pen, tack barn, and hay barn, providing an excellent setup for horse enthusiasts. There is plenty of room for RV Parking, Toy storage. Possible income producing horse boarding business. The NFR is near.
Enjoy sweeping panoramic views stretching across the city from the far eastern horizon to the western mountain ranges. With plenty of usable land and room to explore additional possibilities, this property offers flexibility for a variety of needs and lifestyles.
Conveniently located near schools and shopping, this unique property combines equestrian convenience, expansive views, and endless potential. Bring your horses, your vision, and make the most of this rare acreage opportunity!
Active
$1,500,000
607 Emden St, Henderson, NV 89015
5beds
3,181sqft
Single Family Residence
Built in 1997
1.46 Acres Lot
$1,428,700 Zestimate®
$472/sqft
$-- HOA
What's special
Tack barnHay barnPlenty of usable landRound penCustom homePaid-off solar
- 31 days
- 388
- 27
Zillow last checked:
Listing updated:
Listed by:
Christopher Ingram S.0196691 702-719-2100,
Century 21 Americana Property
Source: LVR,MLS#: 2828011 Originating MLS: Greater Las Vegas Association of Realtors Inc
Facts & features
Interior
Bedrooms & bathrooms
- Bedrooms: 5
- Bathrooms: 4
- Full bathrooms: 3
- 1/2 bathrooms: 1
Primary bedroom
- Description: Ceiling Fan,Closet,Upstairs
- Dimensions: 20x15
Bedroom 2
- Description: Ceiling Fan,Closet
- Dimensions: 15x10
Bedroom 3
- Description: Ceiling Fan,Closet
- Dimensions: 15x10
Bedroom 4
- Description: Ceiling Fan,Closet
- Dimensions: 15x12
Bedroom 5
- Description: Ceiling Fan,Closet,Downstairs,With Bath
- Dimensions: 15x10
Dining room
- Description: Dining Area
- Dimensions: 10x12
Family room
- Description: 2 Family Room +,Downstairs
- Dimensions: 20x20
Kitchen
- Description: Pantry,Tile Flooring
- Dimensions: 20x10
Heating
- Central, Gas
Cooling
- Central Air, Electric
Appliances
- Included: Dryer, Dishwasher, Disposal, Gas Range, Gas Water Heater, Microwave, Refrigerator, Water Softener Owned, Washer
- Laundry: Gas Dryer Hookup, Main Level
Features
- Bathroom on Main Level, Bedroom on Main Level, Ceiling Fan(s), Window Treatments
- Flooring: Carpet, Ceramic Tile
- Windows: Window Treatments
- Number of fireplaces: 1
- Fireplace features: Family Room, Gas, Multi-Sided
Interior area
- Total structure area: 3,181
- Total interior livable area: 3,181 sqft
Video & virtual tour
Property
Parking
- Total spaces: 3
- Parking features: Attached, Garage, Garage Door Opener, Inside Entrance, Private
- Attached garage spaces: 3
Features
- Stories: 2
- Patio & porch: Balcony, Covered, Patio
- Exterior features: Balcony, Out Building(s), Patio, Private Yard, Shed
- Has private pool: Yes
- Pool features: Above Ground
- Fencing: Block,Back Yard,Chain Link,Electric,RV Gate
- Has view: Yes
- View description: City, Mountain(s), Strip View
Lot
- Size: 1.46 Acres
- Features: 1 to 5 Acres, Desert Landscaping, Landscaped
Details
- Additional structures: Outbuilding, Shed(s), Workshop
- Parcel number: 17904206004
- Zoning description: Horses Permitted,Single Family
- Horse amenities: Arena, Corral(s), Tack Room
Construction
Type & style
- Home type: SingleFamily
- Architectural style: Two Story
- Property subtype: Single Family Residence
Materials
- Roof: Tile
Condition
- Resale
- Year built: 1997
Utilities & green energy
- Electric: Photovoltaics Seller Owned
- Sewer: Septic Tank
- Water: Public
- Utilities for property: Above Ground Utilities, Underground Utilities, Septic Available
Green energy
- Energy efficient items: Solar Panel(s)
Community & HOA
Community
- Subdivision: None
HOA
- Has HOA: No
- Amenities included: None
Location
- Region: Henderson
Financial & listing details
- Price per square foot: $472/sqft
- Tax assessed value: $623,031
- Annual tax amount: $3,769
- Date on market: 10/21/2026
- Listing agreement: Exclusive Right To Sell
- Listing terms: Cash,Conventional,FHA,VA Loan
Estimated market value
$1,428,700
$1.36M - $1.50M
$3,196/mo
Price history
| Date | Event | Price |
|---|---|---|
| 10/21/2026 | Listed for sale | $1,500,000+172.7%$472/sqft |
Source:  LVR #2828011 Report a problem | ||
| 7/19/2017 | Sold | $550,000-3.2%$173/sqft |
Source: LVR #1846793 Report a problem | ||
| 4/11/2017 | Price change | $568,000-0.4%$179/sqft |
Source: New Home Resource #1846793 Report a problem | ||
| 3/6/2017 | Price change | $569,999-0.9%$179/sqft |
Source: New Home Resource #1846793 Report a problem | ||
| 1/23/2017 | Price change | $574,8990%$181/sqft |
Source: New Home Resource #1846793 Report a problem | ||
| 12/5/2016 | Price change | $574,9990%$181/sqft |
Source: Realty One Group, Inc #1509635 Report a problem | ||
| 11/4/2016 | Price change | $575,000-4%$181/sqft |
Source: Realty One Group, Inc #1509635 Report a problem | ||
| 8/3/2016 | Listed for sale | $599,000-9.1%$188/sqft |
Source: Realty One Group, Inc #1509635 Report a problem | ||
| 1/20/2016 | Price change | $659,000-5.7%$207/sqft |
Source: Realty One Group, Inc #1509635 Report a problem | ||
| 9/19/2015 | Listed for sale | $699,000-6.7%$220/sqft |
Source: Realty One Group, Inc #1509635 Report a problem | ||
| 3/13/2015 | Price change | $749,000-6.4%$235/sqft |
Source: Realty ONE Group #1509635 Report a problem | ||
| 1/22/2015 | Price change | $799,900-8.6%$251/sqft |
Source: Realty ONE Group #1509635 Report a problem | ||
| 9/20/2014 | Listed for sale | $875,000$275/sqft |
Source: Reiss Properties #1481524 Report a problem | ||
Public tax history
| Year | Property taxes | Tax assessment |
|---|---|---|
| 2026 | $3,772 +3% | $218,061 -0.7% |
| 2025 | $3,662 +3% | $219,589 +4% |
| 2024 | $3,555 +3% | $211,142 +8.9% |
| 2023 | $3,452 +3% | $193,863 +18% |
| 2022 | $3,352 +3% | $164,295 +0.7% |
| 2021 | $3,253 +3% | $163,233 +5.1% |
| 2020 | $3,158 +3% | $155,345 +7.6% |
| 2019 | $3,066 +5.7% | $144,352 |
| 2018 | $2,901 | $144,352 -1% |
| 2017 | $2,901 | $145,790 +16.1% |
| 2016 | $2,901 +3.2% | $125,547 +15.4% |
| 2015 | $2,811 | $108,784 +7.8% |
| 2014 | $2,811 | $100,947 |
| 2013 | -- | $100,947 +10.4% |
| 2012 | -- | $91,418 -16% |
| 2011 | -- | $108,892 -2.1% |
| 2010 | -- | $111,280 -34.7% |
| 2009 | -- | $170,373 |
| 2008 | -- | $170,373 -9.2% |
| 2007 | -- | $187,534 +0.2% |
| 2006 | -- | $187,166 +37.1% |
| 2005 | -- | $136,521 +26.1% |
| 2004 | -- | $108,252 +5.6% |
| 2003 | -- | $102,540 +4.4% |
| 2002 | -- | $98,230 +5.3% |
| 2001 | -- | $93,260 |
Find assessor info on the county website
Monthly payment
Est. payment
Payment breakdown
Explore the cost of this home by adjusting the details. Changes won't be saved.Climate risks
Neighborhood: Foothills
Nearby schools
Schools provided by the listing agent
- Elementary: Sewell, C.T.,Sewell, C.T.
- Middle: Brown B. Mahlon
- High: Basic Academy
Source: LVR. This data may not be complete. We recommend contacting the local school district to confirm school assignments for this home.

Similar homes
- $1,300,0004 bd4 ba3.8k sqft257 N Milan St, Henderson, NV 89015For Sale
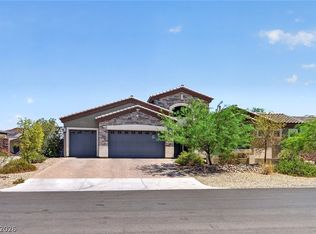 MLS ID #2800446, Sheri L. Holthaus, Las Vegas Sotheby's Int'l. LVR
- $2,100,0015 bd3 ba2.9k sqft1106 E Athens Ave, Henderson, NV 89015For Sale
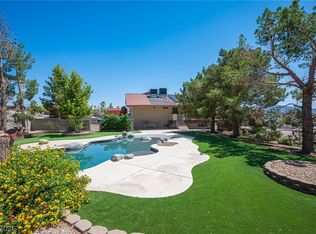 MLS ID #2825109, Richard Sparrow, Galindo Group Real Estate. LVR
- $1,799,9996 bd4 ba4.1k sqft601 Sandy Dr, Henderson, NV 89002For Sale
 MLS ID #2821615, Ella Williams, First Class Realty & Property. LVR
- $880,0005 bd5 ba3.9k sqft211 W Highland Dr, Henderson, NV 89015For Sale
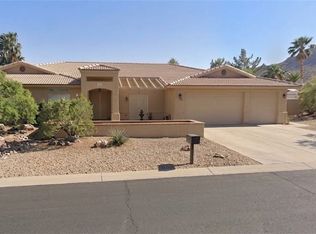 MLS ID #2823177, Rebecca Ashby, THE Brokerage A RE Firm. LVR
