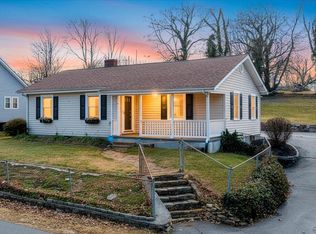
Excelllent 2 bedroom ranch on corner lot in Salem with 2 car detached agrage. Flat fenced in backyard. Tilt in windows, electric heating and air conditioning. Last 3 years new flooring, water lines, full bathroom remodel, insulation in garage with walls, new LED lights in basement and garage, new refrigerator, and stove.
For sale
Price cut: $5K (7/14)
$289,950
607 Kessler Mill Rd, Salem, VA 24153
2beds
832sqft
:
Get pre-qualified$1,891/mo
Single Family Residence
Built in 1940
0.3 Acres Lot
$280,300 Zestimate®
$348/sqft
$-- HOA
What's special
Flat fenced in backyardNew flooringNew refrigeratorTilt in windowsCorner lot
- 95 days |
- 616 |
- 20 |
Zillow last checked:
Listing updated:
Listed by:
BILL JONES 540-330-7737,
THE GOOD SIGN REAL ESTATE CO. 540-580-1006
Source: RVAR,MLS#: 927359
Facts & features
Interior
Bedrooms & bathrooms
- Bedrooms: 2
- Bathrooms: 1
- Full bathrooms: 1
Primary bedroom
- Level: E
Bedroom 1
- Level: E
Bedroom 2
- Level: E
Other
- Level: E
Eat in kitchen
- Level: E
Laundry
- Level: L
Living room
- Level: E
Heating
- Forced Air, Heat Pump Electric
Cooling
- Heat Pump Electric
Appliances
- Included: Dishwasher, Microwave, Electric Range, Refrigerator
Features
- Breakfast Area, Indirect Lighting
- Doors: Storm Door(s), Wood
- Windows: Tilt-In
- Has basement: Yes
Interior area
- Total structure area: 1,664
- Total interior livable area: 832 sqft
- Finished area above ground: 832
Property
Parking
- Total spaces: 2
- Parking features: Detached
- Has garage: Yes
- Covered spaces: 2
Features
- Levels: One
- Stories: 1
- Patio & porch: Front Porch, Rear Porch, Side Porch
- Exterior features: Garden Space, Maint-Free Exterior
- Fencing: Fenced
- Has view: Yes
- View description: City
Lot
- Size: 0.3 Acres
- Features: Cleared, Level
Details
- Parcel number: 5118
- Zoning: RSF
- Other equipment: Satellite Dish
Construction
Type & style
- Home type: SingleFamily
- Architectural style: Ranch
- Property subtype: Single Family Residence
Materials
- Aluminum, Vinyl
Condition
- Completed
- Year built: 1940
Utilities & green energy
- Electric: 0 Phase
- Sewer: Public Sewer
- Utilities for property: Cable Connected, Cable
Community & HOA
Community
- Features: Restaurant, Trail Access
- Subdivision: Carlton Park
HOA
- Has HOA: No
Location
- Region: Salem
Financial & listing details
- Price per square foot: $348/sqft
- Annual tax amount: $1,942
- Date on market: 5/8/2026
- Road surface type: Paved
Estimated market value
$280,300
$266,000 - $294,000
$1,455/mo
Price history
| Date | Event | Price |
|---|---|---|
| 7/14/2026 | Price change | $289,950-1.7%$348/sqft |
Source:  RVAR #927359 Report a problem RVAR #927359 Report a problem | ||
| 5/26/2026 | Price change | $294,950-1.7%$355/sqft |
Source: RVAR #927359 Report a problem | ||
| 5/8/2026 | Listed for sale | $299,950$361/sqft |
Source: RVAR #927359 Report a problem | ||
Public tax history
Tax history is unavailable.
Monthly payment
Est. payment
Payment breakdown
Explore the cost of this home by adjusting the details. Changes won't be saved.Climate risks
Neighborhood: 24153
Nearby schools
GreatSchools rating
- 8/10G.W. Carver Elementary SchoolGrades: PK-5Distance: 1.9 mi
- 7/10Andrew Lewis Middle SchoolGrades: 6-8Distance: 1.8 mi
- 7/10Salem High SchoolGrades: 9-12Distance: 2.7 mi
Schools provided by the listing agent
- Elementary: G. W. Carver
- Middle: Andrew Lewis
- High: Salem High
Source: RVAR. This data may not be complete. We recommend contacting the local school district to confirm school assignments for this home.
- $225,4002 bd1 ba832 sqft607 Kesler Mill Rd, Salem, VA 24153Off Market
- $233,3002 bd1 ba1.2k sqft615 Kesler Mill Rd, Salem, VA 24153Off Market
- $217,1002 bd1 ba1.1k sqft1381 Stoutamire Dr, Salem, VA 24153Off Market
- $188,4002 bd1 ba968 sqft543 Kesler Mill Rd, Salem, VA 24153Off Market
- $266,2003 bd2 ba1.2k sqft619 Kesler Mill Rd, Salem, VA 24153Off Market
- $274,0003 bd2 ba1k sqft1375 Stoutamire Dr, Salem, VA 24153Off Market
- $204,1002 bd1 ba1k sqft1384 Stoutamire Dr, Salem, VA 24153Off Market
- $204,2003 bd1 ba853 sqft539 Kesler Mill Rd, Salem, VA 24153Off Market
A local agent can set up tours, give advice and negotiate with sellers.
A local lender can help you make sure your offer is ready when you are.
Similar homes
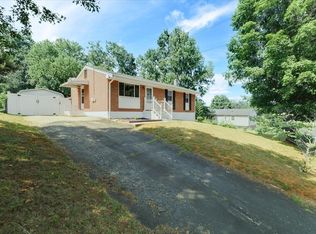
- $219,9503 bd1 ba1k sqft1902 Springfield Ave, Salem, VA 24153For Sale
 MLS ID #929742, FALLON FANT YATES. RVAR
 - $249,9503 bd2 ba1k sqft2911 Bent Tree Cir, Salem, VA 24153For Sale
 MLS ID #929221, CHRISTY CROUCH. RVAR
 - $249,0003 bd2 ba1k sqft18 Lake Ave, Salem, VA 24153For Sale
 MLS ID #930077, CYNDI P FLETCHER. RVAR
 - $249,5002 bd1 ba1.1k sqft803 Chester Ave, Roanoke, VA 24019For Sale
 MLS ID #930156, C. LYNN CHILDERS. RVAR
 - $--3 bd1 ba960 sqft2032 Kessler Rd NE, Roanoke, VA 24012AuctionXome
- $259,9003 bd2 ba1.2k sqft3127 Kershaw Rd NW, Roanoke, VA 24017For SaleMLS ID #929909, MICHAEL BRANDON BELCHER. RVAR
- $250,0003 bd1 ba1k sqft725 Ramada Rd, Vinton, VA 24179For SaleMLS ID #930253, ROYAL RODGERS. RVAR
- $209,9502 bd1 ba648 sqft958 Palmer Ave, Salem, VA 24153For SaleMLS ID #929840, DINAH J MOSER. RVAR
- $229,9503 bd2 ba881 sqft2017 Meadowbrook Rd NW, Roanoke, VA 24017For SaleMLS ID #929902, BRADLEY VICTOR THOMAS. RVAR
- $259,0002 bd1 ba1k sqft906 Brandon Ave SW, Roanoke, VA 24015For SaleMLS ID #930099, JASON RONALD ROGGENSEE. RVAR
- $225,0001 bd1 ba1k sqft2429 Post Oak Rd, Salem, VA 24153For SaleMLS ID #929962, WALTER GREWE. RVAR
- $229,0003 bd1 ba925 sqft1418 22nd St NW, Roanoke, VA 24017For SaleMLS ID #930181, JENNIFER LAUREN PORTER. RVAR
- $269,5002 bd1 ba825 sqft2611 Fairway Dr SW, Roanoke, VA 24015For SaleMLS ID #930044, DIANA SHANKLIN. RVAR
- $239,9503 bd1 ba1k sqft1620 Little Catawba Creek Rd, Troutville, VA 24175For SaleMLS ID #930114, TONY CROUCH. RVAR
- $299,9503 bd1 ba1.1k sqft381 Morning Dove Ln, Blue Ridge, VA 24064For SaleMLS ID #929443, ASHLEY RENEE RAMSEY. RVAR
- $279,9503 bd2 ba1.1k sqft3432 Signal Hill Ave NW, Roanoke, VA 24017For SaleMLS ID #930198, BEN JOHNSON. RVAR
- $415,0002 bd1 ba1k sqft3870 Harborwood Rd, Salem, VA 24153For SaleMLS ID #926581, CAMRYN LOVELACE. RVAR
- $176,4392 bd1 ba884 sqft726 Elizabeth Ave, Salem, VA 24153For SaleMLS ID #924185, COURTNEE W BISHOP. RVAR
- $244,0003 bd2 ba1.1k sqft4711 Surrey Ave NW, Roanoke, VA 24017For SaleMLS ID #927352, KENDRA REED PORTER. RVAR
- $184,8753 bd1 ba1.2k sqft218 Maple St, Salem, VA 24153For SaleMLS ID #928734, DAMON JONATHAN GETTIER. RVAR
