Excelllent 2 bedroom ranch on corner lot in Salem with 2 car detached agrage. Flat fenced in backyard. Tilt in windows, electric heating and air conditioning. Last 3 years new flooring, water lines, full bathroom remodel, insulation in garage with walls, new LED lights in basement and garage, new refrigerator, and stove.
For sale
Price cut: $10K (9/1)
$279,950
607 Kesler Mill Rd, Salem, VA 24153
2beds
832sqft
Single Family Residence
Built in 1940
0.3 Acres Lot
$-- Zestimate®
$336/sqft
$-- HOA
What's special
Flat fenced in backyardNew flooringNew refrigeratorTilt in windowsCorner lot
- 141 days
- 425
- 15
Zillow last checked:
Listing updated:
Listed by:
BILL JONES 540-330-7737,
THE GOOD SIGN REAL ESTATE CO. 540-580-1006
Source: RVAR,MLS#: 927359
Facts & features
Interior
Bedrooms & bathrooms
- Bedrooms: 2
- Bathrooms: 1
- Full bathrooms: 1
- Main level bathrooms: 1
- Main level bedrooms: 2
Primary bedroom
- Level: Entry
Bedroom 1
- Level: Entry
Bedroom 2
- Level: Entry
Other
- Level: Entry
Eat in kitchen
- Level: Entry
Laundry
- Level: Lower
Living room
- Level: Entry
Heating
- Forced Air Electric, Heat Pump Electric
Cooling
- Heat Pump Electric
Appliances
- Included: Microwave Oven (Built In)
Features
- Ceiling Fan(s), Indirect Lighting
- Flooring: Luxury Vinyl Plank
- Doors: Insulated Storm, Wood
- Windows: Tilt-In
- Basement: Sump Pump,Full
Interior area
- Total structure area: 1,664
- Total interior livable area: 832 sqft
Property
Parking
- Total spaces: 2
- Covered spaces: 2
Features
- Levels: One
- Stories: 1
- Patio & porch: Front Porch, Rear Porch, Side Porch, Covered Porch
- Exterior features: Garden Space
- Fencing: Fenced
- Has view: Yes
- View description: City, Mountain(s)
Lot
- Size: 0.3 Acres
- Features: Cleared, Level
Details
- Parcel number: 5118
- Zoning: RSF
- Other equipment: Satellite Dish
Construction
Type & style
- Home type: SingleFamily
- Architectural style: Ranch
- Property subtype: Single Family Residence
Materials
- Aluminum Siding, Vinyl Siding
Condition
- Year built: 1940
Utilities & green energy
- Sewer: Public Sewer
- Water: Public
Community & HOA
Community
- Features: Restaurant, Trail Access
- Subdivision: Carlton Park
HOA
- Has HOA: No
Location
- Region: Salem
Financial & listing details
- Price per square foot: $336/sqft
- Tax assessed value: $164,600
- Annual tax amount: $1,942
- Date on market: 5/8/2026
- Cumulative days on market: 142 days
Estimated market value
Not available
Estimated sales range
Not available
$1,357/mo
Price history
| Date | Event | Price |
|---|---|---|
| 9/1/2026 | Price change | $279,950-3.4%$336/sqft |
Source:  RVAR #927359 Report a problem RVAR #927359 Report a problem | ||
| 7/14/2026 | Price change | $289,950-1.7%$348/sqft |
Source: RVAR #927359 Report a problem | ||
| 5/26/2026 | Price change | $294,950-1.7%$355/sqft |
Source: RVAR #927359 Report a problem | ||
| 5/8/2026 | Listed for sale | $299,950+50%$361/sqft |
Source: RVAR #927359 Report a problem | ||
| 5/1/2023 | Sold | $200,000+2.6%$240/sqft |
Source: RVAR #896922 Report a problem | ||
| 3/29/2023 | Pending sale | $195,000$234/sqft |
Source: RVAR #896922 Report a problem | ||
| 3/26/2023 | Listed for sale | $195,000$234/sqft |
Source: RVAR #896922 Report a problem | ||
Public tax history
| Year | Property taxes | Tax assessment |
|---|---|---|
| 2025 | $1,942 +6.8% | $164,600 +8.6% |
| 2024 | $1,818 +53.5% | $151,500 +53.5% |
| 2023 | $1,184 +6.2% | $98,700 +6.2% |
| 2022 | $1,115 +4.6% | $92,900 +4.6% |
| 2021 | $1,066 +1.6% | $88,800 +1.6% |
| 2020 | $1,049 +5.3% | $87,400 +3.6% |
| 2019 | $996 +3.2% | $84,400 +3.2% |
| 2018 | $965 +0.7% | $81,800 +0.7% |
| 2017 | $958 | $81,200 |
| 2016 | $958 -5.3% | $81,200 -5.3% |
| 2015 | $1,011 | $85,700 |
| 2014 | $1,011 | $85,700 |
| 2012 | -- | $85,700 |
| 2011 | -- | $85,700 |
| 2010 | -- | $85,700 |
| 2008 | -- | -- |
| 2007 | -- | -- |
| 2006 | -- | -- |
| 2005 | -- | -- |
| 2004 | -- | -- |
| 2003 | -- | -- |
| 2002 | -- | $50,100 |
| 2001 | -- | $50,100 |
Find assessor info on the county website
Monthly payment
Est. payment
Payment breakdown
Explore the cost of this home by adjusting the details. Changes won't be saved.Climate risks
Neighborhood: 24153
Nearby schools
Schools provided by the listing agent
- Elementary: G. W. Carver
- Middle: Andrew Lewis
- High: Salem High
Source: RVAR. This data may not be complete. We recommend contacting the local school district to confirm school assignments for this home.
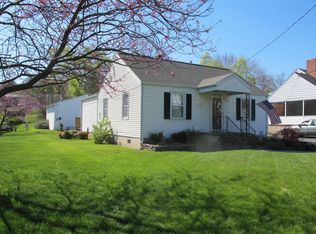
Similar homes
- $289,9502 bd2 ba1.2k sqft110 Hart Dr, Salem, VA 24153For Sale
 MLS ID #369415, Austin Bousman, Re/Max All Stars Realty. LMLS
 - $--3 bd2 ba1.1k sqft1208 Kings Arms Dr, Salem, VA 24153Auction
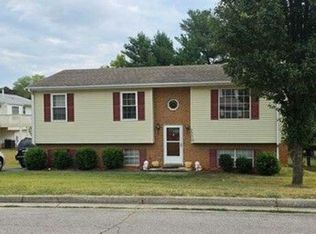 Auction.com 2
 - $269,9003 bd3 ba1.2k sqft1378 Goodwin Ave, Salem, VA 24153For Sale
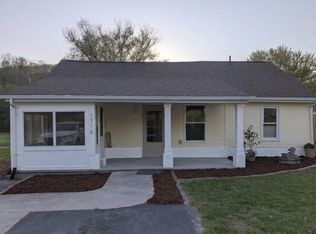
 MLS ID #929661, NORMAN S DOMINGO. RVAR
 - $279,0003 bd1 ba1k sqft4851 Bradshaw Rd, Salem, VA 24153For Sale
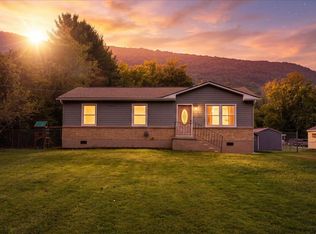 MLS ID #931577, LISA MARIE SANTACATERINA. RVAR
 - $219,9503 bd1 ba1k sqft1902 Springfield Ave, Salem, VA 24153For SaleMLS ID #929742, FALLON FANT YATES. RVAR
- $224,9503 bd2 ba1.2k sqft1120 Fisher Ave, Salem, VA 24153For SaleMLS ID #931189, TIM WRIGHT. RVAR
- $239,9503 bd2 ba1.2k sqft4056 Bendemeer Rd, Salem, VA 24153For SaleMLS ID #931245, JAMES R WRAY. RVAR
- $215,9902 bd1 ba720 sqft234 Wilson St, Salem, VA 24153For SaleMLS ID #929522, JENNIFER SOWERS. RVAR
- $239,5003 bd1 ba1k sqft4928 Rowe Ridge Rd NW, Roanoke, VA 24017For SaleMLS ID #931628, JENNIFER LAUREN PORTER. RVAR
- $264,9502 bd2 ba1.2k sqft872 Stonegate Ct, Salem, VA 24153For SaleMLS ID #930547, JOE ALLS. RVAR
- $259,9502 bd2 ba1.2k sqft867 Stonegate Ct, Salem, VA 24153For SaleMLS ID #930587, JACK D FRYE JR.. RVAR
- $199,0002 bd1 ba825 sqft506 N Bruffey St, Salem, VA 24153For SaleMLS ID #931171, FREDDY KNAPP. RVAR
- $234,9503 bd1 ba1k sqft5774 Bradshaw Rd, Salem, VA 24153For SaleMLS ID #928151, AMANDA OSTRANDER. RVAR
- $230,0003 bd2 ba1k sqft903 Bowman Ave, Salem, VA 24153For SaleMLS ID #924668, ASHLEY WAINWRIGHT DONAHUE. RVAR
- $293,9993 bd1 ba1.1k sqft3326 Manassas Dr, Roanoke, VA 24018For SaleMLS ID #930983, FRAZIER HUGHES. RVAR
