Welcome to this charming home offering a comfortable blend of classic character, generous living space, and a spacious yard. Step inside through the enclosed front porch and discover warm hardwood floors, abundant natural light, and an inviting living area that flows into a separate dining space—perfect for everyday living and entertaining.
The kitchen offers plenty of cabinetry and counter space, stainless-steel appliances, and a practical layout. The home features multiple bedrooms with additional upper-level space, providing flexibility for sleeping quarters, a home office, hobby room, or storage. The full bath adds distinctive character with a classic clawfoot-style tub.
Outside, enjoy a large green backyard with plenty of room for recreation, gardening, or relaxing outdoors. Additional exterior features include off-street parking, covered parking, a detached garage/outbuilding, and a separate storage shed.
With its classic details, versatile floor plan, spacious lot, and plenty of opportunity to make it your own, this property is ready for its next chapter. Schedule your showing today!
For sale
Price cut: $4.9K (10/14)
$135,000
607 N Oak St, Durand, MI 48429
3beds
1,089sqft
Single Family Residence
Built in 1915
5,662 Square Feet Lot
$138,500 Zestimate®
$124/sqft
$-- HOA
What's special
- 20 days
- 446
- 38
Likely to sell faster than
Zillow last checked:
Listing updated:
Listed by:
Edward S Constable 810-750-4665,
Tremaine Real Estate 810-750-4663
Source: Realcomp II,MLS#: 20261074011
Facts & features
Interior
Bedrooms & bathrooms
- Bedrooms: 3
- Bathrooms: 1
- Full bathrooms: 1
Primary bedroom
- Level: Entry
- Area: 132
- Dimensions: 12 X 11
Bedroom
- Level: Entry
- Area: 144
- Dimensions: 12 X 12
Bedroom
- Level: Entry
- Area: 132
- Dimensions: 11 X 12
Other
- Level: Entry
- Area: 49
- Dimensions: 7 X 7
Dining room
- Level: Entry
- Area: 156
- Dimensions: 13 X 12
Living room
- Level: Entry
- Area: 312
- Dimensions: 13 X 24
Heating
- Forced Air, Natural Gas
Appliances
- Included: Dryer, Free Standing Gas Range, Free Standing Refrigerator, Washer
Features
- Basement: Unfinished
- Has fireplace: No
Interior area
- Total interior livable area: 1,089 sqft
- Finished area above ground: 1,089
Property
Parking
- Parking features: Covered, No Garage
Features
- Levels: One
- Stories: 1
- Entry location: GroundLevelwSteps
- Patio & porch: Enclosed
- Pool features: None
Lot
- Size: 5,662 Square Feet
- Dimensions: 51 x 124 x 52 x 124
Details
- Parcel number: 0203602501400
- Special conditions: Short Sale No,Standard
Construction
Type & style
- Home type: SingleFamily
- Architectural style: Traditional
- Property subtype: Single Family Residence
Materials
- Vinyl Siding
- Foundation: Basement, Poured
Condition
- New construction: No
- Year built: 1915
Utilities & green energy
- Sewer: Public Sewer
- Water: Public
Community & HOA
Community
- Subdivision: DURAND LAND COS 3RD ADD
HOA
- Has HOA: No
Location
- Region: Durand
Financial & listing details
- Price per square foot: $124/sqft
- Tax assessed value: $33,532
- Annual tax amount: $686
- Date on market: 9/29/2026
- Cumulative days on market: 20 days
- Listing agreement: Exclusive Right To Sell
- Listing terms: Cash,Conventional
- Exclusions: Exclusion(s) Do Not Exist
Estimated market value
$138,500
$132,000 - $145,000
$1,409/mo
Price history
| Date | Event | Price |
|---|---|---|
| 10/14/2026 | Price change | $135,000-3.5%$124/sqft |
Source:  Realcomp II #20261074011 Report a problem | ||
| 9/29/2026 | Listed for sale | $139,900$128/sqft |
Source: Realcomp II #20261074011 Report a problem | ||
Public tax history
| Year | Property taxes | Tax assessment |
|---|---|---|
| 2025 | -- | -- |
| 2024 | -- | -- |
| 2023 | -- | -- |
| 2022 | -- | -- |
| 2021 | -- | -- |
| 2020 | -- | -- |
| 2019 | -- | $28,010 +5.3% |
| 2018 | -- | $26,610 +3.1% |
| 2017 | -- | $25,800 |
| 2016 | -- | $25,800 +2.5% |
| 2015 | -- | $25,160 -5.3% |
| 2014 | -- | $26,560 -18.3% |
| 2011 | -- | $32,500 -11.3% |
| 2010 | -- | $36,630 |
| 2009 | -- | -- |
| 2008 | -- | -- |
| 2007 | -- | $43,200 +4.2% |
| 2006 | -- | $41,470 +5.1% |
| 2005 | -- | $39,460 +5.4% |
| 2004 | -- | $37,440 +1.5% |
| 2002 | -- | $36,870 +2.2% |
| 2001 | -- | $36,090 +6.8% |
| 2000 | -- | $33,790 |
Find assessor info on the county website
Monthly payment
Est. payment
Payment breakdown
Explore the cost of this home by adjusting the details. Changes won't be saved.Climate risks
Neighborhood: 48429

Similar homes
- $100,0002 bd2 ba1.1k sqft107 S Oak St, Durand, MI 48429For Sale
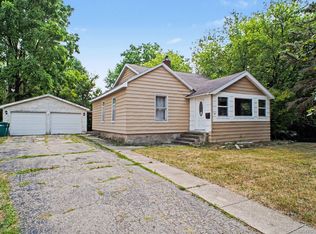
 MLS ID #20261058483, Caitlin Tulip, Hand Map Real Estate LLC. Realcomp II
- $179,9003 bd2 ba1.1k sqft200 W Fauble St, Durand, MI 48429For Sale
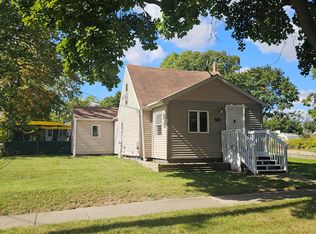 MLS ID #20261078914, Jenny L Collins, Prestige Real Estate Group LLC. Realcomp II
- $99,9003 bd1 ba1.3k sqft203 Brown St, Durand, MI 48429For Sale

 MLS ID #26042646, Christian Michael Braun, Re/Max Real Estate Professionals. MichRIC
- $139,0004 bd2 ba1.6k sqft305 E Main St, Durand, MI 48429For Sale
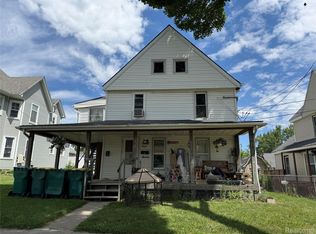 MLS ID #20261050406, Lynne Gebski, EXP Realty Main. Realcomp II
- $199,9003 bd2 ba1.4k sqft819 W Summit St, Durand, MI 48429For Sale
 MLS ID #50213161, Jennifer Nemitz, ERA Prime Real Estate Group. MiRealSource
- $150,0002 bd1 ba1k sqft9470 Corunna Rd, Swartz Creek, MI 48473For SaleMLS ID #50225159, Jacob Newman, The Home Office Realty LLC. MiRealSource
- $139,9003 bd1 ba1k sqft6302 Corunna Rd, Flint, MI 48532For SaleMLS ID #50222942, Aaron Whitson, Simplicity Realty. MiRealSource
- $159,9003 bd1 ba1k sqft2462 Utley Rd, Flint, MI 48532For SaleMLS ID #20261083053, Paula Alliston, Berkshire Hathaway HomeServices Kee Realty Oxford. Realcomp II
- $149,9004 bd1 ba1.1k sqft105 S Shiawassee St, Bancroft, MI 48414For SaleMLS ID #50222816, Joyce Surprenant, Keller Williams First. MiRealSource
- $109,9003 bd1 ba1.2k sqft646 Alger St, Owosso, MI 48867For SaleMLS ID #50225167, Kori Shook, Kori Shook & Associates. MiRealSource
- $125,0003 bd1 ba1k sqft1575 Houran St, Flint, MI 48532For SaleMLS ID #20261077420, Scott Myers, RE/MAX Platinum - Grand Blanc. Realcomp II
- $119,9003 bd1 ba1.1k sqft207 Park St, Gaines, MI 48436For SaleMLS ID #20261065345, Amber Chambers, NextHome Inspire. Realcomp II
- $199,9003 bd2 ba996 sqft436 E Water St, Durand, MI 48476For SaleMLS ID #50225067, Theresa Zdunic, Crowe Real Estate LLC. MiRealSource
- $135,0003 bd1 ba1.2k sqft801 Michigan Ave, Owosso, MI 48867For SaleMLS ID #50212729, Jacob Newman, The Home Office Realty LLC. MiRealSource
