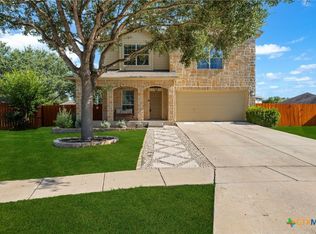
Designer details and thoughtful upgrades shine throughout this beautiful former model home, ideally situated on a corner lot in the sought-after Ridgemont community of New Braunfels. *A brand-new roof, installed in September 2026, provides added peace of mind.* The light-filled, open-concept floor plan features gleaming wood floors throughout the main living areas, kitchen, and private office. The spacious primary suite and dedicated office are conveniently located on the main floor. Upstairs, you'll find three generously sized bedrooms-including a Jack-and-Jill configuration-plus a versatile second living area that is perfect for relaxing, entertaining, or hosting guests. Plush carpeting adds comfort to the bedrooms, while tile flooring in the bathrooms and laundry room offers easy maintenance. Enjoy access to the community pool and a wonderful location that puts all the charm of New Braunfels living within easy reach. The home is also zoned for Long Creek High School, New Braunfels' newest high school, and conveniently located near the newly opened Zipp Family Sports Complex.
For sale
$429,000
607 RIDGE PARK DR, New Braunfels, TX 78130
4beds
2,881sqft
Single Family Residence
Built in 2016
8,799 Square Feet Lot
$-- Zestimate®
$149/sqft
$42/mo HOA
What's special
Designer detailsLight-filled open-concept floor planThree generously sized bedroomsThoughtful upgradesCorner lotJack-and-jill configurationSpacious primary suite
- 42 days
- 386
- 42
Likely to sell faster than
Zillow last checked:
Listing updated:
Listed by:
Vanessa Pizana TREC #720906 (512) 944-7684,
Epique Realty LLC
Source: LERA MLS,MLS#: 2018490
Facts & features
Interior
Bedrooms & bathrooms
- Bedrooms: 4
- Bathrooms: 4
- Full bathrooms: 3
- 1/2 bathrooms: 1
Primary bedroom
- Features: Walk-In Closet(s), Ceiling Fan(s), Full Bath
- Area: 255
- Dimensions: 17 x 15
Bedroom 2
- Area: 204
- Dimensions: 17 x 12
Bedroom 3
- Area: 180
- Dimensions: 15 x 12
Bedroom 4
- Area: 132
- Dimensions: 12 x 11
Primary bathroom
- Features: Tub/Shower Separate, Double Vanity, Soaking Tub
- Area: 70
- Dimensions: 10 x 7
Family room
- Area: 252
- Dimensions: 14 x 18
Kitchen
- Area: 165
- Dimensions: 15 x 11
Heating
- Central, Electric
Cooling
- Central Air
Appliances
- Included: Range, Disposal, Dishwasher
- Laundry: Main Level, Laundry Room
Features
- Two Living Area, Liv/Din Combo, Pantry, Study/Library, Loft, High Ceilings, Open Floorplan, Master Downstairs, Ceiling Fan(s), Chandelier
- Flooring: Carpet, Ceramic Tile, Wood
- Windows: Window Coverings
- Has basement: No
- Has fireplace: No
- Fireplace features: Not Applicable
Interior area
- Total interior livable area: 2,881 sqft
Property
Parking
- Total spaces: 2
- Parking features: Two Car Garage
- Garage spaces: 2
Features
- Levels: Two
- Stories: 2
- Pool features: None, Community
Lot
- Size: 8,799 Square Feet
Details
- Parcel number: 1G2608100500300000
Construction
Type & style
- Home type: SingleFamily
- Architectural style: Traditional
- Property subtype: Single Family Residence
Materials
- Brick, 3 Sides Masonry, Siding
- Foundation: Slab
- Roof: Composition
Condition
- Pre-Owned
- New construction: No
- Year built: 2016
Details
- Builder name: David Weekley Homes
Community & HOA
Community
- Features: BBQ/Grill
- Subdivision: Ridgemont
HOA
- Has HOA: Yes
- HOA fee: $125 quarterly
- HOA name: RIDGEMONT HOA
Location
- Region: New Braunfels
Financial & listing details
- Price per square foot: $149/sqft
- Tax assessed value: $453,926
- Annual tax amount: $7,069
- Price range: $429K - $429K
- Date on market: 9/22/2026
- Cumulative days on market: 43 days
- Listing terms: Conventional,FHA,VA Loan,Cash
Estimated market value
Not available
Estimated sales range
Not available
Not available
Price history
| Date | Event | Price |
|---|---|---|
| 9/22/2026 | Listed for sale | $429,000+26.2%$149/sqft |
Source:  LERA MLS #2018490 Report a problem | ||
| 12/22/2020 | Sold | -- |
Source: Agent Provided Report a problem | ||
| 11/26/2020 | Contingent | $339,900$118/sqft |
Source: LERA MLS #1489506 Report a problem | ||
| 10/15/2020 | Listed for sale | $339,900$118/sqft |
Source: Coldwell Banker D'Ann Harper #1489506 Report a problem | ||
| 7/30/2018 | Sold | -- |
Source: LERA MLS #1318880 Report a problem | ||
Public tax history
| Year | Property taxes | Tax assessment |
|---|---|---|
| 2025 | -- | $453,926 -3.1% |
| 2024 | -- | $468,315 +8.7% |
| 2023 | -- | $430,876 +10% |
| 2022 | $1,328 -0.3% | $391,705 +10% |
| 2021 | $1,332 +3.8% | $356,095 +6.9% |
| 2020 | $1,283 | $333,000 -6.9% |
| 2019 | -- | $357,725 +7.1% |
| 2018 | $1,276 -82.2% | $334,000 +2.7% |
| 2017 | $7,177 | $325,171 |
Find assessor info on the county website
Monthly payment
Est. payment
Payment breakdown
Explore the cost of this home by adjusting the details. Changes won't be saved.Climate risks
Neighborhood: 78130
Nearby schools
Schools provided by the listing agent
- Elementary: Klein Road
- Middle: New Braunfel
- High: Long Creek
- District: New Braunfels
Source: LERA MLS. This data may not be complete. We recommend contacting the local school district to confirm school assignments for this home.
- $398,8004 bd4 ba2.8k sqft602 Ridge Park Dr, New Braunfels, TX 78130Off Market
- $388,3004 bd3 ba3.1k sqft2705 Ridge Path Dr, New Braunfels, TX 78130Off Market
- $444,4004 bd3 ba2k sqft604 Ridgemeadow Dr, New Braunfels, TX 78130Off Market
- $365,9003 bd3 ba2.2k sqft608 Ridgemeadow Dr, New Braunfels, TX 78130Off Market
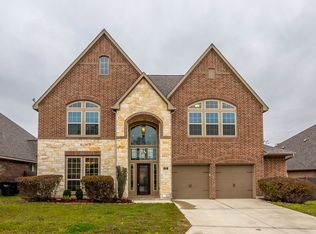
Similar homes
- $454,9956 bd4 ba3.1k sqft706 Tupelo Tank, New Braunfels, TX 78130For Sale
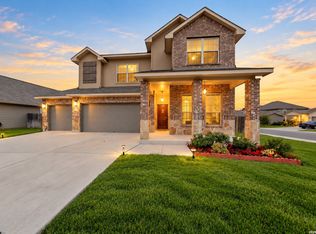
 MLS ID #2027012, Vincent Salas TREC #516943, Texas Home Realty. LERA MLS
- $370,0004 bd3 ba2.5k sqft2727 WHEATFIELD WAY, New Braunfels, TX 78130For Sale
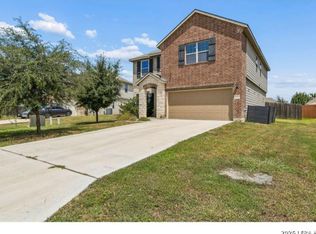 MLS ID #2013467, Jack McLemore TREC #460808, Listing Results, LLC. LERA MLS
- $410,0004 bd4 ba2.8k sqft153 Citori Path, New Braunfels, TX 78130For Sale
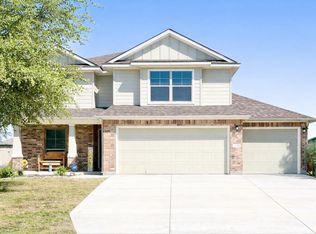 MLS ID #51348256, Grace Ausmus, Ausmus Premier Properties, LLC. HAR
- $350,0004 bd3 ba3.2k sqft315 Big Hawk, New Braunfels, TX 78130Active
 MLS ID #620986, Jackie Oldbury, Premier Realty Group. Central Texas MLS
- $429,0006 bd4 ba2.7k sqft2617 - 2619 Pahmeyer Rd, New Braunfels, TX 78130For SaleMLS ID #2007946, Erion Shehaj TREC #516948, Signature Real Estate. LERA MLS
- $345,0004 bd3 ba2.3k sqft756 MORGANS ML, New Braunfels, TX 78130For SaleMLS ID #2011861, Daniel Lambert TREC #696721, Epique Realty LLC. LERA MLS
- $339,9003 bd2 ba2.8k sqft3865 Bentwood Way, New Braunfels, TX 78130ActiveMLS ID #627142, Isabel Guzman, eXp Realty LLC. Central Texas MLS
- $344,0004 bd3 ba3k sqft204 Falcon Ridge Dr, New Braunfels, TX 78130ActiveMLS ID #625063, Donna Cowey, Keller Williams Heritage. Central Texas MLS
- $355,0003 bd3 ba2.7k sqft3869 Legend Hl, New Braunfels, TX 78130ActiveMLS ID #620699, Katie Foerster, Keller Williams Heritage. Central Texas MLS
- $444,9506 bd4 ba2.6k sqft334 - 336 Emma Dr, New Braunfels, TX 78130For SaleMLS ID #2009602, Marie Gabriel TREC #529736, Limestone Country Properties -. LERA MLS
- $444,9506 bd4 ba2.6k sqft340342 EMMA DR, New Braunfels, TX 78130For SaleMLS ID #2009635, Marie Gabriel TREC #529736, Limestone Country Properties -. LERA MLS
- $299,0003 bd2 ba1.7k sqft2160 Stonehaven, New Braunfels, TX 78130ActiveMLS ID #628858, The Smartt Team, Keller Williams Heritage. Central Texas MLS
- $365,0004 bd2 ba2k sqft2262 Sun Chase Blvd, New Braunfels, TX 78130ActiveMLS ID #618543, Lindsay Teer, Vista Realty. Central Texas MLS
- $352,0004 bd2 ba1.9k sqft3964 Legend Rock, New Braunfels, TX 78130For SaleMLS ID #2012720, Janet Wright TREC #609483, BHHS Don Johnson Realtors - SA. LERA MLS
- $299,0004 bd4 ba2.5k sqft509 Roadrunner Ave, New Braunfels, TX 78130ActiveMLS ID #617180, Ronald Spencer, eXp Realty LLC. Central Texas MLS
- $324,9994 bd3 ba2.7k sqft2418 Ridge Rock, New Braunfels, TX 78130ActiveMLS ID #619925, Bridgette Simon, Real Broker, LLC. Central Texas MLS
- $344,9005 bd3 ba2.2k sqft673 Sheridan Park, New Braunfels, TX 78130ActiveMLS ID #621368, Christopher Marti, Keller Williams City-View. Central Texas MLS
- $449,0006 bd4 ba2.6k sqft343 /345 Emma, New Braunfels, TX 78130For SaleMLS ID #1990373, Roy Guzman TREC #521363, Property Professionals, Inc. LERA MLS
- $329,9904 bd2 ba1.8k sqft2209 Stonecrest Path, New Braunfels, TX 78130ActiveMLS ID #623113, The Smartt Team, Keller Williams Heritage. Central Texas MLS
