Ocean and golf course views n the heart of Rio Del Mar, where luxury, space, and breathtaking scenery come together in perfect harmony. Recently updated and thoughtfully refreshed, this stunning 4-bedroom residence offers expansive living with generously sized rooms, soaring vaulted ceilings, and an abundance of natural light.
Designed for both comfort and entertaining, the open-concept layout creates a seamless flow between living spaces while framing spectacular ocean and golf course views from multiple rooms and decks.
Perched on a large parcel, the property provides rare privacy and room to breathe, whether you're hosting gatherings, gardening, or simply enjoying the peaceful coastal setting. From sunrise over the fairways to sunset over the Pacific, every day feels like a getaway.
Ideally situated just moments from the renowned Seascape Golf Course, enjoy easy access to the course and clubhouse. Indulge in local dining at Bittersweet Bistro, explore the scenic trails of The Forest of Nisene Marks State Park, and spend your days soaking up the sun along the beautiful South County beaches. This exceptional Rio Del Mar home offers the best of California living, views, space, and an unbeatable location.
For sale
Price cut: $109K (5/22)
$2,450,000
607 Saint Andrews Dr, Aptos, CA 95003
4beds
3,139sqft
:
Get pre-qualified$15,748/mo
Single Family Residence, Residential
Built in 1987
10,149 Square Feet Lot
$2,352,700 Zestimate®
$781/sqft
$-- HOA
What's special
Large parcelSunset over the pacificSunrise over the fairwaysPeaceful coastal settingAbundance of natural lightGenerously sized roomsOpen-concept layout
- 150 days |
- 360 |
- 8 |
Zillow last checked:
Listing updated:
Listed by:
Michelle Runzler 02129712 831-239-3757,
David Lyng Real Estate 831-429-5700
Source: MLSListings Inc,MLS#: ML82036054
Facts & features
Interior
Bedrooms & bathrooms
- Bedrooms: 4
- Bathrooms: 3
- Full bathrooms: 2
- 1/2 bathrooms: 1
Rooms
- Room types: Laundry
Bedroom
- Features: PrimarySuiteRetreat, WalkinCloset, BedroomonGroundFloor2plus
Bathroom
- Features: DoubleSinks, Marble, PrimaryStallShowers, ShoweroverTub1, Tile, UpdatedBaths, FullonGroundFloor, PrimaryOversizedTub
Dining room
- Features: BreakfastNook, EatinKitchen, FormalDiningRoom, Skylights
Family room
- Features: SeparateFamilyRoom
Kitchen
- Features: Countertop_Marble
Heating
- Central Forced Air Gas, Forced Air
Cooling
- None
Appliances
- Included: Gas Cooktop, Disposal, Double Oven, Refrigerator
- Laundry: Tub/Sink, Inside, In Utility Room
Features
- Dumbwaiter, High Ceilings, One Or More Skylights, Vaulted Ceiling(s), Walk-In Closet(s)
- Flooring: Laminate, Tile
- Number of fireplaces: 2
- Fireplace features: Gas, Gas Starter, Living Room, Primary Bedroom, Two Way
Interior area
- Total structure area: 3,139
- Total interior livable area: 3,139 sqft
Video & virtual tour
Property
Parking
- Total spaces: 4
- Parking features: Attached, Garage Door Opener
- Attached garage spaces: 2
Features
- Patio & porch: Balcony/Patio, Deck
- Exterior features: Back Yard, Fenced, Drought Tolerant Plants
- Pool features: Sauna or Steam Room
- Spa features: Other, Cover
- Fencing: Back Yard,Gate,Wood
- Has view: Yes
- View description: Bay, Golf Course, Ocean
- Has water view: Yes
- Water view: Bay,Ocean
Lot
- Size: 10,149 Square Feet
Details
- Parcel number: 05319104000
- Zoning: R-1-10
- Special conditions: Standard
Construction
Type & style
- Home type: SingleFamily
- Architectural style: Traditional
- Property subtype: Single Family Residence, Residential
Materials
- Foundation: Concrete Perimeter and Slab
- Roof: Composition
Condition
- New construction: No
- Year built: 1987
Utilities & green energy
- Gas: PublicUtilities
- Sewer: Public Sewer
- Water: Public
- Utilities for property: Public Utilities, Water Public
Community & HOA
Location
- Region: Aptos
Financial & listing details
- Price per square foot: $781/sqft
- Tax assessed value: $1,592,620
- Annual tax amount: $19,620
- Date on market: 2/24/2026
- Listing agreement: ExclusiveRightToSell
Estimated market value
$2,352,700
$2.24M - $2.47M
$7,152/mo
Price history
| Date | Event | Price |
|---|---|---|
| 5/22/2026 | Price change | $2,450,000-4.3%$781/sqft |
Source:  MLSListings Inc #ML82036054 Report a problem MLSListings Inc #ML82036054 Report a problem | ||
| 2/24/2026 | Listed for sale | $2,559,000+170.8%$815/sqft |
Source: MLSListings Inc #ML82036054 Report a problem | ||
| 1/4/2011 | Listing removed | $945,000$301/sqft |
Source: David Lyng & Associates #81032779 Report a problem | ||
| 9/3/2010 | Price change | $945,000-4.4%$301/sqft |
Source: David Lyng Real Estate-41st Ave #81032779 Report a problem | ||
| 5/27/2010 | Listed for sale | $989,000$315/sqft |
Source: NRT California #81025920 Report a problem | ||
| 2/28/2010 | Listing removed | $989,000$315/sqft |
Source: NRT California #80947187 Report a problem | ||
| 1/26/2010 | Price change | $989,000-8%$315/sqft |
Source: NRT California #80947187 Report a problem | ||
| 10/4/2009 | Price change | $1,075,000-6.1%$342/sqft |
Source: Coldwell Banker Residential Brokerage #80947187 Report a problem | ||
| 8/16/2009 | Listed for sale | $1,145,000+108.4%$365/sqft |
Source: Coldwell Banker Residential Brokerage #80947187 Report a problem | ||
| 8/16/2001 | Sold | $549,467+37.4%$175/sqft |
Source: Public Record Report a problem | ||
| 12/5/2000 | Sold | $400,000-33.9%$127/sqft |
Source: Public Record Report a problem | ||
| 6/11/1998 | Sold | $605,000$193/sqft |
Source: Public Record Report a problem | ||
Public tax history
| Year | Property taxes | Tax assessment |
|---|---|---|
| 2025 | $19,620 +7.6% | $1,592,620 +2% |
| 2024 | $18,239 +1.9% | $1,561,392 +2% |
| 2023 | $17,906 +2% | $1,530,776 +2% |
| 2022 | $17,552 +2.5% | $1,500,761 +2% |
| 2021 | $17,128 +1.6% | $1,471,335 +1% |
| 2020 | $16,854 +29.2% | $1,456,248 +31.9% |
| 2019 | $13,044 +2.7% | $1,104,326 +2% |
| 2018 | $12,697 +4.8% | $1,082,674 +6.3% |
| 2017 | $12,116 +2.6% | $1,018,320 +2% |
| 2016 | $11,810 +0.8% | $998,352 +1.5% |
| 2015 | $11,720 +2.3% | $983,356 +2% |
| 2014 | $11,452 | $964,094 +17% |
| 2012 | -- | $824,000 -10.7% |
| 2011 | -- | $922,468 +0.8% |
| 2010 | -- | $915,574 -0.2% |
| 2009 | -- | $917,750 +2% |
| 2008 | -- | $899,754 +2% |
| 2007 | -- | $882,112 +2% |
| 2006 | -- | $864,816 +2% |
| 2005 | -- | $847,858 +2% |
| 2004 | -- | $831,234 +1.9% |
| 2003 | -- | $816,000 +2% |
| 2002 | -- | $800,000 |
| 2001 | -- | $800,000 +27.3% |
| 2000 | -- | $628,536 |
Find assessor info on the county website
Monthly payment
Est. payment
Payment breakdown
Explore the cost of this home by adjusting the details. Changes won't be saved.Climate risks
Neighborhood: 95003
Nearby schools
GreatSchools rating
- 9/10Rio Del Mar Elementary SchoolGrades: K-6Distance: 0.5 mi
- 5/10Aptos Junior High SchoolGrades: 7-8Distance: 0.9 mi
- 8/10Aptos High SchoolGrades: 9-12Distance: 1.4 mi
Schools provided by the listing agent
- Elementary: RiodelMarElementary
- Middle: AptosJuniorHigh
- High: AptosHigh
- District: PajaroValleyUnified
Source: MLSListings Inc. This data may not be complete. We recommend contacting the local school district to confirm school assignments for this home.
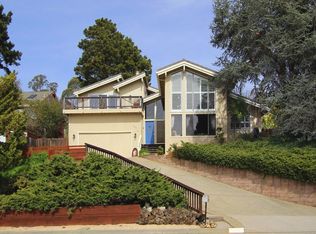
- $1,944,7004 bd3 ba2.7k sqft619 Saint Andrews Dr, Aptos, CA 95003Off Market
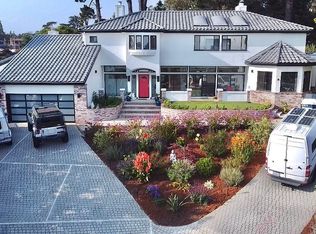
- $2,188,6005 bd5 ba4.2k sqft593 Saint Andrews Dr, Aptos, CA 95003Off Market
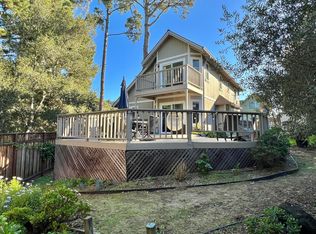
- $1,373,0003 bd3 ba1.6k sqft668 Clubhouse Dr, Aptos, CA 95003Off Market
- $1,396,3003 bd3 ba1.6k sqft670 Club House Dr, Aptos, CA 95003Off Market
- $---- bd-- ba-- sqft670 Clubhouse Dr, Aptos, CA 95003Off Market
- $3,395,0004 bd4 ba3.7k sqft587 Saint Andrews Dr, Aptos, CA 95003For Sale
- $1,516,3003 bd2 ba2.2k sqft631 Saint Andrews Dr, Aptos, CA 95003Off Market
- $1,978,9005 bd3 ba2.9k sqft562 Saint Andrews Dr, Aptos, CA 95003Off Market
A local agent can set up tours, give advice and negotiate with sellers.
Similar homes
- $2,100,0005 bd3 ba3k sqft714 Club House Dr, Aptos, CA 95003For Sale
 MLS ID #ML82049691, Ben Rush. MLSListings Inc
 - $1,980,0004 bd3 ba2.9k sqft442 Vista Del Mar Dr, Aptos, CA 95003For Sale
 MLS ID #ML82046092, Jessica Cooper. MLSListings Inc
 - $2,300,0004 bd4 ba2.8k sqft3195 Corte Cabrillo, Aptos, CA 95003For Sale
 MLS ID #ML82053385, Teri Brager. MLSListings Inc
 - $1,900,0003 bd2 ba3k sqft311 Baltusrol Dr, Aptos, CA 95003For Sale
 MLS ID #ML82045554, The Mower Group. MLSListings Inc
 - $3,395,0004 bd4 ba3.7k sqft587 Saint Andrews Dr, Aptos, CA 95003For SaleMLS ID #ML82040716, Guy Giuffre. MLSListings Inc
- $1,699,0004 bd4 ba2.2k sqft530 Santa Marguarita Dr, Aptos, CA 95003For SaleMLS ID #ML82049624, Erick Fernandez. MLSListings Inc
- $2,350,0003 bd3 ba2.6k sqft160 Mattison Ct, Aptos, CA 95003For SaleMLS ID #ML82048334, Mike Bloch. MLSListings Inc
- $1,899,0003 bd3 ba2.1k sqft625 Vista Del Mar Dr, Aptos, CA 95003For SaleMLS ID #ML82044602, Mark Oliverez. MLSListings Inc
- $1,899,0003 bd2 ba1.7k sqft149 Coates Dr, Aptos, CA 95003For SaleMLS ID #ML82054101, Malaka Thompson. MLSListings Inc
- $1,798,0003 bd3 ba2k sqft255 Thunderbird Dr, Aptos, CA 95003For SaleMLS ID #ML82042547, Rose Shahbazian - Cedar. MLSListings Inc
- $1,700,0003 bd3 ba2.1k sqft645 Skyward Dr, Aptos, CA 95003For SaleMLS ID #ML82035246, Cassandra Maas. MLSListings Inc
- $1,750,0004 bd2 ba1.8k sqft229 Rio Del Mar Blvd, Aptos, CA 95003For SaleMLS ID #ML82032921, Mark Chiavetta. MLSListings Inc
- $2,459,0004 bd3 ba2.9k sqft4 Traci Ct, Scotts Valley, CA 95066For SaleMLS ID #ML82051512, Brezsny Associates. MLSListings Inc
- $1,469,9504 bd3 ba2.4k sqft1645 Hames Rd, Aptos, CA 95003For SaleMLS ID #ML82049959, Garrett Fischer. MLSListings Inc
- $1,995,0004 bd4 ba3.1k sqft152 Oak Creek Blvd, Scotts Valley, CA 95066For SaleMLS ID #ML82054982, Mario Desantis. MLSListings Inc
- $2,485,0004 bd6 ba2.6k sqft595 Wente St, Ben Lomond, CA 95005For SaleMLS ID #ML82052088, Teresa Marlow. MLSListings Inc
- $2,495,0004 bd3 ba2.8k sqft203 Sand Hill Rd, Scotts Valley, CA 95066For SaleMLS ID #ML82044176, Mark Oliverez. MLSListings Inc
- $2,600,0004 bd3 ba2.3k sqft31 S Circle Dr, Santa Cruz, CA 95060For SaleMLS ID #ML82052231, Maureen Kendall. MLSListings Inc
- $1,729,0004 bd3 ba2.5k sqft3255 Oneill Ct, Soquel, CA 95073For SaleMLS ID #ML82055006, Janet Romanowski. MLSListings Inc
- $1,279,0003 bd2 ba1.6k sqft295 Day Valley Rd, Aptos, CA 95003For SaleMLS ID #ML82052059, Gina Carling. MLSListings Inc
Local buyer's agents are ready to help
