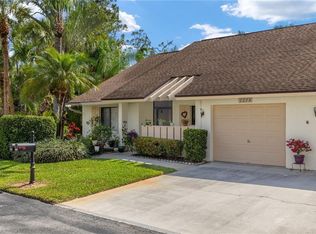
Welcome to Huntington Woods — a hidden gem in Naples. This well-maintained end-unit villa offers 2 bedrooms, 2 full bathrooms, and an inviting open-concept layout filled with charm and functionality.
The spacious living room features vaulted ceilings and a striking spiral staircase leading to a versatile loft area, perfect for a home office, den, or potential 3rd bedroom. The loft also includes a private balcony with sliding glass doors, ideal for enjoying fresh air and peaceful views.
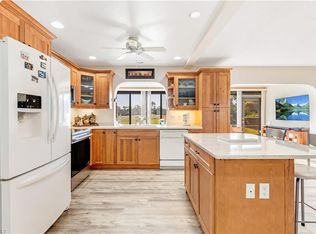
The kitchen is designed for both convenience and entertaining, complete with an electric cooktop with griddle, prep sink, breakfast nook, and seamless flow into the dining and living areas. Step outside to the screened-in lanai and take in the beauty of the backyard setting.
The primary suite offers a relaxing retreat with an en-suite bathroom featuring dual sinks, dual shower heads in the tiled shower, and a spacious walk-in closet. Split-bedroom floorplan provides added privacy for guests, along with a full hall bathroom and conveniently located laundry closet.
Additional highlights include:
Plenty of storage throughout
Large 2-car garage with door opener
3 additional parking spaces in front of the home
Welcoming front porch for relaxing outdoors
Residents of Huntington Woods enjoy access to community amenities including an in-ground pool, pool house, and lounge seating. This quiet, private community features beautifully maintained landscaping, an irrigated lawn system, streetlights, and convenient direct access to both Santa Barbara Blvd and Rattlesnake Hammock Road. Located in the heart of the desirable 34112 zip code, this home offers the perfect blend of privacy, convenience, and the Naples lifestyle. Residents enjoy easy access to downtown Naples, beautiful Gulf beaches, golf courses, shopping, dining, and everyday essentials, making it easy to enjoy everything Southwest Florida has to offer while still coming home to a peaceful community atmosphere. New/Updated Roof 2025/AC 2026/Microwave 2026/ Disposal 2021/Wash-Dryer 2016/Refrigerator 2019/HWH 2017.
Active
Price cut: $20K (5/27)
$365,000
6072 Huntington Woods Dr #17, Naples, FL 34112
2beds
1,568sqft
:
Get pre-qualified$2,852/mo
Single Family Residence
Built in 1988
2,178 Square Feet Lot
$349,600 Zestimate®
$233/sqft
$605/mo HOA
What's special
Screened-in lanaiVersatile loft areaFull hall bathroomStriking spiral staircaseBreakfast nookPrep sinkVaulted ceilings
- 79 days |
- 377 |
- 16 |
Zillow last checked:
Listing updated:
Listed by:
Brenda Vendelboe 989-529-1166,
Coastal Properties Group Inter
Source: Florida Gulf Coast MLS,MLS#: 2026023163 Originating MLS: Florida Gulf Coast
Originating MLS: Florida Gulf CoastFacts & features
Interior
Bedrooms & bathrooms
- Bedrooms: 2
- Bathrooms: 2
- Full bathrooms: 2
Rooms
- Room types: Den, Family Room, Loft, Office, Other, Screened Porch
Primary bedroom
- Description: Master Bedroom
- Dimensions: 13.00 x 17.00
Bedroom
- Description: Bedroom
- Dimensions: 11.40 x 11.90
Den
- Description: Den
Dining room
- Description: Dining Room
- Dimensions: 15.20 x 11.00
Kitchen
- Description: Kitchen
Living room
- Description: Living Room
- Dimensions: 14.00 x 17.00
Screened porch
- Description: Lanai
- Dimensions: 9.10 x 28.70
Heating
- Central, Electric
Cooling
- Central Air, Ceiling Fan(s), Electric
Appliances
- Included: Dryer, Dishwasher, Electric Cooktop, Disposal, Microwave, Refrigerator, Washer
- Laundry: Inside
Features
- Breakfast Bar, Bedroom on Main Level, Dual Sinks, Living/Dining Room, Multiple Shower Heads, Main Level Primary, Vaulted Ceiling(s), Window Treatments, Home Office, Loft, Split Bedrooms, Den, Family Room, Loft, Office, Other, Screened Porch
- Flooring: Tile
- Windows: Sliding, Window Coverings
Interior area
- Total structure area: 1,568
- Total interior livable area: 1,568 sqft
Video & virtual tour
Property
Parking
- Total spaces: 2
- Parking features: Attached, Covered, Garage
- Attached garage spaces: 2
Features
- Levels: Two
- Stories: 2
- Patio & porch: Balcony, Lanai, Porch, Screened
- Exterior features: None, Shutters Manual
- Pool features: Community
- Has view: Yes
- View description: Landscaped
- Waterfront features: None
Lot
- Size: 2,178 Square Feet
- Features: Zero Lot Line
Details
- Additional structures: Guest House Attached
- Parcel number: 00424600002
- Lease amount: $0
Construction
Type & style
- Home type: SingleFamily
- Architectural style: Two Story,Traditional
- Property subtype: Single Family Residence
- Attached to another structure: Yes
Materials
- Block, Concrete, Stucco
- Roof: Shingle
Condition
- Resale
- Year built: 1988
Utilities & green energy
- Sewer: Public Sewer
- Water: Public
- Utilities for property: Cable Available, High Speed Internet Available
Community & HOA
Community
- Features: Non-Gated
- Security: None, Smoke Detector(s)
- Condo and coop fee: $0
- Membership fee: $0
- Subdivision: HUNTINGTON WOODS
HOA
- Has HOA: Yes
- Amenities included: Pool, Management
- Services included: Association Management, Insurance, Irrigation Water, Legal/Accounting, Maintenance Grounds, Pest Control, Recreation Facilities, Reserve Fund, Road Maintenance, Street Lights
- HOA phone: 239-649-6357
- Second HOA fee: $1,815 quarterly
Location
- Region: Naples
Financial & listing details
- Price per square foot: $233/sqft
- Annual tax amount: $3,287
- Date on market: 5/22/2026
- Cumulative days on market: 80 days
- Listing terms: All Financing Considered,Cash,Owner May Carry
- Ownership: Single Family
- Road surface type: Paved
Estimated market value
$349,600
$332,000 - $367,000
$2,693/mo
Price history
| Date | Event | Price |
|---|---|---|
| 5/27/2026 | Price change | $365,000-5.2%$233/sqft |
Source:  Stellar MLS #TB8511392 Report a problem Stellar MLS #TB8511392 Report a problem | ||
| 5/22/2026 | Listed for sale | $385,000$246/sqft |
Source: Stellar MLS #TB8511392 Report a problem | ||
Public tax history
Tax history is unavailable.
Monthly payment
Est. payment
Payment breakdown
Explore the cost of this home by adjusting the details. Changes won't be saved.Climate risks
Neighborhood: 34112
Nearby schools
GreatSchools rating
- 7/10Lely Elementary SchoolGrades: PK-5Distance: 1.7 mi
- 8/10East Naples Middle SchoolGrades: 6-8Distance: 3.3 mi
- 5/10Lely High SchoolGrades: 9-12Distance: 1.6 mi
- $300,800-- bd-- ba1.5k sqft6072 Huntington Woods Dr, Naples, FL 34112Off Market
- $305,000-- bd-- ba1.1k sqft6074 Huntington Woods Dr, Naples, FL 34112Sold
- $305,0002 bd2 ba1.1k sqft6074 Huntington Woods Dr #18, Naples, FL 34112Sold
- $328,4002 bd2 ba1.3k sqft6052 Huntington Woods Dr #.007, Naples, FL 34112Off Market
- $309,000-- bd-- ba1.5k sqft6070 Huntington Woods Dr, Naples, FL 34112Off Market
- $301,800-- bd-- ba1.3k sqft6090 Huntington Woods Dr, Naples, FL 34112Off Market
- $331,5003 bd2 ba1.3k sqft6090 Huntington Woods Dr #26, Naples, FL 34112Off Market
- $347,3003 bd2 ba1.3k sqft6090 Huntington Woods Dr #.026, Naples, FL 34112Off Market
A local agent can set up tours, give advice and negotiate with sellers.
Similar homes
- $394,0002 bd2 ba1.5k sqft120 Fleur De Lis LN, NAPLES, FL 34112For Sale

 MLS ID #226024511, Debbie Holloway, Coldwell Banker Realty. SWFLMLS
 - $479,0003 bd2 ba1.4k sqft5866 Westbourgh CT, NAPLES, FL 34112For Sale
 MLS ID #226026646, Stephanie Rubino, Real Broker, LLC. SWFLMLS
 - $395,0003 bd2 ba1.5k sqft4139 Lakewood BLVD #E2, NAPLES, FL 34112For Sale
 MLS ID #226013225, Alexander Guzman Martinez, Waterfront Realty Group Inc. SWFLMLS
 - $375,0002 bd2 ba1.8k sqft205 Deerwood CIR #103, NAPLES, FL 34113For Sale
 MLS ID #225073219, John Lynch, William Raveis Real Estate. SWFLMLS
 - $500,0003 bd2 ba1.6k sqft5184 Harrogate CT, NAPLES, FL 34112For SaleMLS ID #226027785, Steve Bacardi, LLC, Coldwell Banker Realty. SWFLMLS
- $475,0002 bd2 ba1.5k sqft104 Brittany CT, NAPLES, FL 34112For SaleMLS ID #226024090, Richard Parlante, PA, Downing Frye Realty Inc.. SWFLMLS
- $305,0002 bd2 ba1.5k sqft5 Monaco Ter, Naples, FL 34112For Sale
 MLS ID #2026018000, Lindsey Springsteen, Real Broker, LLC. Florida Gulf Coast MLS
 - $299,9002 bd2 ba1.4k sqft4261 Shetland CT #A205, NAPLES, FL 34112For SaleMLS ID #226010109, Dana Billings-Lark, PA, Downing Frye Realty Inc.. SWFLMLS
- $455,0003 bd2 ba1.2k sqft2001 48th ST SW, NAPLES, FL 34116For SaleMLS ID #226027758, Denisse Viera, PA, Compass Florida LLC. SWFLMLS
- $359,5002 bd3 ba1.7k sqft9080 Chula Vista ST #10401, NAPLES, FL 34113For SaleMLS ID #226015827, Marco Schoenrock, Realty One Group MVP. SWFLMLS
- $262,0002 bd2 ba1.2k sqft3420 Frosty WAY #4902, NAPLES, FL 34112For SaleMLS ID #226027202, Alena Vydra, PA, Premiere Plus Realty Company. SWFLMLS
- $260,0003 bd2 ba1.3k sqft3044 Kings Lake BLVD #7568, NAPLES, FL 34112For SaleMLS ID #226020858, Scott Pearl, Coldwell Banker Realty. SWFLMLS
- $220,0002 bd2 ba1k sqft3581 County Barn RD #203, NAPLES, FL 34112For SaleMLS ID #226026937, Daniel Bangs, Premier Sotheby's Int'l Realty. SWFLMLS
- $319,0002 bd2 ba1.2k sqft7300 Coventry Ct APT 606, Naples, FL 34104For SaleMLS ID #2026021254, Claudia DeJesus, Palm Paradise Realty Group. Florida Gulf Coast MLS
- $359,9002 bd2 ba1.5k sqft1672 Tarpon Bay Dr S APT 102, Naples, FL 34119For SaleMLS ID #2026030743, Darin Maciaszek, The Maciaszek Real Estate Agen. Florida Gulf Coast MLS
- $477,0002 bd2 ba1.7k sqft2847 Aintree LN #A104, NAPLES, FL 34112For SaleMLS ID #225084131, Lana Webb, John R Wood Properties. SWFLMLS
- $399,9992 bd2 ba1k sqft1533 Chesapeake AVE #A5, NAPLES, FL 34102For SaleMLS ID #226021243, Jess Morris, PA, Marzucco Real Estate. SWFLMLS
- $479,0002 bd2 ba1.6k sqft3870 SAWGRASS WAY #2521, NAPLES, FL 34112For SaleMLS ID #226011927, Suzanne Tjaden, Premiere Plus Realty Company. SWFLMLS
- $239,0002 bd2 ba1.2k sqft4050 Ice Castle WAY #2812, NAPLES, FL 34112For SaleMLS ID #226016168, Yailyn Socarras Sanabria, Waterfront Realty Group Inc. SWFLMLS
- $349,9003 bd2 ba1.7k sqft6290 Bellerive AVE #105, NAPLES, FL 34119For SaleMLS ID #226018727, Jordan Pyle, Compass Florida LLC. SWFLMLS
