Move In Ready, Like New, and Designed for Exceptional 55+ Living. This beautifully maintained home by Kolter Homes delivers comfort, style, and effortless single level living in one of the area’s most desirable 55+ communities, Cresswind Wesley Chapel. With a bright, open layout and thoughtful upgrades throughout, it’s the perfect blend of convenience and modern ease. Open, Inviting Living Spaces. Step inside to a spacious open floor plan (Emily Plan) that flows seamlessly from the living and dining areas into a gourmet custom kitchen—complete with generous counter space, upgraded finishes, and a layout ideal for everyday living or hosting friends. The adjacent sunroom is a true highlight, offering a peaceful spot to enjoy morning coffee, afternoon reading, or quiet evening relaxation. Flexible Rooms for Your Lifestyle. The home features: Two comfortable bedrooms, Two full bathrooms, A versatile flex room perfect for a home office, hobby space, or guest overflow. A large walk in laundry room with extra storage and a utility sink adds everyday convenience and functionality. Easy Living Inside & Out. Enjoy the practicality of a two car garage, plus an inviting outdoor retreat. The custom paver patio and open backyard sitting area create a perfect setting for entertaining, grilling, or unwinding in the fresh air. A Community That Has It All. Cresswind Wesley Chapel offers amenities, activities, and a welcoming atmosphere that make everyday living feel like a getaway. Come experience the lifestyle that makes this community so special. Indoor Amenities: Arts & Crafts Room, Fitness Center powered by EGYM, Lounge Area, Social Ballroom, Yoga & Aerobics Studio. Outdoor Amenities: Resort-style Pool with Sundeck & Spa, 12 Pickleball Courts, 2 Tennis Courts, Event Lawn with Bandshell, Bocce Courts, Dog Park. Your Next Chapter Starts Here. Homes this move in ready and well kept don’t come along often. Schedule your showing today and discover everything this exceptional property has to offer.
Active
$580,000
6079 Waldorf Ave, Monroe, NC 28110
2beds
2,027sqft
Single Family Residence
Built in 2024
0.16 Acres Lot
$572,300 Zestimate®
$286/sqft
$259/mo HOA
What's special
Custom paver patioUpgraded finishesTwo car garageAdjacent sunroomGenerous counter spaceThoughtful upgrades throughoutOpen backyard sitting area
- 18 days
- 97
- 0
Likely to sell faster than
Zillow last checked:
Listing updated:
Listed by:
Richard Haake richard@lionheartproperties.com,
Lionheart Real Estate LLC,
Sherry Strohl,
Lionheart Real Estate LLC
Source: Canopy MLS as distributed by MLS GRID,MLS#: 4425614
Facts & features
Interior
Bedrooms & bathrooms
- Bedrooms: 2
- Bathrooms: 2
- Full bathrooms: 2
- Main level bedrooms: 2
Primary bedroom
- Level: Main
Bedroom s
- Level: Main
Bathroom full
- Level: Main
Kitchen
- Level: Main
Living room
- Level: Main
Office
- Level: Main
Sunroom
- Level: Main
Heating
- Forced Air, Natural Gas
Cooling
- Central Air, Electric
Appliances
- Included: Microwave, Dishwasher, Disposal, Exhaust Hood, Gas Cooktop, Ice Maker, Refrigerator with Ice Maker, Wall Oven, Washer/Dryer
- Laundry: Laundry Room, Main Level, Sink
Features
- Flooring: Vinyl
- Windows: Insulated Windows
- Has basement: No
Interior area
- Total structure area: 2,027
- Total interior livable area: 2,027 sqft
- Finished area above ground: 2,027
- Finished area below ground: 0
Property
Parking
- Total spaces: 2
- Parking features: Driveway, Attached Garage, Garage Door Opener, Garage Faces Front, Garage on Main Level
- Attached garage spaces: 2
- Has uncovered spaces: Yes
Features
- Levels: One
- Stories: 1
- Patio & porch: Covered, Front Porch
- Exterior features: Lawn Maintenance
- Pool features: Community
- Spa features: Community
Lot
- Size: 0.16 Acres
- Features: Cleared, Level
Details
- Parcel number: 06027357
- Zoning: R066
- Special conditions: Standard
Construction
Type & style
- Home type: SingleFamily
- Property subtype: Single Family Residence
Materials
- Brick Partial, Hardboard Siding
- Foundation: Slab
Condition
- New construction: No
- Year built: 2024
Utilities & green energy
- Sewer: Public Sewer
- Water: City
Community & HOA
Community
- Features: Fifty Five and Older, Cabana, Clubhouse, Dog Park, Fitness Center, Game Court, Gated, Sidewalks, Street Lights, Tennis Court(s), Walking Trails
- Security: Carbon Monoxide Detector(s), Smoke Detector(s)
- Senior community: Yes
- Subdivision: Cresswind at Wesley Chapel
HOA
- Has HOA: Yes
- HOA fee: $777 quarterly
- HOA name: First Service Residential
- HOA phone: 866-378-1099
Location
- Region: Monroe
Financial & listing details
- Price per square foot: $286/sqft
- Tax assessed value: $616,500
- Annual tax amount: $2,864
- Date on market: 9/18/2026
- Cumulative days on market: 18 days
- Listing terms: Cash,Conventional,VA Loan
- Road surface type: Concrete, Paved
Estimated market value
$572,300
$544,000 - $601,000
$2,581/mo
Price history
| Date | Event | Price |
|---|---|---|
| 9/18/2026 | Listed for sale | $580,000-0.9%$286/sqft |
Source:  Canopy MLS as distributed by MLS GRID #4425614 Report a problem Canopy MLS as distributed by MLS GRID #4425614 Report a problem | ||
| 6/6/2024 | Sold | $585,000$289/sqft |
Source: Public Record Report a problem | ||
Public tax history
| Year | Property taxes | Tax assessment |
|---|---|---|
| 2025 | $2,864 +153.2% | $616,500 +242.1% |
| 2024 | $1,131 | $180,200 +163.1% |
| 2023 | -- | $68,500 |
Find assessor info on the county website
Monthly payment
Est. payment
Payment breakdown
Explore the cost of this home by adjusting the details. Changes won't be saved.Climate risks
Neighborhood: 28110
Similar homes
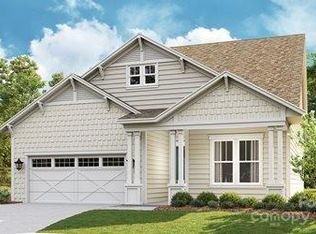
- $583,8852 bd2 ba2k sqft5002 Belle Mont Farm Ave, Monroe, NC 28110New Construction

 Canopy MLS as distributed by MLS GRID
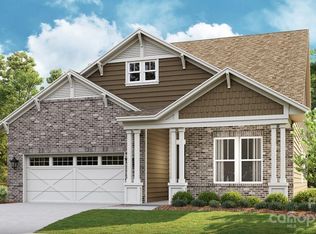
 - from $544,9903 bd3 ba2.3k sqftNicole Plan, Cresswind Wesley Chapel, Monroe, NC 28110New Construction
 Kolter Homes
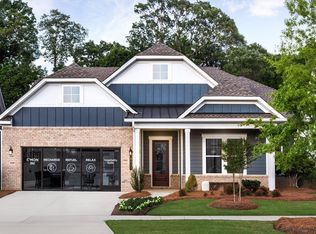
 - $630,0003 bd3 ba2.1k sqft1019 Carlyle Ln, Monroe, NC 28110For Sale
 MLS ID #4395898, Angela Jenkins, Carolina Buyer's Agent. Canopy MLS as distributed by MLS GRID
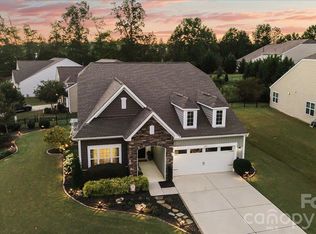
 - $564,9003 bd3 ba2.6k sqft2003 Harvest Time Ln, Waxhaw, NC 28173For Sale
 MLS ID #4430240, Elizabeth Lovo, Rinehart Realty Corporation. Canopy MLS as distributed by MLS GRID
 - $629,0002 bd2 ba1.9k sqftCresswind at Wesley Chapel, Monroe, NC 28110New ConstructionCanopy MLS as distributed by MLS GRID
- $499,5002 bd3 ba1.8k sqft215 Pintail Dr, Monroe, NC 28110For SaleMLS ID #4429429, Jody Munn, COMPASS. Canopy MLS as distributed by MLS GRID
- $550,0002 bd2 ba1.9k sqft5701 Cedar Hill Dr, Monroe, NC 28110For SaleMLS ID #4380517, Sarah Alvidrez, Helen Adams Realty. Canopy MLS as distributed by MLS GRID
- $590,0005 bd3 ba2.8k sqft2116 Poplar Ridge Dr, Monroe, NC 28110For SaleMLS ID #4401651, Jackie Kelly, COMPASS. Canopy MLS as distributed by MLS GRID
- $499,0002 bd2 ba1.6k sqft1009 Ballyfin Way, Monroe, NC 28110For SaleMLS ID #4383206, Jessica Ferguson, Call It Closed International Inc. Canopy MLS as distributed by MLS GRID
- $660,0003 bd2 ba1.9k sqft4323 Weddington Rd, Monroe, NC 28110For SaleMLS ID #4423652, Michael Smith, EXP Realty LLC Ballantyne. Canopy MLS as distributed by MLS GRID
- $600,0003 bd2 ba1k sqft205 Airport Rd, Monroe, NC 28110For SaleMLS ID #4418065, Robin Mann, EXP Realty LLC Mooresville. Canopy MLS as distributed by MLS GRID
- $569,9995 bd3 ba2.8k sqft2156 Poplar Ridge Dr, Monroe, NC 28110For SaleMLS ID #4365598, Gautam Mansinghka, Adys Real Estate Group LLC. Canopy MLS as distributed by MLS GRID
- $743,0003 bd3 ba2.5k sqft6015 Waldorf Ave, Monroe, NC 28110For SaleMLS ID #4424881, Don Gomez, C-A-RE Realty. Canopy MLS as distributed by MLS GRID
- $499,9503 bd2 ba1.8k sqft1023 Ellington Downs Way Wesley, Monroe, NC 28110For SaleMLS ID #4391266, Michelle Horne, ProStead Realty. Canopy MLS as distributed by MLS GRID
