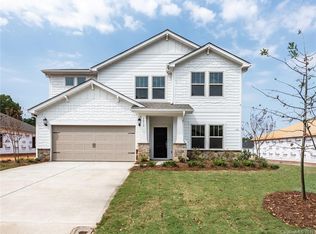
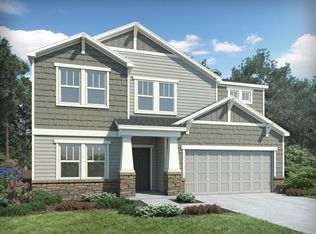
Welcome home to this beautifully designed ranch 3-bedroom, 2-bath single-family residence built in 2019 and located in a highly sought-after Ellington Downs-Wesley Chapel community within the desirable Weddington and Wesley Chapel school district. It's Wesley Chapel with a Monroe mailing address! Shows like a model home! Freshly painted inside and out, this move-in-ready home offers an open and inviting floor plan filled with abundant natural light.
The spacious kitchen is the heart of the home, featuring granite countertops, stainless steel energy-efficient appliances, and a huge center island overlooking the great room—perfect for entertaining and everyday living. The bright sunroom provides additional living space and a peaceful spot to relax year-round.
The generous primary suite and well-appointed secondary bedrooms offer comfort and functionality, while the included washer, dryer, and refrigerator add exceptional value and convenience.
Step outside to enjoy the charming front porch and a beautifully landscaped backyard designed for relaxation and outdoor enjoyment. The backyard also features a convenient storage shed, providing extra space for tools, equipment, and seasonal storage. Thoughtfully landscaped grounds in both the front and back add exceptional curb appeal and create a welcoming outdoor retreat. Sellers spent 40K on the landscaping, storage shed, stairs & patio!
Ideally located just minutes from shopping, dining, and everyday conveniences, this property combines modern features, excellent schools, and an unbeatable location in one of the area's most desirable neighborhoods.
Community amenities include a pool, playground, and sidewalks.
Active
Price cut: $15.1K (8/31)
$499,950
1023 Ellington Downs Way Wesley, Monroe, NC 28110
3beds
1,838sqft
Single Family Residence
Built in 2019
0.3 Acres Lot
$-- Zestimate®
$272/sqft
$80/mo HOA
What's special
Abundant natural lightCharming front porchSpacious kitchenGranite countertopsStainless steel energy-efficient appliancesGenerous primary suiteConvenient storage shed
- 92 days
- 298
- 34
Zillow last checked:
Listing updated:
Listed by:
Michelle Horne lovemyhomes@gmail.com,
ProStead Realty,
Abby Nelson,
ProStead Realty
Source: Canopy MLS as distributed by MLS GRID,MLS#: 4391266
Facts & features
Interior
Bedrooms & bathrooms
- Bedrooms: 3
- Bathrooms: 2
- Full bathrooms: 2
- Main level bedrooms: 3
Primary bedroom
- Level: Main
Bedroom s
- Level: Main
Bedroom s
- Level: Main
Bathroom full
- Level: Main
Bathroom full
- Level: Main
Dining area
- Level: Main
Great room
- Level: Main
Kitchen
- Features: Kitchen Island, Open Floorplan
- Level: Main
Laundry
- Level: Main
Laundry
- Level: Main
Sunroom
- Level: Main
Heating
- Central, Forced Air, Heat Pump, Natural Gas
Cooling
- Ceiling Fan(s), Central Air
Appliances
- Included: Dishwasher, Disposal, Dryer, Gas Range, Ice Maker, Microwave, Refrigerator, Refrigerator with Ice Maker, Self Cleaning Oven, Washer/Dryer
- Laundry: Laundry Room, Main Level
Features
- Kitchen Island, Pantry, Walk-In Closet(s)
- Flooring: Carpet, Tile, Wood
- Windows: Insulated Windows
- Has basement: No
- Attic: Pull Down Stairs
Interior area
- Total structure area: 1,838
- Total interior livable area: 1,838 sqft
- Finished area above ground: 1,838
- Finished area below ground: 0
Property
Parking
- Total spaces: 2
- Parking features: Attached Garage, Garage Door Opener, Garage on Main Level
- Attached garage spaces: 2
Features
- Levels: One
- Stories: 1
- Patio & porch: Front Porch, Patio, Porch
- Pool features: Community
Lot
- Size: 0.3 Acres
- Features: Wooded
Details
- Additional structures: Outbuilding
- Parcel number: 06003196
- Zoning: AG9
- Special conditions: Standard
Construction
Type & style
- Home type: SingleFamily
- Property subtype: Single Family Residence
Materials
- Fiber Cement, Stone
- Foundation: Slab
- Roof: Composition
Condition
- New construction: No
- Year built: 2019
Utilities & green energy
- Sewer: Public Sewer
- Water: City
Community & HOA
Community
- Features: Playground, Sidewalks
- Security: Carbon Monoxide Detector(s), Smoke Detector(s)
- Subdivision: Ellington Downs
HOA
- Has HOA: Yes
- HOA fee: $240 quarterly
- HOA name: Key Management
Location
- Region: Monroe
Financial & listing details
- Price per square foot: $272/sqft
- Tax assessed value: $471,100
- Date on market: 6/11/2026
- Cumulative days on market: 92 days
- Listing terms: Cash,Conventional,FHA,VA Loan
- Road surface type: Concrete
Estimated market value
Not available
Estimated sales range
Not available
Not available
Price history
| Date | Event | Price |
|---|---|---|
| 8/31/2026 | Price change | $499,950-2.9%$272/sqft |
Source: | ||
| 8/13/2026 | Price change | $515,000-0.9%$280/sqft |
Source: | ||
| 6/30/2026 | Price change | $519,900-1%$283/sqft |
Source: | ||
| 6/11/2026 | Listed for sale | $525,000+78.6%$286/sqft |
Source: | ||
| 12/16/2019 | Sold | $294,000$160/sqft |
Source: | ||
Public tax history
Tax history is unavailable.
Monthly payment
Est. payment
Payment breakdown
Explore the cost of this home by adjusting the details. Changes won't be saved.Climate risks
Neighborhood: 28110
Nearby schools
Schools provided by the listing agent
- Elementary: Wesley Chapel
- Middle: Weddington
- High: Weddington
Source: Canopy MLS as distributed by MLS GRID. This data may not be complete. We recommend contacting the local school district to confirm school assignments for this home.