Eco-friendly living meets perfect design & fresh updates in Monroe’s desirable St Johns Forest neighborhood!
Nestled in a quiet cul-de-sac, this stunning 4-bedroom, 2.5-bathroom home offers a rare blend of sustainable technology and highly functional living spaces. To top it off, the seller is offering a generous $10,000 buyer concession with an acceptable offer—perfect to use toward a rate buydown, closing costs, or custom updates!
Step inside to a light-filled floor plan and a spacious living area centered by a cozy fireplace. The heart of the home is the expansive kitchen, boasting a large quartz center island and a custom walk-in pantry built for ultimate organization. The main level also features a highly versatile flex room, ideal for a distraction-free home office, hobby space, or playroom.
Upstairs, you will find four remarkably spacious bedrooms, with walk-in closets including a private owner's retreat with vaulted ceilings and an ensuite bath with a separate soaking tub & shower. A dedicated upper-level laundry room adds incredible everyday convenience.
Say hello to some utility bill relief! This home comes equipped with an eco-efficient solar power system and Tesla battery storage wall, alongside a premium reverse osmosis water filtration system.
Step out the sliding doors to your fully fenced backyard—perfect for pets and play— complete with a storage building in addition to the two-car garage.
Enjoy fantastic neighborhood amenities, including a community pool, playground, a newly added community garden and tree-lined sidewalks.
Excellent location just minutes from local schools, shopping, and dining.
Fresh paint & newly installed carpet add to the affordability of this 2 story stone accented beauty. Stainless fridge, washer, dryer & a 1 year home warranty with an acceptable offer making this home truly move-in ready.
Don't miss this rare affordable turnkey opportunity!
Active
$410,000
407 Lind Point Ln, Monroe, NC 28110
4beds
2,283sqft
Single Family Residence
Built in 2012
0.19 Acres Lot
$404,000 Zestimate®
$180/sqft
$42/mo HOA
What's special
Cozy fireplaceExpansive kitchenFour remarkably spacious bedroomsHighly versatile flex roomStone accented beautyLight-filled floor planTwo-car garage
- 1 day
- 64
- 7
Zillow last checked:
Listing updated:
Listed by:
JP Perretta JPCanHelpBuySell@Outlook.com,
EXP Realty LLC Rock Hill
Source: Canopy MLS as distributed by MLS GRID,MLS#: 4436380
Facts & features
Interior
Bedrooms & bathrooms
- Bedrooms: 4
- Bathrooms: 3
- Full bathrooms: 2
- 1/2 bathrooms: 1
Primary bedroom
- Features: Walk-In Closet(s), En Suite Bathroom
- Level: Upper
- Area: 295.87 Square Feet
- Dimensions: 16' 10" X 17' 7"
Bedroom s
- Features: Walk-In Closet(s)
- Level: Upper
- Area: 134.37 Square Feet
- Dimensions: 13' 4" X 10' 1"
Bedroom s
- Features: Walk-In Closet(s)
- Level: Upper
- Area: 183.86 Square Feet
- Dimensions: 12' 9" X 14' 5"
Bedroom s
- Features: Walk-In Closet(s)
- Level: Upper
- Area: 188.7 Square Feet
- Dimensions: 12' 7" X 15' 0"
Bathroom half
- Level: Main
Bathroom full
- Level: Upper
Bathroom full
- Level: Upper
Dining room
- Level: Main
- Area: 151.97 Square Feet
- Dimensions: 12' 1" X 12' 7"
Kitchen
- Features: Kitchen Island, Walk-In Pantry
- Level: Main
- Area: 210.07 Square Feet
- Dimensions: 16' 7" X 12' 8"
Laundry
- Level: Upper
- Area: 50.64 Square Feet
- Dimensions: 5' 4" X 9' 6"
Living room
- Level: Main
- Area: 262.01 Square Feet
- Dimensions: 18' 2" X 14' 5"
Heating
- Forced Air, Natural Gas
Cooling
- Central Air
Appliances
- Included: Dishwasher, Dryer, Electric Oven, Electric Range, Refrigerator, Washer
- Laundry: Laundry Room, Upper Level
Features
- Has basement: No
- Fireplace features: Gas Log, Living Room
Interior area
- Total structure area: 2,283
- Total interior livable area: 2,283 sqft
- Finished area above ground: 2,283
- Finished area below ground: 0
Property
Parking
- Total spaces: 2
- Parking features: Attached Garage, Garage on Main Level
- Attached garage spaces: 2
Features
- Levels: Two
- Stories: 2
- Patio & porch: Front Porch, Patio
- Pool features: Community
- Fencing: Back Yard
Lot
- Size: 0.19 Acres
- Features: Corner Lot
Details
- Additional structures: Shed(s)
- Parcel number: 09402985
- Zoning: AG2
- Special conditions: Standard
- Other equipment: Other - See Remarks
Construction
Type & style
- Home type: SingleFamily
- Property subtype: Single Family Residence
Materials
- Stone Veneer, Vinyl
- Foundation: Slab
Condition
- New construction: No
- Year built: 2012
Utilities & green energy
- Sewer: Public Sewer
- Water: County Water
- Utilities for property: Electricity Connected
Community & HOA
Community
- Features: Clubhouse, Playground
- Subdivision: St Johns Forest
HOA
- Has HOA: Yes
- HOA fee: $500 annually
- HOA name: Cedar Management
Location
- Region: Monroe
Financial & listing details
- Price per square foot: $180/sqft
- Tax assessed value: $384,700
- Annual tax amount: $1,861
- Date on market: 10/23/2026
- Cumulative days on market: 1 day
- Listing terms: Cash,Conventional,FHA,VA Loan
- Electric utility on property: Yes
- Road surface type: Concrete, Paved
Estimated market value
$404,000
$384,000 - $424,000
$2,123/mo
Price history
| Date | Event | Price |
|---|---|---|
| 10/23/2026 | Listed for sale | $410,000+2.5%$180/sqft |
Source:  Canopy MLS as distributed by MLS GRID #4436380 Report a problem | ||
| 6/12/2024 | Sold | $400,000+83.5%$175/sqft |
Source: Public Record Report a problem | ||
| 8/16/2019 | Sold | $218,000+32.3%$95/sqft |
Source: Public Record Report a problem | ||
| 3/10/2016 | Listing removed | $1,395$1/sqft |
Source: Park Avenue Properties Report a problem | ||
| 1/15/2016 | Price change | $1,395-3.8%$1/sqft |
Source: Park Avenue Properties - Charlotte, NC Report a problem | ||
| 11/17/2015 | Listed for rent | $1,450$1/sqft |
Source: Park Avenue Properties - Charlotte, NC Report a problem | ||
| 6/26/2014 | Listing removed | $1,450$1/sqft |
Source: Park Avenue Properties - Charlotte, NC Report a problem | ||
| 6/18/2014 | Listed for rent | $1,450$1/sqft |
Source: Park Avenue Properties Report a problem | ||
| 4/22/2013 | Sold | $164,823$72/sqft |
Source: Canopy MLS as distributed by MLS GRID #2123959 Report a problem | ||
Public tax history
| Year | Property taxes | Tax assessment |
|---|---|---|
| 2025 | $1,861 +12.9% | $384,700 +52.1% |
| 2024 | $1,649 +1.8% | $253,000 |
| 2023 | $1,620 +2.9% | $253,000 |
| 2022 | $1,574 +0.1% | $253,000 |
| 2021 | $1,572 +16.4% | $253,000 +46.8% |
| 2020 | $1,351 -0.6% | $172,300 |
| 2019 | $1,359 | $172,300 |
| 2018 | $1,359 | $172,300 |
| 2017 | $1,359 -3.4% | $172,300 |
| 2016 | $1,407 | $172,300 |
| 2015 | $1,407 | $172,300 -4.2% |
| 2014 | -- | $179,840 +79.2% |
| 2013 | -- | $100,340 |
Find assessor info on the county website
Monthly payment
Est. payment
Payment breakdown
Explore the cost of this home by adjusting the details. Changes won't be saved.Climate risks
Neighborhood: 28110
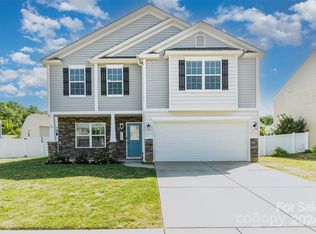
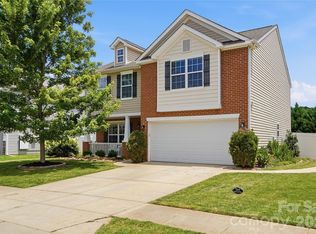

Similar homes
- $357,9003 bd2 ba1.8k sqft327 Annaberg Ln, Monroe, NC 28110For Sale

 MLS ID #4434988, Christen Ripoli, Real Broker, LLC. Canopy MLS as distributed by MLS GRID
- $415,0004 bd3 ba2.5k sqft4304 Mary Point Rd, Monroe, NC 28110For Sale
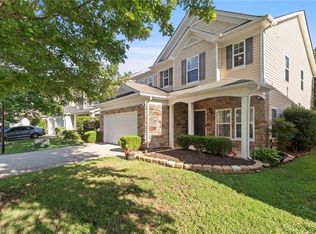
 MLS ID #1231121, Steven Teeter. Triad MLS
- $395,0003 bd3 ba2.2k sqft4803 Manchineel Ln, Monroe, NC 28110For Sale
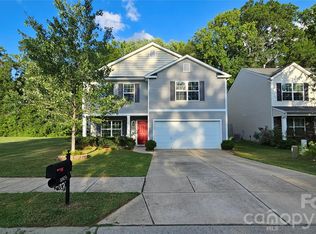 MLS ID #4419317, Tracy Dowling, Homecoin.com. Canopy MLS as distributed by MLS GRID
- $414,9003 bd3 ba2.2k sqft2321 Grayson Pkwy, Monroe, NC 28110For Sale
 MLS ID #4433720, Robert Salmons, Entera Realty LLC. Canopy MLS as distributed by MLS GRID
- $332,0003 bd3 ba1.7k sqft5005 Manchineel Ln, Monroe, NC 28110For SaleMLS ID #4436024, Thomas Shoupe, Opendoor Brokerage LLC. Canopy MLS as distributed by MLS GRID
- $387,5004 bd3 ba2.1k sqft405 Galesburg Dr, Monroe, NC 28110For SaleMLS ID #4404868, Molly Simpson, EXP Realty LLC. Canopy MLS as distributed by MLS GRID
- $450,0004 bd3 ba2.1k sqft1712 Timber Lane Dr, Monroe, NC 28110For SaleMLS ID #4427470, Ron Dixon, LPT Realty LLC. Canopy MLS as distributed by MLS GRID
- $399,9004 bd3 ba2.2k sqft1115 Wind Chime Ct, Monroe, NC 28110For SaleMLS ID #4414656, David Pacey, Austin-Barnett Realty LLC. Canopy MLS as distributed by MLS GRID
- $429,9994 bd3 ba2.1k sqft3033 Eastcott Ave, Monroe, NC 28110For SaleMLS ID #4415183, Samantha Berg, Keller Williams Select. Canopy MLS as distributed by MLS GRID
- $379,9003 bd3 ba2.2k sqft3026 Viola Ln, Monroe, NC 28110For SaleMLS ID #4418093, Steve Metarelis, OfferPad Brokerage LLC. Canopy MLS as distributed by MLS GRID
- $387,9994 bd3 ba2.1k sqft1601 Sumpter Ln, Monroe, NC 28110For SaleMLS ID #4381627, Scott Baker, Trelora Realty INC. Canopy MLS as distributed by MLS GRID
- $349,5004 bd3 ba1.8k sqft1617 Winthrop Ln #101, Monroe, NC 28110For SaleMLS ID #4432497, Ray Black, Ray Black Real Estate. Canopy MLS as distributed by MLS GRID
- $399,0003 bd2 ba1.5k sqft3228 Karen Ln, Monroe, NC 28110For SaleMLS ID #4419261, Drew Bartek, Realty One Group Revolution. Canopy MLS as distributed by MLS GRID
- $445,0003 bd2 ba1.8k sqft3209 Monte Dr, Monroe, NC 28110For SaleMLS ID #4412085, Mary McCloskey, Howard Hanna Allen Tate Charlotte South. Canopy MLS as distributed by MLS GRID
- $420,0003 bd2 ba1.7k sqft3117 Karen Ln, Monroe, NC 28110For SaleMLS ID #4402796, Laura Arthur, ERA Live Moore. Canopy MLS as distributed by MLS GRID
- $499,9003 bd3 ba1.7k sqft120 Brightland Run, Monroe, NC 28110For SaleMLS ID #4433820, Brian Benton, Emerald Pointe Realty. Canopy MLS as distributed by MLS GRID
- $350,0003 bd2 ba1.6k sqft2006 Overhill Dr, Monroe, NC 28110For SaleMLS ID #4436153, Thomas Shoupe, Opendoor Brokerage LLC. Canopy MLS as distributed by MLS GRID
- $384,9994 bd3 ba2.1k sqft2007 Streamlet Way, Monroe, NC 28110For SaleMLS ID #4376790, John Vaartjes, Austin-Barnett Realty LLC. Canopy MLS as distributed by MLS GRID
- $550,0003 bd3 ba2.8k sqft3117 Monte Dr, Monroe, NC 28110For SaleMLS ID #4434474, Tanya Carlson, IT Realty, LLC. Canopy MLS as distributed by MLS GRID
