Welcome to this beautifully updated 4-bedroom, 2.5-bath home offering over 2,000 square feet of comfortable living space, tucked away on a quiet cul-de-sac. With solar panels, stylish upgrades throughout, and a private fenced backyard that backs to open space, this move-in-ready home combines efficiency, comfort, and modern design. Relax on the inviting rocking chair front porch before stepping inside to an open, light-filled floor plan featuring updated flooring, fresh fixtures, new faucets, updated vanities, and tasteful finishes throughout. The spacious living room is centered around a cozy gas fireplace and flows seamlessly into the kitchen, complete with stainless steel appliances (approximately two years old), gas cooktop, a butcher block island, and great cabinet space. Upstairs, you'll find a newly added fourth bedroom, offering endless possibilities for a home office, playroom, guest suite, or workout room. The spacious primary suite features a walk-in closet and an updated en-suite bath with a new vanity, stylish barn door, and refreshed finishes. Step outside to your private backyard retreat. The fully fenced yard backs to open space for added privacy, while the newly added pergola and expanded concrete patio create the perfect setting for relaxing, grilling, or gathering with friends. Additional highlights include a 2024 HVAC system, garage storage, and new carpet. This thoughtfully updated home is ready for its next owners to enjoy.
Active
$400,000
405 Galesburg Dr, Monroe, NC 28110
4beds
2,151sqft
:
Get pre-qualified$2,530/mo
Single Family Residence
Built in 2005
0.21 Acres Lot
$394,200 Zestimate®
$186/sqft
$39/mo HOA
What's special
- 23 days |
- 1,229 |
- 137 |
Likely to sell faster than
Zillow last checked:
Listing updated:
Listed by:
Molly Simpson mollysimpsonrealestate@gmail.com,
EXP Realty LLC
Source: Canopy MLS as distributed by MLS GRID,MLS#: 4404868
Facts & features
Interior
Bedrooms & bathrooms
- Bedrooms: 4
- Bathrooms: 3
- Full bathrooms: 2
- 1/2 bathrooms: 1
Primary bedroom
- Level: Upper
Bedroom s
- Level: Upper
Bedroom s
- Level: Upper
Bedroom s
- Level: Upper
Bathroom half
- Level: Main
Bathroom full
- Level: Upper
Other
- Level: Upper
Dining room
- Level: Main
Kitchen
- Level: Main
Laundry
- Level: Main
Living room
- Level: Main
Heating
- Heat Pump
Cooling
- Central Air
Appliances
- Included: Dishwasher, Gas Oven, Gas Range
- Laundry: Laundry Room, Main Level
Features
- Kitchen Island, Open Floorplan, Storage, Walk-In Closet(s)
- Has basement: No
- Fireplace features: Gas
Interior area
- Total structure area: 2,151
- Total interior livable area: 2,151 sqft
- Finished area above ground: 2,151
- Finished area below ground: 0
Property
Parking
- Total spaces: 2
- Parking features: Attached Garage, Garage Faces Front, Parking Space(s), Garage on Main Level
- Attached garage spaces: 2
Features
- Levels: Two
- Stories: 2
- Patio & porch: Covered, Front Porch, Patio
- Pool features: Community
- Fencing: Back Yard,Fenced
Lot
- Size: 0.21 Acres
- Features: Cul-De-Sac
Details
- Parcel number: 09402241
- Zoning: Res
- Special conditions: Standard
Construction
Type & style
- Home type: SingleFamily
- Property subtype: Single Family Residence
Materials
- Vinyl
- Foundation: Slab
Condition
- New construction: No
- Year built: 2005
Utilities & green energy
- Sewer: Public Sewer
- Water: City
Green energy
- Energy generation: Solar
Community & HOA
Community
- Features: Playground, Street Lights
- Subdivision: Villages of Wesley Chapel
HOA
- Has HOA: Yes
- HOA fee: $468 annually
Location
- Region: Monroe
Financial & listing details
- Price per square foot: $186/sqft
- Tax assessed value: $350,500
- Annual tax amount: $1,696
- Date on market: 7/17/2026
- Cumulative days on market: 22 days
- Listing terms: Cash,Conventional,FHA,VA Loan
- Exclusions: water softener, filtration system, reverse osmosis, all curtain rods upstairs - see agent remarks
- Road surface type: Concrete, Paved
Estimated market value
$394,200
$374,000 - $414,000
$2,380/mo
Price history
| Date | Event | Price |
|---|---|---|
| 7/17/2026 | Listed for sale | $400,000+12.7%$186/sqft |
Source:  Canopy MLS as distributed by MLS GRID #4404868 Report a problem Canopy MLS as distributed by MLS GRID #4404868 Report a problem | ||
| 8/22/2022 | Sold | $355,000$165/sqft |
Source: Canopy MLS as distributed by MLS GRID #3879268 Report a problem | ||
| 7/25/2022 | Pending sale | $355,000$165/sqft |
Source: Canopy MLS as distributed by MLS GRID #3879268 Report a problem | ||
| 7/19/2022 | Price change | $355,000-2.7%$165/sqft |
Source: Canopy MLS as distributed by MLS GRID #3879268 Report a problem | ||
| 7/7/2022 | Listed for sale | $365,000+52.7%$170/sqft |
Source: Canopy MLS as distributed by MLS GRID #3879268 Report a problem | ||
| 4/12/2019 | Sold | $239,000$111/sqft |
Source: Canopy MLS as distributed by MLS GRID #3476994 Report a problem | ||
| 3/13/2019 | Pending sale | $239,000$111/sqft |
Source: Homes with Cachet LLC #3476994 Report a problem | ||
| 2/27/2019 | Price change | $239,000-2.4%$111/sqft |
Source: Homes with Cachet LLC #3476994 Report a problem | ||
| 2/22/2019 | Listed for sale | $244,900+42.8%$114/sqft |
Source: Homes with Cachet LLC #3476994 Report a problem | ||
| 8/5/2005 | Sold | $171,500$80/sqft |
Source: Public Record Report a problem | ||
Public tax history
| Year | Property taxes | Tax assessment |
|---|---|---|
| 2025 | $1,696 +12.2% | $350,500 +51.2% |
| 2024 | $1,511 +1.8% | $231,800 |
| 2023 | $1,484 +2.9% | $231,800 |
| 2022 | $1,442 +0.1% | $231,800 |
| 2021 | $1,441 +18% | $231,800 +48.9% |
| 2020 | $1,221 -1.4% | $155,700 |
| 2019 | $1,238 | $155,700 |
| 2018 | $1,238 | $155,700 |
| 2017 | $1,238 -3.3% | $155,700 |
| 2016 | $1,280 | $155,700 |
| 2015 | $1,280 +7.1% | $155,700 -8.4% |
| 2014 | $1,195 | $169,970 |
| 2013 | -- | $169,970 |
| 2012 | -- | $169,970 |
| 2011 | -- | $169,970 |
| 2010 | -- | $169,970 |
| 2009 | $1,171 | $169,970 |
| 2008 | $1,171 -2.3% | $169,970 +4.1% |
| 2007 | $1,198 +10.1% | $163,290 |
| 2006 | $1,088 | $163,290 +483.2% |
| 2005 | -- | $28,000 |
| 2004 | -- | $28,000 |
Find assessor info on the county website
Monthly payment
Est. payment
Payment breakdown
Explore the cost of this home by adjusting the details. Changes won't be saved.Climate risks
Neighborhood: 28110
Nearby schools
GreatSchools rating
- 7/10Shiloh Elementary SchoolGrades: PK,3-5Distance: 2.5 mi
- 6/10Sun Valley Middle SchoolGrades: 6-8Distance: 2.8 mi
- 5/10Sun Valley High SchoolGrades: 9-12Distance: 3 mi
- $375,3004 bd3 ba2.3k sqft407 Galesburg Dr, Monroe, NC 28110Off Market
- $374,6004 bd3 ba2.1k sqft401 Galesburg Dr, Monroe, NC 28110Off Market

- $388,4005 bd3 ba2.4k sqft409 Galesburg Dr, Monroe, NC 28110Off Market

- $365,1004 bd3 ba2.3k sqft400 Galesburg Dr, Monroe, NC 28110Off Market
- $370,1004 bd2 ba2.4k sqft402 Galesburg Dr, Monroe, NC 28110Off Market
- $410,7004 bd3 ba2.4k sqft411 Galesburg Dr, Monroe, NC 28110Off Market
- $330,0004 bd3 ba913 sqft406 Galesburg Dr, Monroe, NC 28110Off Market
- $351,3003 bd3 ba2k sqft404 Galesburg Dr, Monroe, NC 28110Off Market
A local agent can set up tours, give advice and negotiate with sellers.
Similar homes
- $354,0004 bd3 ba2.4k sqft408 Matfield Ct, Monroe, NC 28110For Sale
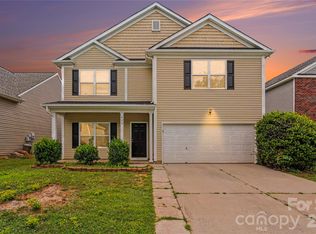
 MLS ID #4398346, Kara Coll, COMPASS. Canopy MLS as distributed by MLS GRID
 - $340,0004 bd3 ba2.2k sqft935 Wind Carved Ln, Monroe, NC 28110Auction
 MLS ID #4412937, A.J. Long, Jason Mitchell Real Estate. Canopy MLS as distributed by MLS GRID
 - $423,7883 bd2 ba1.8k sqft1011 Yearden Ln, Monroe, NC 28110For Sale
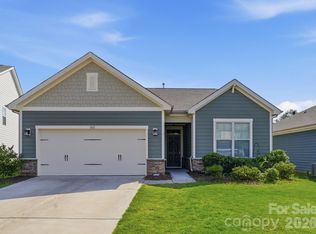 MLS ID #4392116, Janet Teel, NorthGroup Real Estate LLC. Canopy MLS as distributed by MLS GRID
 - $364,8993 bd2 ba1.8k sqft327 Annaberg Ln, Monroe, NC 28110For Sale
 MLS ID #4399138, Carol Bradley, Bradley Real Estate and Development. Canopy MLS as distributed by MLS GRID
 - $380,0003 bd3 ba2.3k sqft4734 Manchineel Ln, Monroe, NC 28110For SaleMLS ID #4399318, Cindy DePaola, NextHome Providence. Canopy MLS as distributed by MLS GRID
- $409,9003 bd3 ba2.2k sqft6002 Weddington Pointe Dr, Monroe, NC 28110For SaleMLS ID #4377599, Kristine Wade, COMPASS. Canopy MLS as distributed by MLS GRID
- $394,9994 bd3 ba2.1k sqft1601 Sumpter Ln, Monroe, NC 28110For SaleMLS ID #4381627, Scott Baker, Trelora Realty INC. Canopy MLS as distributed by MLS GRID
- $399,9994 bd3 ba2.1k sqft2007 Streamlet Way, Monroe, NC 28110For SaleMLS ID #4376790, John Vaartjes, Austin-Barnett Realty LLC. Canopy MLS as distributed by MLS GRID
- $340,0003 bd2 ba1.3k sqft3205 Viola Ln, Monroe, NC 28110For SaleMLS ID #4411884, Lloyd Hartman-Trimble, Carolina Homes Connection, LLC. Canopy MLS as distributed by MLS GRID
- $385,0003 bd3 ba1.8k sqft905 Stevens Rd, Monroe, NC 28110For SaleMLS ID #4406053, Carla Soto, Paola Alban Realtors. Canopy MLS as distributed by MLS GRID
- $369,9003 bd3 ba1.4k sqft5000 Morning Dew Ln, Monroe, NC 28110For SaleMLS ID #4410791, Jennifer Buenau, Keller Williams Select. Canopy MLS as distributed by MLS GRID
- $432,0004 bd3 ba2.1k sqft3200 Hickory Grove Dr, Monroe, NC 28110For SaleMLS ID #4408208, Brandy Cummings, Real Broker, LLC. Canopy MLS as distributed by MLS GRID
- $437,9003 bd4 ba2.2k sqft3005 Weddington Rd, Monroe, NC 28110For SaleMLS ID #4402031, Angala Macy, The Macy Group. Canopy MLS as distributed by MLS GRID
- $500,0004 bd3 ba2.9k sqft1003 Yearden Ln, Monroe, NC 28110For SaleMLS ID #4394155, Matt Lawson, Real Broker, LLC. Canopy MLS as distributed by MLS GRID
- $490,0005 bd3 ba2.9k sqft2055 Yearden Ln, Monroe, NC 28110For SaleMLS ID #4397294, Rhonda Westervelt, Keller Williams Ballantyne Area. Canopy MLS as distributed by MLS GRID
- $399,0003 bd2 ba1.4k sqft4710 Titus Ct, Monroe, NC 28110For SaleMLS ID #4392324, Christopher Hendrickson, Mark Spain Real Estate. Canopy MLS as distributed by MLS GRID
- $424,9993 bd2 ba2k sqft104 Pine Lake Dr, Monroe, NC 28110For SaleMLS ID #4397267, Christina Parker, Trelora Realty INC. Canopy MLS as distributed by MLS GRID
- $460,0003 bd2 ba1.7k sqft3117 Karen Ln, Monroe, NC 28110For SaleMLS ID #4402796, Laura Arthur, ERA Live Moore. Canopy MLS as distributed by MLS GRID
- $370,0003 bd3 ba1.5k sqft104 Lenox Ln, Monroe, NC 28110For SaleMLS ID #4402867, Grant Holsinger, EXP Realty LLC Ballantyne. Canopy MLS as distributed by MLS GRID
- $349,9993 bd2 ba1.5k sqft3036 Proverbs Ct, Monroe, NC 28110For SaleMLS ID #4408776, Daniel McKenna, Keller Williams Ballantyne Area. Canopy MLS as distributed by MLS GRID
