Located in the sought-after Colonial Village neighborhood, this inviting home offers a wonderful combination of comfort, convenience, and privacy. Enjoy easy access to local schools and major employers throughout the area, along with neighborhood amenities that include sidewalks, streetlights, walking paths, and common areas perfect for enjoying the outdoors.
Situated on a wooded lot, the home features a private backyard, great for relaxing, entertaining, or simply enjoying nature. Inside, the open living room and foyer extend to the second floor, creating a spacious feel with added volume and natural openness. The living room also features a gas fireplace, providing a cozy focal point for gathering with family and friends.
The kitchen has been thoughtfully updated with newer countertops, a new sink and faucet, and newer appliances, offering a refreshed space for everyday cooking and entertaining.
The home's flexible floor plan includes three bedrooms upstairs, plus an additional room on the main level that can serve as a fourth bedroom, home office, or bonus space to fit your needs.
With its desirable location, versatile layout, inviting interior, and private wooded backyard, this Colonial Village home offers an excellent opportunity to enjoy comfortable living in one of Monroe's popular neighborhoods.
Active
$349,500
1617 Winthrop Ln #101, Monroe, NC 28110
4beds
1,815sqft
Single Family Residence
Built in 1999
0.21 Acres Lot
$-- Zestimate®
$193/sqft
$16/mo HOA
What's special
Wooded lotInviting interior
- 16 hours
- 72
- 15
Zillow last checked:
Listing updated:
Listed by:
Ray Black ray@rblackrealestate.com,
Ray Black Real Estate
Source: Canopy MLS as distributed by MLS GRID,MLS#: 4432497
Facts & features
Interior
Bedrooms & bathrooms
- Bedrooms: 4
- Bathrooms: 3
- Full bathrooms: 2
- 1/2 bathrooms: 1
- Main level bedrooms: 1
Primary bedroom
- Level: Upper
Bedroom s
- Level: Main
Heating
- Forced Air, Natural Gas
Cooling
- Central Air
Appliances
- Included: Dishwasher, Electric Oven, Electric Range, Microwave, Refrigerator
- Laundry: Laundry Closet
Features
- Breakfast Bar, Walk-In Closet(s)
- Flooring: Vinyl
- Windows: Insulated Windows
- Has basement: No
- Attic: Pull Down Stairs
- Fireplace features: Gas Log, Living Room
Interior area
- Total structure area: 1,815
- Total interior livable area: 1,815 sqft
- Finished area above ground: 1,815
- Finished area below ground: 0
Property
Parking
- Total spaces: 6
- Parking features: Attached Garage, Garage Door Opener, Garage Faces Front, Keypad Entry, Garage on Main Level
- Attached garage spaces: 2
- Uncovered spaces: 4
Features
- Levels: Two
- Stories: 2
- Patio & porch: Patio
- Exterior features: Fire Pit
Lot
- Size: 0.21 Acres
- Dimensions: 78 x 129 x 73 x 125
- Features: Level, Wooded
Details
- Additional structures: None
- Parcel number: 09342310
- Zoning: AW8
- Special conditions: Standard
- Horse amenities: None
Construction
Type & style
- Home type: SingleFamily
- Architectural style: Traditional
- Property subtype: Single Family Residence
Materials
- Brick Partial, Vinyl
- Foundation: Slab
- Roof: Composition
Condition
- New construction: No
- Year built: 1999
Utilities & green energy
- Sewer: Public Sewer
- Water: City
- Utilities for property: Electricity Connected
Community & HOA
Community
- Features: Playground, Sidewalks, Street Lights, Walking Trails
- Security: Security System, Smoke Detector(s)
- Subdivision: Colonial Village
HOA
- Has HOA: Yes
- HOA fee: $194 annually
- HOA name: Cedar Managment
Location
- Region: Monroe
Financial & listing details
- Price per square foot: $193/sqft
- Tax assessed value: $318,700
- Date on market: 10/15/2026
- Listing terms: Cash,Conventional,FHA,VA Loan
- Electric utility on property: Yes
- Road surface type: Concrete, Paved
Estimated market value
Not available
Estimated sales range
Not available
Not available
Price history
| Date | Event | Price |
|---|---|---|
| 10/15/2026 | Listed for sale | $349,500+91.6%$193/sqft |
Source:  Canopy MLS as distributed by MLS GRID #4432497 Report a problem Canopy MLS as distributed by MLS GRID #4432497 Report a problem | ||
| 3/15/2017 | Sold | $182,400$100/sqft |
Source: Canopy MLS as distributed by MLS GRID #3228322 Report a problem | ||
Public tax history
Tax history is unavailable.
Monthly payment
Est. payment
Payment breakdown
Explore the cost of this home by adjusting the details. Changes won't be saved.Climate risks
Neighborhood: 28110
Similar homes
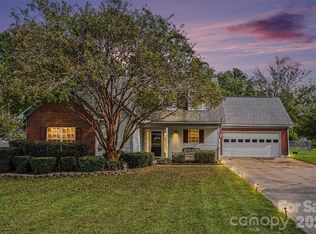
- $450,0004 bd3 ba2.1k sqft1712 Timber Lane Dr, Monroe, NC 28110For Sale
 MLS ID #4427470, Ron Dixon, LPT Realty LLC. Canopy MLS as distributed by MLS GRID
 - $366,5003 bd3 ba1.5k sqft3405 Continental Dr, Monroe, NC 28110For Sale
 MLS ID #4411054, Randy Lindsay, Austin-Barnett Realty LLC. Canopy MLS as distributed by MLS GRID
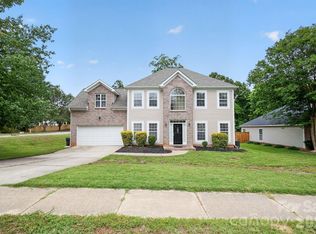
 - $389,9994 bd3 ba2.1k sqft1601 Sumpter Ln, Monroe, NC 28110For Sale
 MLS ID #4381627, Scott Baker, Trelora Realty INC. Canopy MLS as distributed by MLS GRID
 - $414,9003 bd3 ba2.2k sqft2321 Grayson Pkwy, Monroe, NC 28110For Sale
 MLS ID #4433720, Robert Salmons, Entera Realty LLC. Canopy MLS as distributed by MLS GRID
 - $285,0003 bd2 ba1.1k sqft904 Sanlee Drive, Monroe, NC 28110For Sale
 MLS ID #100610353, Mikala Britt, Realty One Group Affinity. Hive MLS
 - $349,9994 bd2 ba1.7k sqft2017 Wilson Ave, Monroe, NC 28110For SaleMLS ID #4374758, Brian Benton, Emerald Pointe Realty. Canopy MLS as distributed by MLS GRID
- $379,9003 bd3 ba2.2k sqft3026 Viola Ln, Monroe, NC 28110For SaleMLS ID #4418093, Steve Metarelis, OfferPad Brokerage LLC. Canopy MLS as distributed by MLS GRID
- $315,0003 bd2 ba1.4k sqft2530 Arnold Dr, Monroe, NC 28110For SaleMLS ID #4432461, Nancy Braun, Showcase Realty LLC. Canopy MLS as distributed by MLS GRID
- $335,0003 bd2 ba1.2k sqft708 Winding Way Dr, Monroe, NC 28110For SaleMLS ID #4432675, Nakia Walker, Opendoor Brokerage LLC. Canopy MLS as distributed by MLS GRID
- $319,9003 bd2 ba1.2k sqft2425 River Chase Dr, Monroe, NC 28110For SaleMLS ID #4429983, Brian Benton, Emerald Pointe Realty. Canopy MLS as distributed by MLS GRID
- $359,0003 bd3 ba1.9k sqft1000 Barbee Farm Dr, Monroe, NC 28110For SaleMLS ID #4414823, Cecilia Carbajal, America's Real Estate Group Inc. Canopy MLS as distributed by MLS GRID
- $337,9003 bd2 ba1.2k sqft1621 Love Rd, Monroe, NC 28110For SaleMLS ID #4375506, Judy Chapman, Appleseed Realty. Canopy MLS as distributed by MLS GRID
- $300,0003 bd3 ba1k sqft1809 Love Rd, Monroe, NC 28110For SaleMLS ID #4428786, Nakia Walker, Opendoor Brokerage LLC. Canopy MLS as distributed by MLS GRID
- $325,0003 bd2 ba1.3k sqft3205 Viola Ln, Monroe, NC 28110For SaleMLS ID #4411884, Lloyd Hartman-Trimble, Carolina Homes Connection, LLC. Canopy MLS as distributed by MLS GRID
- $399,9004 bd3 ba2.2k sqft1115 Wind Chime Ct, Monroe, NC 28110For SaleMLS ID #4414656, David Pacey, Austin-Barnett Realty LLC. Canopy MLS as distributed by MLS GRID
- $499,9003 bd3 ba1.7k sqft120 Brightland Run, Monroe, NC 28110For SaleMLS ID #4433820, Brian Benton, Emerald Pointe Realty. Canopy MLS as distributed by MLS GRID
- $359,9004 bd3 ba2.4k sqft3314 Sara Margaret Dr, Monroe, NC 28110For SaleMLS ID #4407485, Robert Salmons, Entera Realty LLC. Canopy MLS as distributed by MLS GRID
- $349,9993 bd2 ba1.6k sqft2101 Shady Ln, Monroe, NC 28110For SaleMLS ID #4306238, Lee Northcutt, Keller Williams South Park. Canopy MLS as distributed by MLS GRID
- $509,9003 bd3 ba2.5k sqft3907 Longpond Ln, Monroe, NC 28110For SaleMLS ID #4433460, Caesar Escobar, Milemma Realty, LLC. Canopy MLS as distributed by MLS GRID
- $387,5004 bd3 ba2.1k sqft405 Galesburg Dr, Monroe, NC 28110For SaleMLS ID #4404868, Molly Simpson, EXP Realty LLC. Canopy MLS as distributed by MLS GRID
