Welcome home! Tucked away on a private, wooded cul-de-sac lot of approximately 1/3 acre, this beautiful home offers space, privacy, and a functional layout with no HOA. The dramatic two-story living room features a wall of oversized windows that fill the space with natural light. The main-level primary suite includes a tray ceiling, double closets, dual vanities, garden tub, and separate shower. Hardwood floors flow through the dining room and kitchen, which features stainless steel appliances, a double oven, abundant cabinetry, two pantries, and a convenient desk nook. Enjoy the bay-window breakfast area, spacious laundry room with utility sink, and large bonus room over the garage—perfect for a home office, media room, or flex space. A brick front and architectural shingle roof add to the home's curb appeal. A wonderful opportunity to enjoy privacy and space in a convenient location! Bring your Buyers and make this their new home!!
Active
$509,900
3907 Longpond Ln, Monroe, NC 28110
3beds
2,544sqft
Single Family Residence
Built in 2015
0.35 Acres Lot
$500,500 Zestimate®
$200/sqft
$-- HOA
What's special
Tray ceilingBrick frontSeparate showerBay-window breakfast areaDouble ovenArchitectural shingle roofTwo pantries
- 10 days
- 446
- 41
Likely to sell faster than
Zillow last checked:
Listing updated:
Listed by:
Caesar Escobar caesar@milemmarealty.com,
Milemma Realty, LLC
Source: Canopy MLS as distributed by MLS GRID,MLS#: 4433460
Facts & features
Interior
Bedrooms & bathrooms
- Bedrooms: 3
- Bathrooms: 3
- Full bathrooms: 2
- 1/2 bathrooms: 1
- Main level bedrooms: 1
Primary bedroom
- Level: Main
Bedroom s
- Level: Upper
Bedroom s
- Level: Upper
Bathroom full
- Level: Main
Bathroom half
- Level: Main
Bathroom full
- Level: Upper
Bonus room
- Level: Upper
Dining room
- Level: Main
Kitchen
- Level: Main
Laundry
- Level: Main
Living room
- Level: Main
Heating
- Central
Cooling
- Central Air
Appliances
- Included: Dishwasher, Disposal, Double Oven, Electric Cooktop, Gas Water Heater, Microwave, Refrigerator
- Laundry: Electric Dryer Hookup, Laundry Room, Main Level, Sink, Washer Hookup
Features
- Soaking Tub, Kitchen Island, Pantry, Walk-In Closet(s)
- Flooring: Carpet, Linoleum, Vinyl, Wood
- Doors: Insulated Door(s)
- Windows: Insulated Windows
- Has basement: No
- Fireplace features: Gas Log, Living Room
Interior area
- Total structure area: 2,544
- Total interior livable area: 2,544 sqft
- Finished area above ground: 2,544
- Finished area below ground: 0
Property
Parking
- Total spaces: 2
- Parking features: Driveway, Attached Garage, Garage Door Opener, Garage Faces Front, Garage on Main Level
- Attached garage spaces: 2
- Has uncovered spaces: Yes
Features
- Levels: Two
- Stories: 2
- Patio & porch: Covered, Front Porch, Porch
Lot
- Size: 0.35 Acres
- Features: Cul-De-Sac, Private, Wooded
Details
- Parcel number: 09256204
- Zoning: AV5
- Special conditions: Standard
Construction
Type & style
- Home type: SingleFamily
- Architectural style: Traditional
- Property subtype: Single Family Residence
Materials
- Brick Partial, Vinyl
- Foundation: Crawl Space
Condition
- New construction: No
- Year built: 2015
Utilities & green energy
- Sewer: Public Sewer
- Water: City
- Utilities for property: Electricity Connected
Community & HOA
Community
- Subdivision: Hilton Meadows
Location
- Region: Monroe
Financial & listing details
- Price per square foot: $200/sqft
- Tax assessed value: $515,200
- Annual tax amount: $4,504
- Date on market: 10/14/2026
- Cumulative days on market: 10 days
- Listing terms: Cash,Conventional,FHA,VA Loan
- Electric utility on property: Yes
- Road surface type: Concrete, Paved
Estimated market value
$500,500
$475,000 - $526,000
$2,348/mo
Price history
| Date | Event | Price |
|---|---|---|
| 10/14/2026 | Listed for sale | $509,900+1599.7%$200/sqft |
Source:  Canopy MLS as distributed by MLS GRID #4433460 Report a problem | ||
| 5/14/2015 | Sold | $30,000+252.9%$12/sqft |
Source: Public Record Report a problem | ||
| 10/21/2011 | Sold | $8,500$3/sqft |
Source: Public Record Report a problem | ||
Public tax history
| Year | Property taxes | Tax assessment |
|---|---|---|
| 2025 | $4,504 +35% | $515,200 +68.4% |
| 2024 | $3,337 | $306,000 |
| 2023 | $3,337 | $306,000 |
| 2022 | $3,337 | $306,000 |
| 2021 | $3,337 +4.7% | $306,000 +29.3% |
| 2020 | $3,187 | $236,600 |
| 2019 | $3,187 | $236,600 |
| 2018 | $3,187 | $236,600 |
| 2017 | $3,187 +4.9% | $236,600 +5.3% |
| 2016 | $3,038 +943.4% | $224,600 |
| 2015 | $291 -50.3% | $224,600 +367.9% |
| 2014 | $586 | $48,000 |
| 2013 | -- | $48,000 |
| 2012 | -- | $48,000 |
| 2011 | -- | $48,000 |
| 2010 | -- | $48,000 |
| 2009 | $319 | $48,000 |
| 2008 | $319 +44.8% | $48,000 +54.8% |
| 2007 | $220 +11.7% | $31,000 |
| 2006 | $197 | $31,000 |
Find assessor info on the county website
Monthly payment
Est. payment
Payment breakdown
Explore the cost of this home by adjusting the details. Changes won't be saved.Climate risks
Neighborhood: 28110
Nearby schools
Schools provided by the listing agent
- Elementary: Porter Ridge
- Middle: Piedmont
- High: Piedmont
Source: Canopy MLS as distributed by MLS GRID. This data may not be complete. We recommend contacting the local school district to confirm school assignments for this home.


Similar homes
- $463,0005 bd3 ba2.7k sqft2530 Logan Caroline Ln, Monroe, NC 28110For Sale
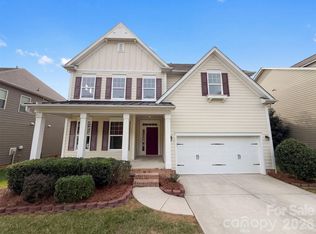
 MLS ID #4435986, Thomas Shoupe, Opendoor Brokerage LLC. Canopy MLS as distributed by MLS GRID
- $450,0004 bd3 ba2.1k sqft1712 Timber Lane Dr, Monroe, NC 28110For Sale
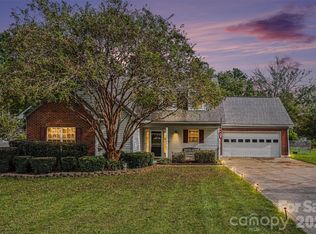 MLS ID #4427470, Ron Dixon, LPT Realty LLC. Canopy MLS as distributed by MLS GRID
- $454,0003 bd3 ba2.3k sqft3804 Secrest Short Cut Rd, Monroe, NC 28110For Sale
 MLS ID #4390546, Sommer Belk, Howard Hanna Allen Tate Southland Homes + Realty LLC. Canopy MLS as distributed by MLS GRID
- $479,0004 bd3 ba2.8k sqft2504 Knights Ct, Monroe, NC 28110For Sale
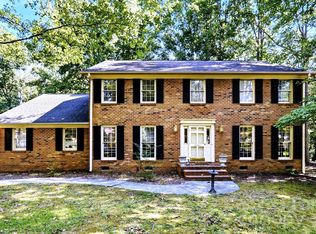 MLS ID #4420608, Garry Edwards, Keller Williams Select. Canopy MLS as distributed by MLS GRID
- $550,0004 bd4 ba2.6k sqft2431 Secrest Shortcut Rd, Monroe, NC 28110New ConstructionMLS ID #4411193, Cherie Burris, RE/MAX Executive. Canopy MLS as distributed by MLS GRID
- $389,9003 bd3 ba1.7k sqft3912 Southwick Dr, Monroe, NC 28110For SaleMLS ID #4435715, Nancy Muzichuk, Berkshire Hathaway HomeServices Elite Properties. Canopy MLS as distributed by MLS GRID
- $577,5003 bd3 ba2.4k sqft3003 Rochester Ct, Monroe, NC 28110For SaleMLS ID #4400531, Oleg Kravchenko, Home Team Pros. Canopy MLS as distributed by MLS GRID
- $595,0004 bd3 ba2.1k sqft910 Fowler Rd, Monroe, NC 28110New ConstructionMLS ID #4435644, Jennifer Wilson, Crane Real Estate LLC. Canopy MLS as distributed by MLS GRID
- $450,0005 bd3 ba2.7k sqft3514 Peach Cobbler St, Monroe, NC 28110For SaleMLS ID #4418603, Kai Watts, Keller Williams Ballantyne Area. Canopy MLS as distributed by MLS GRID
- $350,0003 bd2 ba1.6k sqft2006 Overhill Dr, Monroe, NC 28110For SaleMLS ID #4436153, Thomas Shoupe, Opendoor Brokerage LLC. Canopy MLS as distributed by MLS GRID
- $500,0005 bd4 ba2.5k sqft2005 Overhill Dr, Monroe, NC 28110New ConstructionMLS ID #4416161, James Podrez, Keller Williams Select. Canopy MLS as distributed by MLS GRID
- $599,9903 bd3 ba2.7k sqftBlair Place, Monroe, NC 28110New ConstructionMLS ID #4369570, Alisha Kasing, Mattamy Carolina Corporation. Canopy MLS as distributed by MLS GRID
- $450,0005 bd3 ba2.7k sqft1047 Clementine Rd, Monroe, NC 28110For SaleMLS ID #4413229, Kristen Bernard, Keller Williams South Park. Canopy MLS as distributed by MLS GRID
- $589,9004 bd4 ba3k sqft4018 Waxwood Dr, Monroe, NC 28110For SaleMLS ID #4404959, Ann Cleaver, Carolina REGroup of Union Cty.. Canopy MLS as distributed by MLS GRID
- $450,0005 bd3 ba2.9k sqft1041 Red Apple St, Monroe, NC 28110For SaleMLS ID #4400677, Jeremy Welch, NorthGroup Real Estate LLC. Canopy MLS as distributed by MLS GRID
- $550,0004 bd4 ba2.6k sqft2411 Secrest Shortcut Rd, Monroe, NC 28110New ConstructionMLS ID #4411227, Cherie Burris, RE/MAX Executive. Canopy MLS as distributed by MLS GRID
- $650,0005 bd4 ba2.7k sqft1927 Windmere Dr, Monroe, NC 28110For SaleMLS ID #4418853, Emma Scruggs, Premier Sotheby's International Realty. Canopy MLS as distributed by MLS GRID
- $649,9904 bd3 ba2.7k sqftBlair Place, Monroe, NC 28110New ConstructionMLS ID #4405445, Alisha Kasing, Mattamy Carolina Corporation. Canopy MLS as distributed by MLS GRID
- $410,0005 bd3 ba2.4k sqft3332 Katherine Taylor Ct, Monroe, NC 28110For SaleMLS ID #4403912, Robin Holland, Real Broker, LLC. Canopy MLS as distributed by MLS GRID
