Beautiful and meticulously maintained, this stunning home offers designer finishes, spacious living areas, and access to resort-style amenities. A private office with elegant French doors provides the perfect space for working from home or quiet study. The chef’s kitchen is a true highlight, featuring a massive island with a one-bowl sink, 5-burner gas cooktop, wall oven, walk-in pantry, quartz countertops, and a porcelain marble backsplash—ideal for both everyday living and entertaining. Natural light pours into the sunroom, which extends off the living room to create a bright and airy space perfect for lounging or hosting guests. The primary bedroom suite is a peaceful retreat with dual vanities, a large tiled shower, and a custom closet organizer designed for optimal storage and convenience. Secondary bedrooms are spacious and thoughtfully designed. Bedroom 2 includes its own private bathroom, making it perfect for guests or as a mother-in-law suite. Bedroom 3 offers a generous walk-in closet, providing plenty of storage space. Throughout the home, stylish design elements such as tray ceiling accents, updated chandeliers, and 7.5 -inch luxury vinyl plank (LVP) flooring elevate the overall aesthetic. Large-format tile in wet areas adds both beauty and durability. The garage is equally impressive, featuring gleaming epoxy flooring and a utility sink for easy clean-up. This home is conveniently located near Village Commons, offering quick access to shopping, dining, and everyday essentials. As part of a vibrant community, residents can enjoy a full suite of resort-style amenities including a clubhouse, art studio, swimming pool, pickleball, bocce ball, and tennis courts. From its functional layout and thoughtful upgrades to its unbeatable location and lifestyle offerings, this home truly has it all. Don’t miss the opportunity to make it yours!
Active
$743,000
6015 Waldorf Ave, Monroe, NC 28110
3beds
2,554sqft
Single Family Residence
Built in 2023
0.15 Acres Lot
$727,400 Zestimate®
$291/sqft
$259/mo HOA
What's special
Designer finishesTray ceiling accentsLarge tiled showerUpdated chandeliersWall ovenWalk-in pantryPrimary bedroom suite
- 17 days
- 86
- 0
Likely to sell faster than
Zillow last checked:
Listing updated:
Listed by:
Don Gomez DonAnthonyRealty@gmail.com,
C-A-RE Realty
Source: Canopy MLS as distributed by MLS GRID,MLS#: 4424881
Facts & features
Interior
Bedrooms & bathrooms
- Bedrooms: 3
- Bathrooms: 3
- Full bathrooms: 3
- Main level bedrooms: 3
Primary bedroom
- Level: Main
Bedroom s
- Level: Main
Bedroom s
- Level: Main
Bathroom full
- Level: Main
Bathroom full
- Level: Main
Dining area
- Level: Main
Kitchen
- Level: Main
Laundry
- Level: Main
Office
- Level: Main
Sunroom
- Level: Main
Heating
- Forced Air
Cooling
- Central Air, Electric
Appliances
- Included: Dishwasher, Gas Cooktop, Microwave, Oven
- Laundry: Laundry Room, Main Level
Features
- Kitchen Island, Open Floorplan, Pantry, Walk-In Closet(s), Walk-In Pantry
- Flooring: Carpet, Vinyl
- Windows: Insulated Windows
- Has basement: No
- Attic: Pull Down Stairs
- Fireplace features: Living Room
Interior area
- Total structure area: 2,554
- Total interior livable area: 2,554 sqft
- Finished area above ground: 2,554
- Finished area below ground: 0
Video & virtual tour
Property
Parking
- Total spaces: 2
- Parking features: Driveway, Attached Garage, Garage on Main Level
- Attached garage spaces: 2
- Has uncovered spaces: Yes
Features
- Levels: One
- Stories: 1
- Patio & porch: Covered, Front Porch, Patio
- Exterior features: Lawn Maintenance
Lot
- Size: 0.15 Acres
- Features: Level
Details
- Parcel number: 06027341
- Zoning: R-4 CZ
- Special conditions: Standard
Construction
Type & style
- Home type: SingleFamily
- Property subtype: Single Family Residence
Materials
- Hardboard Siding
- Foundation: Slab
Condition
- New construction: No
- Year built: 2023
Utilities & green energy
- Sewer: County Sewer
- Water: County Water
- Utilities for property: Electricity Connected
Community & HOA
Community
- Features: Fifty Five and Older
- Senior community: Yes
- Subdivision: Cresswind at Wesley Chapel
HOA
- Has HOA: Yes
- HOA fee: $777 quarterly
- HOA name: FirstService
- HOA phone: 704-527-2314
Location
- Region: Monroe
Financial & listing details
- Price per square foot: $291/sqft
- Tax assessed value: $693,300
- Annual tax amount: $3,221
- Date on market: 9/16/2026
- Cumulative days on market: 200 days
- Electric utility on property: Yes
- Road surface type: Concrete, Paved
Estimated market value
$727,400
$691,000 - $764,000
$2,405/mo
Price history
| Date | Event | Price |
|---|---|---|
| 9/16/2026 | Listed for sale | $743,000$291/sqft |
Source:  Canopy MLS as distributed by MLS GRID #4424881 Report a problem Canopy MLS as distributed by MLS GRID #4424881 Report a problem | ||
| 9/16/2026 | Listing removed | $743,000$291/sqft |
Source: Canopy MLS as distributed by MLS GRID #4357314 Report a problem | ||
| 8/28/2026 | Price change | $743,000-0.9%$291/sqft |
Source: Canopy MLS as distributed by MLS GRID #4357314 Report a problem | ||
| 5/26/2026 | Price change | $750,000-0.3%$294/sqft |
Source: Canopy MLS as distributed by MLS GRID #4357314 Report a problem | ||
| 4/23/2026 | Price change | $752,000-2.8%$294/sqft |
Source: Canopy MLS as distributed by MLS GRID #4357314 Report a problem | ||
| 4/7/2026 | Price change | $774,000-0.8%$303/sqft |
Source: Canopy MLS as distributed by MLS GRID #4357314 Report a problem | ||
| 3/17/2026 | Listed for sale | $780,000$305/sqft |
Source: Canopy MLS as distributed by MLS GRID #4357314 Report a problem | ||
| 1/30/2026 | Listing removed | $780,000$305/sqft |
Source: Canopy MLS as distributed by MLS GRID #4307296 Report a problem | ||
| 11/22/2025 | Price change | $780,000-0.1%$305/sqft |
Source: Canopy MLS as distributed by MLS GRID #4307296 Report a problem | ||
| 10/3/2025 | Listed for sale | $781,000-0.5%$306/sqft |
Source: Canopy MLS as distributed by MLS GRID #4307296 Report a problem | ||
| 10/1/2025 | Listing removed | $785,000$307/sqft |
Source: Canopy MLS as distributed by MLS GRID #4266033 Report a problem | ||
| 6/6/2025 | Listed for sale | $785,000+35.6%$307/sqft |
Source: Canopy MLS as distributed by MLS GRID #4266033 Report a problem | ||
| 3/14/2024 | Sold | $579,000$227/sqft |
Source: Public Record Report a problem | ||
Public tax history
| Year | Property taxes | Tax assessment |
|---|---|---|
| 2025 | $3,221 +76.6% | $693,300 +138.7% |
| 2024 | $1,824 | $290,500 +324.1% |
| 2023 | -- | $68,500 |
Find assessor info on the county website
Monthly payment
Est. payment
Payment breakdown
Explore the cost of this home by adjusting the details. Changes won't be saved.Climate risks
Neighborhood: 28110
Nearby schools
Schools provided by the listing agent
- Elementary: Wesley Chapel
- Middle: Weddington
- High: Weddington
Source: Canopy MLS as distributed by MLS GRID. This data may not be complete. We recommend contacting the local school district to confirm school assignments for this home.
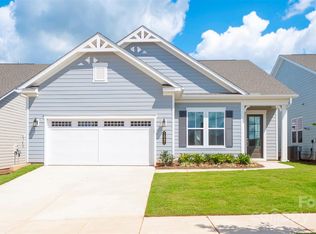
Similar homes
- $630,0003 bd3 ba2.1k sqft1019 Carlyle Ln, Monroe, NC 28110For Sale

 MLS ID #4395898, Angela Jenkins, Carolina Buyer's Agent. Canopy MLS as distributed by MLS GRID
 - $739,9003 bd3 ba2.9k sqft2205 Lincolnshire Ln, Waxhaw, NC 28173For Sale
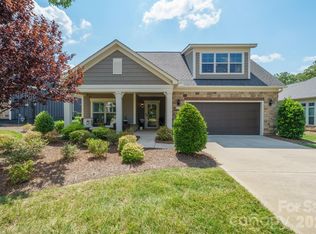 MLS ID #4420886, Joshua Baradaran-Dilmaghani, White Stag Realty NC LLC. Canopy MLS as distributed by MLS GRID
 - $670,0004 bd3 ba3.1k sqft1818 Sutter Creek Dr, Waxhaw, NC 28173For Sale
 MLS ID #4425930, Jessica Jordan, Coastal Green Properties Inc. Canopy MLS as distributed by MLS GRID
 - $629,9003 bd3 ba2.5k sqft2801 Telefair Ln, Monroe, NC 28110For Sale
 MLS ID #4418481, Alison "Al" Strickland, Carlyle Properties. Canopy MLS as distributed by MLS GRID
 - $629,9005 bd4 ba3.2k sqft5126 Laurel Glen Ct, Monroe, NC 28110For SaleMLS ID #4410305, Chris Cunningham, Real Broker, LLC. Canopy MLS as distributed by MLS GRID
- $682,5006 bd4 ba3.3k sqft1217 Brionne Ct, Waxhaw, NC 28173For SaleMLS ID #4396373, Cydney Plumley, Keller Williams Ballantyne Area. Canopy MLS as distributed by MLS GRID
- $695,0004 bd3 ba2.8k sqft1941 Felts Pkwy, Fort Mill, SC 29715For SaleMLS ID #4430846, Amy Stanley, Coldwell Banker Realty. Canopy MLS as distributed by MLS GRID
- $1,010,0003 bd3 ba2.7k sqft1500 Billy Howey Rd, Waxhaw, NC 28173For SaleMLS ID #4407706, Lara Hill, David Upchurch Real Estate. Canopy MLS as distributed by MLS GRID
- $850,0005 bd4 ba3.4k sqft1711 Laurel Hill Dr, Waxhaw, NC 28173For SaleMLS ID #4381544, Krista Cutler, NorthGroup Real Estate LLC. Canopy MLS as distributed by MLS GRID
- $674,9995 bd4 ba3.1k sqft1014 Stone Marker Dr, Monroe, NC 28112New ConstructionMLS ID #4328576, Jay Rawls, Carolina Homes Connection, LLC. Canopy MLS as distributed by MLS GRID
- $735,0004 bd4 ba3.2k sqft2702 Arsdale Rd, Waxhaw, NC 28173For SaleMLS ID #4287994, Lisa Ann Giovanniello, Farms & Estates Realty Inc. Canopy MLS as distributed by MLS GRID
- $775,0004 bd3 ba2.5k sqft7812 Ridgeloch Pl, Charlotte, NC 28226For SaleMLS ID #4421336, Cindy Wood, RE/MAX Executive. Canopy MLS as distributed by MLS GRID
- $624,9004 bd4 ba3.6k sqft966 Scotch Meadows Loop, Monroe, NC 28110For SaleMLS ID #4365046, Steven White, 1st Choice Properties Inc. Canopy MLS as distributed by MLS GRID
- $750,0006 bd4 ba3k sqft8505 Tintinhull Ln, Waxhaw, NC 28173For SaleMLS ID #4401484, Lane Jones, Helen Adams Realty. Canopy MLS as distributed by MLS GRID
- $440,0004 bd3 ba2.3k sqft2400 Sierra Chase Dr, Monroe, NC 28112For SaleMLS ID #4417528, Ashley Howard, NextHome Paramount. Canopy MLS as distributed by MLS GRID
- $650,0005 bd3 ba3.2k sqft2467 Chatham Dr, Indian Land, SC 29707For SaleMLS ID #4413042, Brian McCarron, Real Broker, LLC Indian Land. Canopy MLS as distributed by MLS GRID
- $834,9005 bd4 ba2.7k sqft9301 Hanover South Trl, Charlotte, NC 28210For SaleMLS ID #4429355, Annette Semprit, Helen Adams Realty. Canopy MLS as distributed by MLS GRID
- $700,0003 bd3 ba2.3k sqft4514 Pendock Ct, Charlotte, NC 28226For SaleMLS ID #4420629, Greg Martin, MartinGroup Properties Inc. Canopy MLS as distributed by MLS GRID
- $440,0004 bd3 ba2.5k sqft347 Wharton St, Monroe, NC 28110For SaleMLS ID #4382475, Andrea Ochoa, Collective Realty LLC. Canopy MLS as distributed by MLS GRID
- $730,7804 bd3 ba3k sqft1096 Ridge Runner Rd, Rock Hill, SC 29730For SaleMLS ID #4414844, Nadia Meredith, Helen Adams Realty. Canopy MLS as distributed by MLS GRID
