Rarely available and built to impress, this 2022 brand-new construction single-family residence in Largo sits on an expansive double lot in a high-and-dry Non-Flood Zone. Highlighting over $50,000 in recent upgrades, the modern interior showcases a designer entertainment space with high-gloss checkered tile flooring alongside polished large-format porcelain tile. A custom statement feature wall boasts illuminated acoustic wood slat panels with integrated LED lighting framing a large-format Calacatta porcelain marble slab accent wall. Designed for lifestyle and adaptability, the layout includes flexible living space alongside a detached garage with incredible potential for a home office, private gym, or workshop. The outdoor footprint is an absolute entertainer paradise, boasting a classic 1,100 square foot wraparound front porch ideal for relaxing in rocking chairs while watching kids play, plus a covered rear porch overlooking a saltwater pool with custom paver decking perfect for weekend grilling and poolside gatherings. Nestled in a prime central Pinellas location, you are just a 10-minute walk to the new Downtown Largo City Hall complex with local dining and shopping, minutes to iconic Largo Central Park, a 10-minute drive to the Belleair Causeway, and only 20 minutes to Gulf Coast beaches. Properties offering this 2022 new construction quality, architectural charm, luxury finishes, double lot size, and location do not come along often and will not last long.
Coming soon
$850,000
608 4TH STREET SW, LARGO, FL 33770
3beds
1,782sqft
Single Family Residence
Built in 2022
0.27 Acres Lot
$820,900 Zestimate®
$477/sqft
$-- HOA
What's special
- 6 hours
- 68
- 6
Zillow last checked:
Listing updated:
Listed by:
Kenny Hayslett 727-687-3585,
RE/MAX ACTION FIRST OF FLORIDA 727-531-2006,
Ethel Zvyagelsky 727-788-0622,
RE/MAX ACTION FIRST OF FLORIDA
Source: Stellar MLS,MLS#: TB8556049 Originating MLS: Suncoast Tampa
Originating MLS: Suncoast Tampa
Facts & features
Interior
Bedrooms & bathrooms
- Bedrooms: 3
- Bathrooms: 2
- Full bathrooms: 2
Rooms
- Room types: Great Room
Primary bedroom
- Features: Window/Skylight in Bath, Walk-In Closet(s)
- Level: First
- Area: 240 Square Feet
- Dimensions: 16x15
Bedroom 2
- Features: Window/Skylight in Bath, Walk-In Closet(s)
- Level: First
- Area: 209 Square Feet
- Dimensions: 19x11
Bathroom 1
- Level: First
Bathroom 2
- Level: First
Dining room
- Features: Ceiling Fan(s)
- Level: First
Great room
- Features: Window/Skylight in Bath, No Closet
- Level: First
- Area: 390 Square Feet
- Dimensions: 26x15
Kitchen
- Features: Window/Skylight in Bath
- Level: First
Laundry
- Level: First
Office
- Level: First
Heating
- Electric
Cooling
- Central Air
Appliances
- Included: Oven, Cooktop, Dishwasher, Disposal, Electric Water Heater, Refrigerator
- Laundry: Electric Dryer Hookup, Inside, Laundry Room
Features
- Ceiling Fan(s), Crown Molding, High Ceilings, Open Floorplan, Primary Bedroom Main Floor, Split Bedroom, Stone Counters, Walk-In Closet(s)
- Flooring: Luxury Vinyl, Tile
- Has fireplace: No
Interior area
- Total structure area: 3,418
- Total interior livable area: 1,782 sqft
Video & virtual tour
Property
Parking
- Total spaces: 2
- Parking features: Garage Door Opener
- Garage spaces: 2
Features
- Levels: One
- Stories: 1
- Patio & porch: Front Porch, Patio, Rear Porch, Screened, Wrap Around
- Exterior features: Irrigation System
- Has private pool: Yes
- Pool features: In Ground, Heated, Lighting, Salt Water
- Has spa: Yes
- Spa features: Heated, In Ground
- Fencing: Fenced
Lot
- Size: 0.27 Acres
- Dimensions: 90 x 132
Details
- Parcel number: 342915621720010050
- Special conditions: None
Construction
Type & style
- Home type: SingleFamily
- Architectural style: Colonial,Cottage
- Property subtype: Single Family Residence
Materials
- Block
- Foundation: Slab, Stem Wall
- Roof: Shingle
Condition
- Completed
- New construction: No
- Year built: 2022
Utilities & green energy
- Sewer: Public Sewer
- Water: Public
- Utilities for property: Cable Available, Cable Connected, Electricity Available, Electricity Connected
Community & HOA
Community
- Pet fee: $0 monthly
- Subdivision: OAK CREST
HOA
- Has HOA: No
Location
- Region: Largo
Financial & listing details
- Price per square foot: $477/sqft
- Tax assessed value: $702,293
- Annual tax amount: $13,334
- Date on market: 10/8/2026
- Listing terms: Cash,Conventional
- Ownership: Fee Simple
- Total actual rent: 0
- Electric utility on property: Yes
- Road surface type: Brick
Estimated market value
$820,900
$780,000 - $862,000
$5,919/mo
Price history
| Date | Event | Price |
|---|---|---|
| 1/2/2025 | Sold | $815,000-4.1%$457/sqft |
Source:  Stellar MLS #A4627982 Report a problem Stellar MLS #A4627982 Report a problem | ||
| 12/11/2024 | Pending sale | $849,900$477/sqft |
Source: Stellar MLS #A4627982 Report a problem | ||
| 12/4/2024 | Listed for sale | $849,900$477/sqft |
Source: Stellar MLS #A4627982 Report a problem | ||
| 11/20/2024 | Pending sale | $849,900$477/sqft |
Source: Stellar MLS #A4627982 Report a problem | ||
| 11/14/2024 | Listed for sale | $849,900+21.6%$477/sqft |
Source: Stellar MLS #A4627982 Report a problem | ||
| 11/21/2022 | Sold | $699,000-6.6%$392/sqft |
Source: Public Record Report a problem | ||
| 10/18/2022 | Pending sale | $748,000$420/sqft |
Source: Stellar MLS #U8174415 Report a problem | ||
| 10/8/2022 | Price change | $748,000-1.4%$420/sqft |
Source: Stellar MLS #U8174415 Report a problem | ||
| 9/24/2022 | Price change | $759,000-5%$426/sqft |
Source: Stellar MLS #U8174415 Report a problem | ||
| 9/2/2022 | Listed for sale | $799,000$448/sqft |
Source: Stellar MLS #U8174415 Report a problem | ||
Public tax history
| Year | Property taxes | Tax assessment |
|---|---|---|
| 2025 | $13,335 +37.5% | $702,293 +24.5% |
| 2024 | $9,696 +1.5% | $563,915 +3% |
| 2023 | $9,557 +392.2% | $547,490 +762% |
| 2022 | $1,942 +19.4% | $63,512 +10% |
| 2021 | $1,626 +16.1% | $57,738 +10% |
| 2020 | $1,401 | $52,489 |
Find assessor info on the county website
Monthly payment
Est. payment
Payment breakdown
Explore the cost of this home by adjusting the details. Changes won't be saved.Climate risks
Neighborhood: 33770
Nearby schools
Schools provided by the listing agent
- Elementary: Mildred Helms Elementary-PN
- Middle: Largo Middle-PN
- High: Largo High-PN
Source: Stellar MLS. This data may not be complete. We recommend contacting the local school district to confirm school assignments for this home.
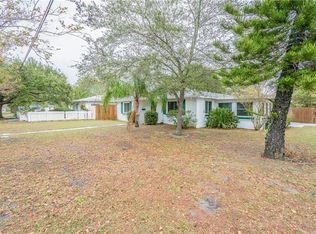
Similar homes
- $879,9003 bd3 ba2.5k sqft2985 BREEZY MEADOWS DRIVE, CLEARWATER, FL 33760For Sale

 MLS ID #TB8540787, Kimberley Ja Weaver, IMPACT REALTY TAMPA BAY. Stellar MLS
 - $580,0003 bd2 ba1.7k sqft11014 117TH WAY, LARGO, FL 33778For Sale
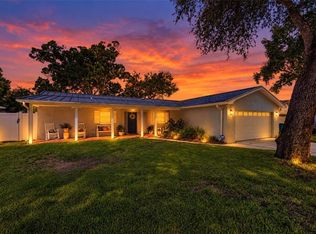 MLS ID #TB8554521, Carter Clarke, IV, REALTY EXPERTS. Stellar MLS
 - $490,0003 bd2 ba1.5k sqft1600 LORETTA AVENUE NW, LARGO, FL 33770For Sale
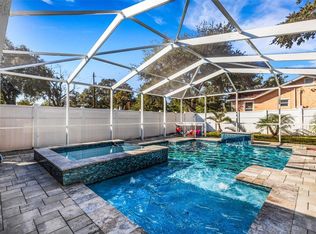 MLS ID #TB8524077, Ena Ebanks, FUTURE HOME REALTY INC. Stellar MLS
 - $719,9004 bd2 ba1.7k sqft13914 84TH TER, SEMINOLE, FL 33776For Sale
 MLS ID #TB8554332, Katisleidy Hernandez, MIRANDA LANDA REALTY GROUP LLC. Stellar MLS
 - $849,9004 bd3 ba2.2k sqft13951 HARBOR VIEW DRIVE, SEMINOLE, FL 33776For SaleMLS ID #A4702752, Chris Carpenter, COLDWELL BANKER SARASOTA CENT.. Stellar MLS
- $599,5004 bd3 ba1.9k sqft3282 HONEYSUCKLE RD, LARGO, FL 33770For SaleMLS ID #TB8524853, Cara Bendeck, BLAKE REAL ESTATE INC. Stellar MLS
- $664,5003 bd2 ba1.6k sqft14570 TANGLEWOOD DRIVE, LARGO, FL 33774For SaleMLS ID #TB8524902, Holly Swendson, REALTY EXPERTS. Stellar MLS
- $679,0003 bd2 ba2.1k sqft12291 MONARCH CIRCLE, SEMINOLE, FL 33772For SaleMLS ID #TB8534597, Chase Walseth, KELLER WILLIAMS REALTY PORTFOLIO COLLECTION. Stellar MLS
- $479,5003 bd2 ba1.9k sqft1950 ARVIS CIRCLE W, CLEARWATER, FL 33764For SaleMLS ID #TB8532164, Dylan Marinov, CHARLES RUTENBERG REALTY INC. Stellar MLS
- $740,0003 bd2 ba1.9k sqft13917 76TH TERRACE, SEMINOLE, FL 33776For SaleMLS ID #TB8491086, Melody Hunter, CHARLES RUTENBERG REALTY INC. Stellar MLS
- $499,9993 bd2 ba1.6k sqft11145 BELLA LOMA DRIVE, LARGO, FL 33774For SaleMLS ID #TB8533270, Emmanuel Guirguis, REAL PROPERTY MANAGEMENT SUNSHINE CITY. Stellar MLS
- $765,0004 bd2 ba2.1k sqft7859 40TH AVENUE N, ST PETERSBURG, FL 33709For SaleMLS ID #TB8543968, Bruce Harris, HARRIS REAL ESTATE AND INVESTMENTS. Stellar MLS
- $585,0003 bd2 ba1.7k sqft9305 120TH LANE, SEMINOLE, FL 33772For SaleMLS ID #TB8512293, Adam Smith, COMPASS FLORIDA LLC. Stellar MLS
- $615,0003 bd3 ba2.1k sqft2001 MAGNOLIA DRIVE, CLEARWATER, FL 33764For SaleMLS ID #S5154860, Jayssa Roman, AXEN REALTY LLC. Stellar MLS
- $795,0004 bd3 ba2.5k sqft2800 HAVERHILL DRIVE, CLEARWATER, FL 33761For SaleMLS ID #TB8547866, Denise Dorris, COASTAL PROPERTIES GROUP INTERNATIONAL. Stellar MLS
- $729,9004 bd3 ba2k sqft3106 FEATHERWOOD COURT, CLEARWATER, FL 33759For SaleMLS ID #TB8542271, Whitney Taphorn, CHARLES RUTENBERG REALTY INC. Stellar MLS
- $835,0004 bd2 ba2.5k sqft3969 TALAH DRIVE, PALM HARBOR, FL 34684For SaleMLS ID #TB8522671, Silvia Giorgi, KELLER WILLIAMS TAMPA CENTRAL. Stellar MLS
- $740,0003 bd2 ba1.6k sqft1070 MCCARTY STREET, DUNEDIN, FL 34698For SaleMLS ID #TB8523853, Fatima Rapuano, TOTAL REALTY SERVICES INC. Stellar MLS
- $640,0002 bd2 ba1.6k sqft345 BOCA CIEGA POINT BOULEVARD, ST PETERSBURG, FL 33708For SaleMLS ID #TB8432997, Jodi Avery, KELLER WILLIAMS SOUTH TAMPA. Stellar MLS
- $450,0003 bd2 ba1.8k sqft1109 S SAN REMO AVENUE, CLEARWATER, FL 33756For SaleMLS ID #TB8494539, Brian Pelfrey, SAND KEY REALTY. Stellar MLS
