Skip main navigation
Off market
  • Price Unknown

    608 Bridgeport Ave, Ottawa, ON K4M 0E9

    4beds
    4baths
    Single Family Residence
    Built in ----
    -- sqft lot
    $-- Zestimate®
    C$--/sqft
    C$4,309 Estimated rent

    Home value

    Not available

    Estimated sales range

    Not available

    Not available

    Loading
    Loading...

    Owner options

    List your home for rent

    C$4,309/mo

    Rent Zestimate®

    Find your next renter with Zillow Rental Manager. Plus, with online applications, you can quickly screen prospective tenants – for free.

    Learn more

    C$4,309/mo

    Rent Zestimate®

    Refinance and save

    Refinancing to a lower rate could help reduce your monthly payments and save thousands over the life of the loan.

    See today's rates

    Explore your selling options

    Work with a Zillow partner agent

    Leverage their expertise and Zillow's premium Showcase listings to get your home seen by more buyers.

    Get started

    List with your own agent

    Get your home in front of millions of buyers by listing it on Zillow.

    Learn how to do it

    Sell it yourself

    Take full control of how buyers see your home on Zillow by listing For Sale by Owner (FSBO).

    List your home

    What's special

    Main floor denFully finished basementWhite oak hardwood floorsSmooth ceilingsPot lightsStone countertopsBerber carpet

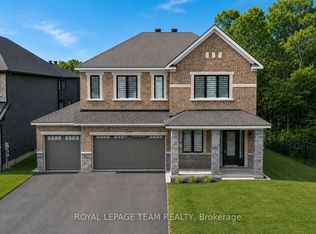
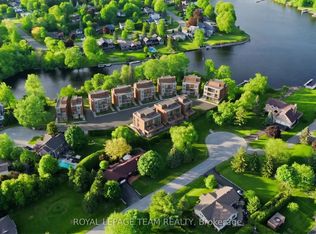
    Discover the perfect blend of elegance and functionality in this beautifully designed home, located in the highly sought-after community of Mahogany, Manotick. Offering 4 bedrooms, a main floor den, 3.5 bathrooms, and a fully finished basement, this home provides exceptional space and comfort for modern family living. From the moment you step inside, you will be captivated by the meticulous attention to detail and premium upgrades throughout. Don't miss the 9-ft ceilings, white oak hardwood floors, 8-foot door frames (on the main), complemented by smooth ceilings throughout, pot lights, stone countertops in all wet areas, berber carpet, and stylish light fixtures that add to the appeal. The gourmet kitchen is a chef's dream, complete with an oversized island, soft-close drawers, ceiling-height cabinetry, under-cabinet lighting, premium LG appliances, a gas range, and a cozy coffee nook. The spacious living room is perfect for entertaining, featuring a sleek modern gas fireplace framed by a striking stone accent wall. Upstairs, discover 4 generously sized bedrooms, including a luxurious primary suite with a custom walk-in closet and a spa-inspired 5-piece ensuite. The second floor also includes a chic and functional laundry room, designed with convenience in mind. The finished basement offers additional living space, complete with egress windows and a full bathroom, making it ideal for a home gym, media room, or office. Situated steps from the Rideau River, Mahogany offers a tight-knit community atmosphere with the convenience of being within walking distance to restaurants, coffee shops, and local amenities. Experience the perfect combination of luxury, comfort, and location in this exceptional home.

    This property is off market, which means it's not currently listed for sale or rent on Zillow. This may be different from what's available on other websites or public sources.

    Zillow last checked:

    Source: Engel & Volkers,MLS®#: X12029027MLS Logo

    Facts & features

    Interior

    Bedrooms & bathrooms
    • Bedrooms: 4
    • Bathrooms: 4

    Property

    Details
    • Parcel number: 039021728

    Construction

    Type & style
    • Home type: SingleFamily
    • Property subtype: Single Family Residence

    Community & HOA

    Location
    • Region: Ottawa

    Financial & listing details

    • Date on market: 3/20/2025
    • Lease term: Contact For Details

    Price history

    DateEventPrice
    2/27/2025Price changeC$1,029,000-2%
    Source: TRREB #X11933619 Report a problem
    11/6/2024Price changeC$1,049,900-2.3%
    Source: OREB #1419448 Report a problem
    10/17/2024Listed for saleC$1,075,000
    Source: Engel & Volkers #1416326 Report a problem

    Public tax history

    Tax history is unavailable.

    Neighborhood: Manotick

    Nearby schools

    GreatSchools rating

    No schools nearby

    We couldn't find any schools near this home.