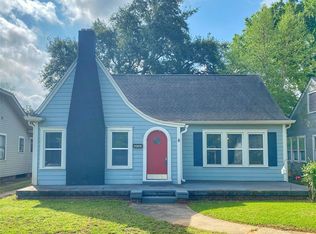
Remodeled three bedroom two bath home in South Highlands. Features include an open floor plan; granite countertops :recessed lighting throughout; eat-in kitchen; washer and dryer closet in the hallway; pantry; front bedroom has built-in desk with cork backing and decorative ceiling.
The exterior wall construction of the house and the workshop is Hardi-Board, which is a concrete board that is resistant to termites and water rot.
Separate workshop with electricity; two separate driveways connected by a circle drive, all located on an oversize lot.
All offers must include a signed Waiver of Warranty and Redhibition Rights Addendum for the seller.
Owner is a Licensed Real Estate Agent.
Pending
$199,900
608 Erie St, Shreveport, LA 71106
3beds
1,365sqft
:
Get pre-qualified$1,417/mo
Single Family Residence
Built in 1943
0.26 Acres Lot
$191,100 Zestimate®
$146/sqft
$-- HOA
What's special
Open floor planSeparate workshop with electricityBuilt-in deskCircle driveTwo separate driveways
- 842 days |
- 8 |
- 0 |
Zillow last checked:
Listing updated:
Listed by:
Troy Williams 0000001694 318-636-6434,
F. Troy Williams Co. 318-636-6434
Source: NTREIS,MLS#: 20575485
Facts & features
Interior
Bedrooms & bathrooms
- Bedrooms: 3
- Bathrooms: 2
- Full bathrooms: 2
Primary bedroom
- Level: First
- Dimensions: 16 x 14
Living room
- Level: First
- Dimensions: 14 x 14
Heating
- Central, Natural Gas
Cooling
- Central Air, Ceiling Fan(s), Electric, Roof Turbine(s)
Appliances
- Included: Dishwasher, Disposal, Gas Range, Gas Water Heater, Microwave, Vented Exhaust Fan
- Laundry: Electric Dryer Hookup, In Hall
Features
- Eat-in Kitchen, Granite Counters, High Speed Internet, Kitchen Island, Pantry, Paneling/Wainscoting, Cable TV
- Flooring: Ceramic Tile, Luxury Vinyl, Luxury VinylPlank
- Has basement: No
- Has fireplace: No
- Fireplace features: None
Interior area
- Total interior livable area: 1,365 sqft
Video & virtual tour
Property
Parking
- Parking features: Circular Driveway, On Site, Parking Pad
- Has uncovered spaces: Yes
Features
- Levels: One
- Stories: 1
- Patio & porch: Covered
- Exterior features: Other
- Pool features: None
- Fencing: None
Lot
- Size: 0.26 Acres
- Dimensions: 80 x 140
- Features: Interior Lot
Details
- Additional structures: Workshop
- Parcel number: 171318046010100
Construction
Type & style
- Home type: SingleFamily
- Architectural style: Traditional,Detached
- Property subtype: Single Family Residence
Materials
- Other, See Remarks
- Foundation: Pillar/Post/Pier
- Roof: Composition
Condition
- Year built: 1943
Utilities & green energy
- Sewer: Public Sewer
- Water: Public
- Utilities for property: Electricity Connected, Natural Gas Available, Phone Available, Sewer Available, Separate Meters, Water Available, Cable Available
Community & HOA
Community
- Features: Sidewalks
- Security: Smoke Detector(s)
- Subdivision: Alexanderine Heights Resubdivision
HOA
- Has HOA: No
Location
- Region: Shreveport
Financial & listing details
- Price per square foot: $146/sqft
- Tax assessed value: $177,780
- Annual tax amount: $2,782
- Date on market: 4/3/2024
- Cumulative days on market: 149 days
- Listing terms: Conventional,FHA,VA Loan
- Electric utility on property: Yes
Estimated market value
$191,100
$170,000 - $210,000
$1,458/mo
Price history
| Date | Event | Price |
|---|---|---|
| 6/6/2024 | Pending sale | $199,900$146/sqft |
Source: NTREIS #20575485 Report a problem | ||
| 4/3/2024 | Listed for sale | $199,900+36.5%$146/sqft |
Source: NTREIS #20575485 Report a problem | ||
| 11/15/2021 | Sold | -- |
Source: Public Record Report a problem | ||
| 8/5/2009 | Sold | -- |
Source: Public Record Report a problem | ||
| 6/13/2009 | Listed for sale | $146,500$107/sqft |
Source: Coldwell Banker** #N113818 Report a problem | ||
Public tax history
| Year | Property taxes | Tax assessment |
|---|---|---|
| 2025 | $2,782 +0.4% | $17,778 |
| 2024 | $2,771 +4.8% | $17,778 +7.2% |
| 2023 | $2,644 | $16,590 |
| 2022 | $2,644 +1.5% | $16,590 |
| 2021 | $2,604 0% | $16,590 |
| 2020 | $2,604 -0.1% | $16,590 +2.9% |
| 2019 | $2,608 -0.4% | $16,125 |
| 2018 | $2,619 +26.1% | $16,125 |
| 2017 | $2,076 +0.2% | $16,125 |
| 2015 | $2,072 +93% | $16,125 +2.6% |
| 2014 | $1,073 | $15,720 |
| 2013 | $1,073 | $15,720 |
| 2012 | -- | $15,720 +2.8% |
| 2011 | -- | $15,290 |
| 2010 | -- | $15,290 |
| 2009 | -- | $15,290 |
| 2008 | -- | $15,290 +31.6% |
| 2007 | -- | $11,620 |
| 2006 | -- | $11,620 |
| 2005 | -- | $11,620 |
| 2004 | -- | $11,620 +25.8% |
| 2003 | -- | $9,240 |
| 2002 | -- | $9,240 |
| 2000 | -- | $9,240 |
Find assessor info on the county website
Monthly payment
Est. payment
Payment breakdown
Explore the cost of this home by adjusting the details. Changes won't be saved.Climate risks
Neighborhood: Caddo Heights, South Highlands
Nearby schools
GreatSchools rating
- 4/10Broadmoor STEM AcademyGrades: PK-8Distance: 0.7 mi
- 7/10C.E. Byrd High SchoolGrades: 9-12Distance: 1.3 mi
Schools provided by the listing agent
- Elementary: Caddo ISD Schools
- District: Caddo PSB
Source: NTREIS. This data may not be complete. We recommend contacting the local school district to confirm school assignments for this home.
- $212,9003 bd2 ba1.9k sqft610 Erie St, Shreveport, LA 71106Off Market
- $227,1003 bd2 ba1.6k sqft604 Erie St, Shreveport, LA 71106Off Market
- $--2 bd1 ba832 sqft614 Erie St, Shreveport, LA 71106Sold

- $227,6003 bd2 ba1.7k sqft616 Erie St, Shreveport, LA 71106Off Market
- $391,9004 bd3 ba2.8k sqft659 Huron St, Shreveport, LA 71106Off Market
- $232,2002 bd1 ba1 sqft609 Erie St, Shreveport, LA 71106Off Market
- $176,5003 bd1 ba1.5k sqft703 Huron St, Shreveport, LA 71106Off Market
- $--3 bd2 ba2k sqft637 Huron St, Shreveport, LA 71106Sold
A local agent can set up tours, give advice and negotiate with sellers.
A local lender can help you make sure your offer is ready when you are.
Similar homes
- $194,9003 bd2 ba2k sqft306 Wilder Pl, Shreveport, LA 71104For Sale
 MLS ID #21274015, Jeannette Sibley. NTREIS
 - $206,0003 bd2 ba1.7k sqft801 Lark Ave, Shreveport, LA 71105For Sale
 MLS ID #21318132, Shawn Fargerson. NTREIS
 - $199,9002 bd2 ba1.4k sqft3467 Beverly Pl, Shreveport, LA 71105For Sale
 MLS ID #21241301, Michael Quintana. NTREIS
 - $188,9003 bd2 ba1.3k sqft1115 E Washington St, Shreveport, LA 71104For Sale
 MLS ID #21317935, Patrick Jewett. NTREIS
 - $220,0003 bd2 ba1.8k sqft233 Roma Dr, Shreveport, LA 71105For SaleMLS ID #21123438, Marion Arndt. NTREIS
- $--3 bd1 ba1k sqft816 Flournoy Lucas Rd, Shreveport, LA 71118AuctionAuction.com 2
- $175,0003 bd1 ba1.3k sqft859 Linden St, Shreveport, LA 71104For SaleMLS ID #21290275, David Rollins. NTREIS
- $179,0003 bd1 ba1.4k sqft221 Pennsylvania Ave, Shreveport, LA 71105For SaleMLS ID #21266369, Robert Carey. NTREIS
- $--3 bd2 ba1.5k sqft9637 Kingston Rd, Shreveport, LA 71118AuctionServiceLink Auction
- $154,7502 bd1 ba1.5k sqft3911 Maryland Ave, Shreveport, LA 71106For SaleMLS ID #21275117, Judson Hodge. NTREIS
- $219,5003 bd2 ba1.8k sqft230 Pennsylvania Ave, Shreveport, LA 71105For SaleMLS ID #21028926, Linda Christiansen. NTREIS
- $199,9003 bd2 ba1.8k sqft4128 Pines Rd, Shreveport, LA 71119For SaleMLS ID #21310725, Aimee Hudson. NTREIS
- $205,0002 bd2 ba1.6k sqft129 Carrollton Ave, Shreveport, LA 71105For SaleMLS ID #21025467, Kelly Burt. NTREIS
- $158,0003 bd1 ba1.1k sqft4514 Akard Ave, Shreveport, LA 71105For SaleMLS ID #21283298, Bobby Willis. NTREIS
- $172,0004 bd2 ba1.6k sqft453 Plaza Cir, Bossier City, LA 71111For SaleMLS ID #21337888, Danny Perdue. NTREIS
- $197,5003 bd2 ba1.4k sqft2150 Waymon St, Shreveport, LA 71118For SaleMLS ID #21294682, Teyawna Gantt. NTREIS
- $165,0003 bd1 ba1.3k sqft525 Haynes Ave, Shreveport, LA 71105For SaleMLS ID #21274750, Faith Pinkley-Payne. NTREIS
- $189,9003 bd2 ba1.6k sqft9034 Avalon Dr, Shreveport, LA 71118For SaleMLS ID #21258796, Reed Ebarb. NTREIS
- $249,9004 bd2 ba1.9k sqft247 Pennsylvania Ave, Shreveport, LA 71105For SaleMLS ID #21328157, Jonathan Newton. NTREIS
- $215,0004 bd2 ba1.6k sqft1106 Caroline Dr, Bossier City, LA 71112For SaleMLS ID #21263164, Candice Cannon. NTREIS
